3128 Gadwall Dr., Aynor, SC 29511
Local realty services provided by:CENTURY 21 The Harrelson Group
3128 Gadwall Dr.,Aynor, SC 29511
$325,790
- 3 Beds
- 2 Baths
- 2,464 sq. ft.
- Single family
- Active
Office: sm south carolina brokerage, llc.
MLS#:2621454
Source:SC_CCAR
Price summary
- Price:$325,790
- Price per sq. ft.:$132.22
- Monthly HOA dues:$48
About this home
This Wallace offers 1,900 square feet on a single floor, with three bedrooms, two full baths, covered patio, and a two-car garage. The kitchen features White cabinetry and satin nickel pulls with Sparkling White quartz countertops, a single bowl undermount sink with SS faucet and garbage disposal. Appliance package in kitchen includes a GE stainless steel Range, Microwave, and Dishwasher. A large island/breakfast bar completes this kitchen and is great for entertaining and opens to the family room. Luxury vinyl plank flooring carries throughout the main living areas including the foyer, kitchen, family room, dining area, and hallways. Carpet in bedrooms and Tile flooring in bathrooms and laundry. This split plan offers two bedrooms at the front of the home and on the opposite side the primary suite sits towards the back of home and has a tray ceiling with ceiling fan. The spacious primary bathroom includes double vanities, shower, large linen closet and walk-in closet. LED lighting and a ceiling fan is installed in the family room and all homes included full yard irrigation systems, landscape package, garage door opener, and gutters. This home is under construction and can close in late November/December. Photos are of an artist's rendering,previously built home and/or a furnished model home and are for representation only.**All room sizes and squarefootage could vary per elevation of plan and should be verified by buyer....
Contact an agent
Home facts
- Year built:2026
- Subdivision & Development:King Farm Estates
- Listing ID #:2621454
- Added:52 day(s) ago
- Updated:October 22, 2026 at 02:05 PM
Rooms and interior
- Bedrooms:3
- Total bathrooms:2
- Full bathrooms:2
- Flooring:Carpet, Laminate, Tile
- Kitchen Description:Breakfast Bar, Dishwasher, Disposal, Microwave, Range
- Bedroom Description:Split Bedrooms
- Living area:2,464 sq. ft.
Heating and cooling
- Cooling:Central Air
- Heating:Central, Electric
- Central air:Yes
Structure and exterior
- Year built:2026
- Building area:2,464 sq. ft.
- Lot area:0.26 Acres
- Lot Features:Outside City Limits
- Architectural Style:Ranch
- Construction Materials:Vinyl Siding
- Exterior Features:Porch, Rear Porch
- Foundation Description:Slab
- Levels:1 Story
Schools
- High school:Aynor High School
- Middle school:Aynor Middle School
- Elementary school:Midland Elementary School
Utilities
- Water:Public, Water Available
- Sewer:Sewer Available
Finances and disclosures
- Price:$325,790
- Price per sq. ft.:$132.22
Features and amenities
- Laundry features:Washer Hookup
Parking
- Total parking spaces:4
- Parking description:Attached, Garage, Garage Door Opener, Two Car Garage
- Garage:Yes
- Garage spaces:2
 Provided courtesy of the Coastal Carolinas MLS. © 2026 of the Coastal Carolinas MLS. All rights reserved. Information is provided exclusively for consumers' personal, non-commercial use, and may not be used for any purpose other than to identify prospective properties consumers may be interested in purchasing. Data is deemed reliable but is not guaranteed accurate by the Coastal Carolinas MLS. SC_CCAR Member Broker: Margaret McBride
New listings near 3128 Gadwall Dr.
- New

 $489,900Active3 beds 2 baths3,274 sq. ft.
489 J H Martin Rd., Galivants Ferry, SC 29544
MLS# 2625772Listed by: CENTURY 21 THE HARRELSON GROUP - New
 $359,900Active3 beds 2 baths2,253 sq. ft.
188 High Meadow Ln., Aynor, SC 29511
MLS# 2625724Listed by: CB SEA COAST ADVANTAGE CF - New
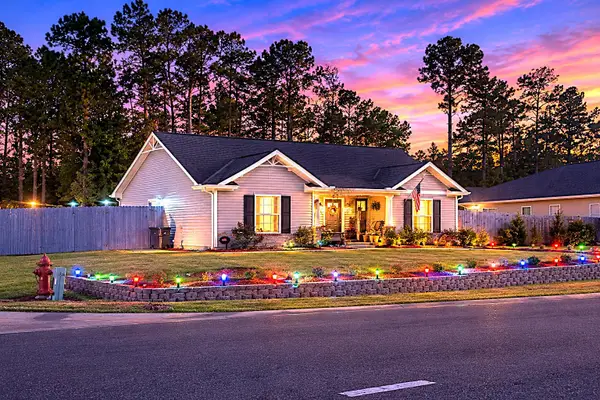 $245,000Active3 beds 2 baths1,235 sq. ft.
943 9th Ave., Galivants Ferry, SC 29544
MLS# 2625674Listed by: SOUTHERN MOON REAL ESTATE - New
 $249,900Active3 beds 2 baths1,792 sq. ft.
140 Temple Dr., Aynor, SC 29511
MLS# 2625648Listed by: IRON OAK PROPERTIES - New
 $305,000Active4 beds 3 baths2,923 sq. ft.
714 Woodland Farms Circle, Aynor, SC 29511
MLS# 2625626Listed by: BH & G ELLIOTT COASTAL LIVING - New
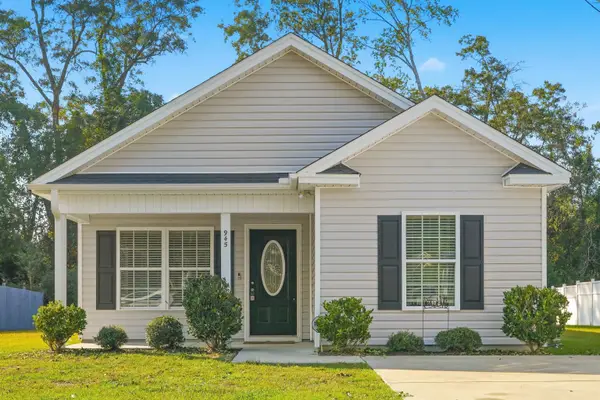 $240,000Active3 beds 2 baths1,255 sq. ft.
945 9th Ave., Galivants Ferry, SC 29544
MLS# 2625493Listed by: SLOAN REALTY GROUP 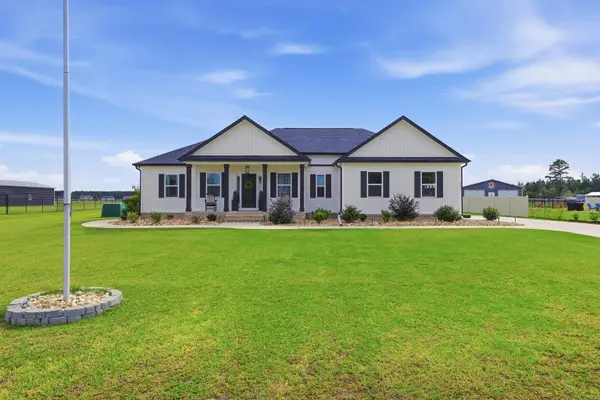 $599,900Pending3 beds 2 baths2,633 sq. ft.
6953 Persimmon Rd., Aynor, SC 29511
MLS# 2625028Listed by: THE LITCHFIELD COMPANY RE-MB $352,990Active3 beds 2 baths2,230 sq. ft.
3013 Gadwall Dr., Aynor, SC 29511
MLS# 2624949Listed by: SM SOUTH CAROLINA BROKERAGE, LLC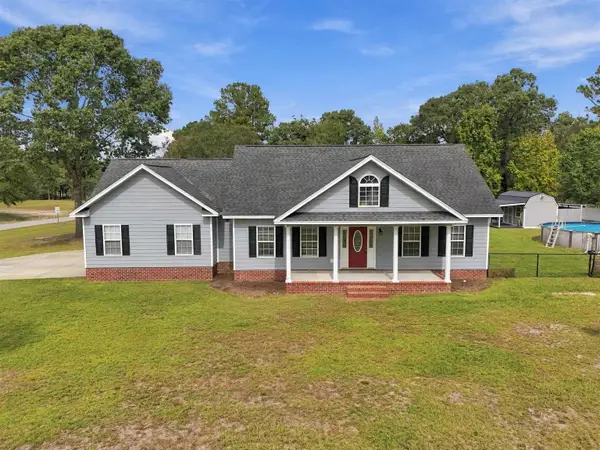 $434,900Active3 beds 3 baths2,700 sq. ft.
1606 Oak Lawn Dr., Aynor, SC 29511
MLS# 2624908Listed by: MYGOODAGENT $329,900Pending3 beds 2 baths1,216 sq. ft.
4224 Horse Pen Bay Rd., Aynor, SC 29511
MLS# 2624816Listed by: REALTY ONE GROUP DOCKSIDENORTH


Protect your home and budget from life's surprises with an Assurant Home Warranty, backed by a partner that supports you through every step of homeownership. Explore Plans.
©2026 Century 21 Real Estate LLC. All rights reserved. CENTURY 21®, the CENTURY 21 Logo and C21® are service marks owned by Century 21 Real Estate LLC. Century 21 Real Estate LLC fully supports the principles of the Fair Housing Act and the Equal Opportunity Act. Each office is independently owned and operated. Listing information is deemed reliable but not guaranteed accurate.