
4784 J H Martin Rd., Galivants Ferry, SC 29544
Local realty services provided by:CENTURY 21 The Harrelson Group
4784 J H Martin Rd.,Galivants Ferry, SC 29544
$489,900
- 3 Beds
- 2 Baths
- 3,274 sq. ft.
- Single family
- Active
Listed by:
 Jill Powell(184) 345-7823CENTURY 21 The Harrelson Group

Office: century 21 the harrelson group
MLS#:2625772
Source:SC_CCAR
Price summary
- Price:$489,900
- Price per sq. ft.:$149.63
About this home
This Gorgeous Custom Built, All Brick Home on an acre lot located in the desirable Aynor school district is loaded with upgrades. Side load garage, LVP flooring throughout, electric fireplace, new washer and dryer, floored attic for extra storage, chair rail and wainscoting in the formal dining room, coffered and tray ceilings, underground GenerX generator, and beautifully landscaped grounds. The expansive back yard is fenced in and includes a very nice new hardboard storage shed. The kitchen features granite countertops, top end stainless steel appliances, beautiful cabinetry with soft close drawers and doors, and a large pantry. The primary bedroom and 3rd bedroom have doors leading out to the HUGE oversized screened in porch featuring a wall mounted tv, and extended patio area. The primary bath has double sinks, granite vanity, oversized shower and an enormous walk-in closet. This one is a MUST SEE!!
Contact an agent
Home facts
- Year built:2024
- Subdivision & Development:Not within a Subdivision
- Listing ID #:2625772
- Added:2 day(s) ago
- Updated:October 24, 2026 at 10:25 PM
Rooms and interior
- Bedrooms:3
- Total bathrooms:2
- Full bathrooms:2
- Flooring:Laminate
- Kitchen Description:Dishwasher, Disposal, Kitchen Island, Microwave, Range, Refrigerator
- Bedroom Description:Split Bedrooms
- Living area:3,274 sq. ft.
Heating and cooling
- Cooling:Central Air
- Heating:Central, Electric
- Central air:Yes
Structure and exterior
- Year built:2024
- Building area:3,274 sq. ft.
- Lot area:1 Acres
- Lot Features:Outside City Limits, Rectangular
- Architectural Style:Ranch
- Construction Materials:Brick
- Exterior Features:Fence, Front Porch, Patio, Porch, Screened
- Foundation Description:Slab
- Levels:1 Story
Schools
- High school:Aynor High School
- Middle school:Aynor Middle School
- Elementary school:Midland Elementary School
Utilities
- Water:Private, Well
- Sewer:Septic Available, Septic Tank
Finances and disclosures
- Price:$489,900
- Price per sq. ft.:$149.63
Features and amenities
- Laundry features:Dryer, Washer, Washer Hookup
- Amenities:Storage
Parking
- Total parking spaces:6
- Parking description:Attached, Garage, Garage Door Opener, Two Car Garage
- Garage:Yes
- Garage spaces:2
Provided courtesy of the Coastal Carolinas MLS. © 2026 of the Coastal Carolinas MLS. All rights reserved. Information is provided exclusively for consumers' personal, non-commercial use, and may not be used for any purpose other than to identify prospective properties consumers may be interested in purchasing. Data is deemed reliable but is not guaranteed accurate by the Coastal Carolinas MLS. SC_CCAR Member Broker: Margaret McBrideNew listings near 4784 J H Martin Rd.
- New
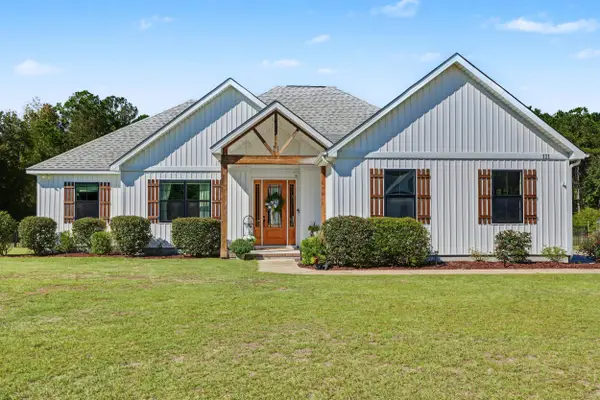 $499,000Active4 beds 2 baths2,468 sq. ft.
111 Evans Branch Court, Galivants Ferry, SC 29544
MLS# 2625705Listed by: IRON OAK PROPERTIES - New
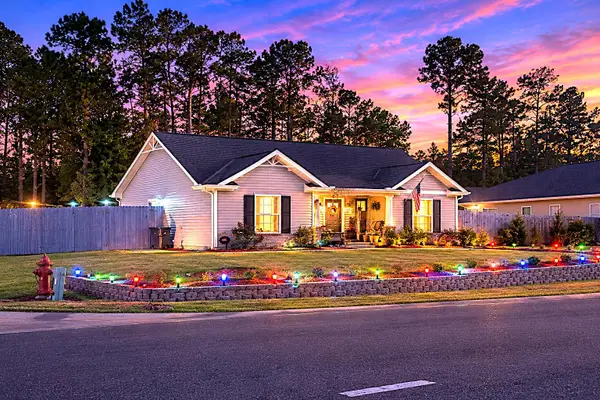 $245,000Active3 beds 2 baths1,235 sq. ft.
943 9th Ave., Galivants Ferry, SC 29544
MLS# 2625674Listed by: SOUTHERN MOON REAL ESTATE - Open Sun, 1 to 3pmNew
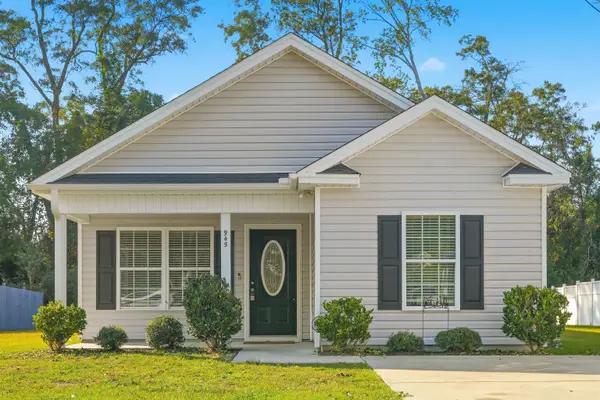 $240,000Active3 beds 2 baths1,255 sq. ft.
945 9th Ave., Galivants Ferry, SC 29544
MLS# 2625493Listed by: SLOAN REALTY GROUP 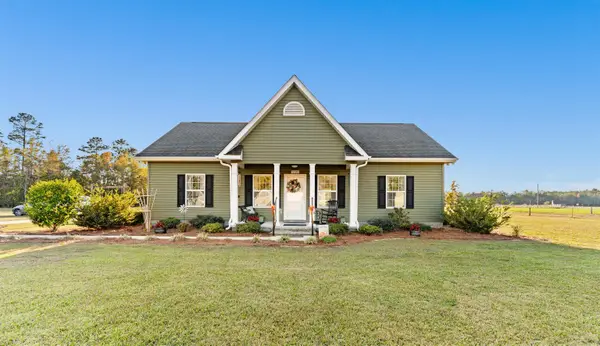 $439,900Active3 beds 2 baths2,160 sq. ft.
5200 Joyner Swamp Rd., Galivants Ferry, SC 29544
MLS# 2624913Listed by: RE/MAX SOUTHERN SHORES-CONWAY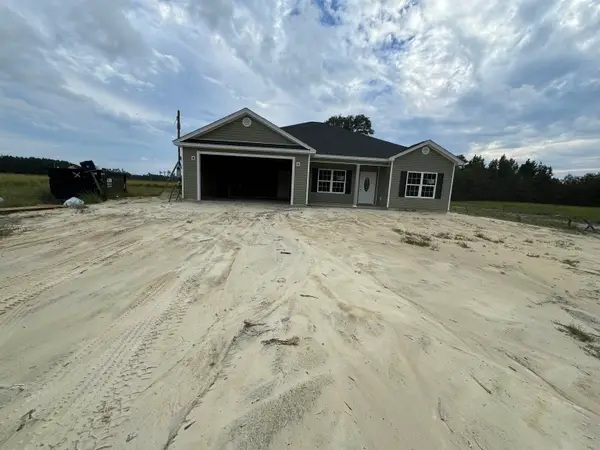 $625,900Active4 beds 3 baths2,708 sq. ft.
TBD 13 Tyler Rd., Galivants Ferry, SC 29544
MLS# 2624673Listed by: BULLDAWG PROPERTY SALES LLC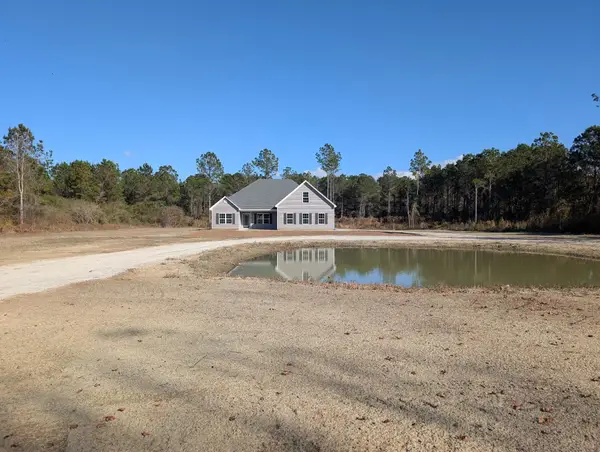 $727,900Active5 beds 4 baths3,236 sq. ft.
TBD 14 Tyler Rd., Galivants Ferry, SC 29544
MLS# 2624674Listed by: BULLDAWG PROPERTY SALES LLC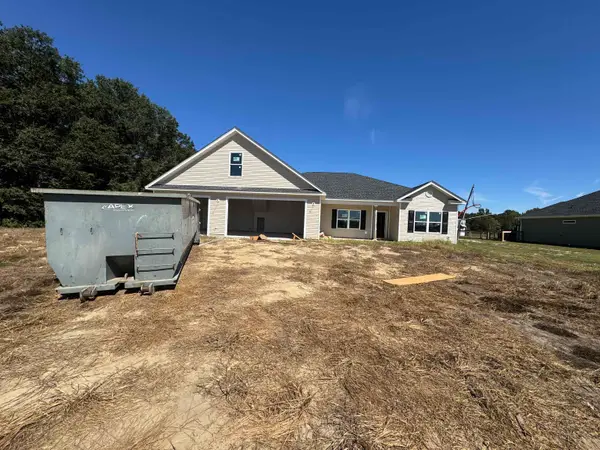 $752,900Active5 beds 4 baths3,713 sq. ft.
TBD 15 Tyler Rd., Galivants Ferry, SC 29544
MLS# 2624675Listed by: BULLDAWG PROPERTY SALES LLC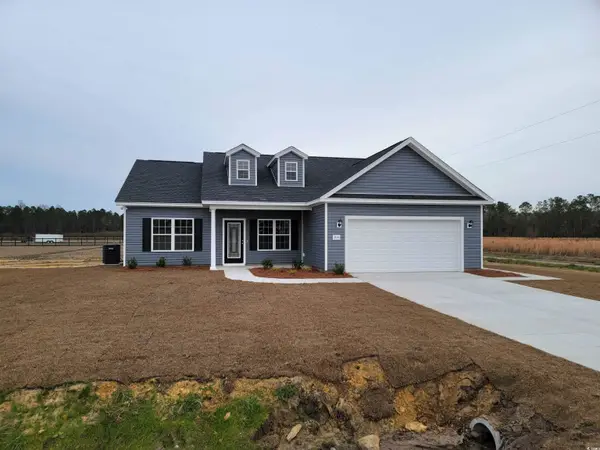 $576,900Active3 beds 2 baths2,183 sq. ft.
TBD 16 Tyler Rd., Galivants Ferry, SC 29544
MLS# 2624676Listed by: BULLDAWG PROPERTY SALES LLC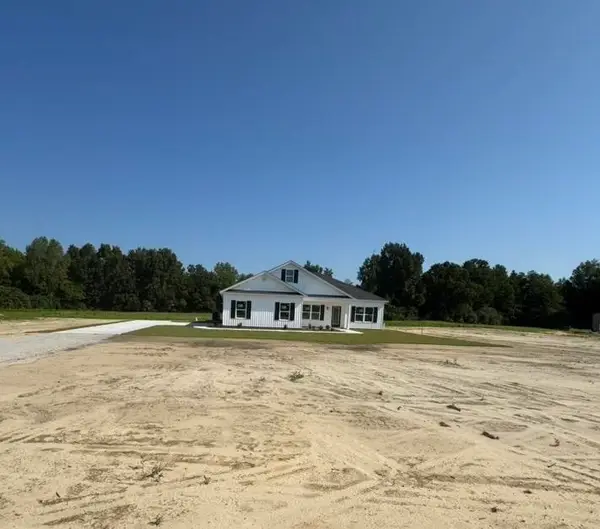 $616,900Active3 beds 2 baths2,466 sq. ft.
TBD 17 Tyler Rd., Galivants Ferry, SC 29544
MLS# 2624677Listed by: BULLDAWG PROPERTY SALES LLC


Protect your home and budget from life's surprises with an Assurant Home Warranty, backed by a partner that supports you through every step of homeownership. Explore Plans.
©2026 Century 21 Real Estate LLC. All rights reserved. CENTURY 21®, the CENTURY 21 Logo and C21® are service marks owned by Century 21 Real Estate LLC. Century 21 Real Estate LLC fully supports the principles of the Fair Housing Act and the Equal Opportunity Act. Each office is independently owned and operated. Listing information is deemed reliable but not guaranteed accurate.