4470 Bethel Rd., Aynor, SC 29511
Local realty services provided by:CENTURY 21 Thomas Realty, Inc.
4470 Bethel Rd.,Aynor, SC 29511
$574,900
- 3 Beds
- 3 Baths
- 3,107 sq. ft.
- Single family
- Active
Office: coast to country realty
MLS#:2625915
Source:SC_CCAR
Price summary
- Price:$574,900
- Price per sq. ft.:$185.03
About this home
Picture yourself in this custom built home nestled on almost 2 acres with a beautiful oak tree with a 67 foot canopy spread in the front yard. Attention to detail is the what you get with this concrete fiber siding, metal roof, large garage (570 sq ft) and all the upgrades you expect inside with LVP flooring, porcelain tile, custom cabinets in kitchen with soft closures and leathered granite with tile backsplash, quartz tops in laundry, butlers pantry and primary and half bathrooms, marble top in guest full bathroom, custom tile shower in primary bathroom with garden tub and custom built in closet system in primary walk in closet. This home features an additional 100 amp junction box for additional usage for future needs or for RV or other recreational toy hook up. You will not be disappointed !
Contact an agent
Home facts
- Year built:2026
- Subdivision & Development:Not within a Subdivision
- Listing ID #:2625915
- Added:1 day(s) ago
- Updated:October 24, 2026 at 02:03 PM
Rooms and interior
- Bedrooms:3
- Total bathrooms:3
- Full bathrooms:2
- Half bathrooms:1
- Flooring:Luxury Vinyl Plank, Tile
- Kitchen Description:Breakfast Bar, Dishwasher, Disposal, Kitchen Island, Microwave, Range, Refrigerator
- Living area:3,107 sq. ft.
Heating and cooling
- Cooling:Central Air
- Heating:Central, Electric
- Central air:Yes
Structure and exterior
- Year built:2026
- Building area:3,107 sq. ft.
- Lot area:1.94 Acres
- Lot Features:Outside City Limits, Rectangular
- Architectural Style:Ranch
- Exterior Features:Front Porch, Patio, Porch, Rear Porch
- Foundation Description:Slab
- Levels:1 Story
Schools
- High school:Aynor High School
- Middle school:Aynor Middle School
- Elementary school:Aynor Elementary School
Utilities
- Water:Private, Well
- Sewer:Septic Available, Septic Tank
Finances and disclosures
- Price:$574,900
- Price per sq. ft.:$185.03
Features and amenities
- Laundry features:Washer Hookup
Parking
- Total parking spaces:2
- Parking description:Attached, Garage, Garage Door Opener, Two Car Garage
- Garage:Yes
- Garage spaces:2
 Provided courtesy of the Coastal Carolinas MLS. © 2026 of the Coastal Carolinas MLS. All rights reserved. Information is provided exclusively for consumers' personal, non-commercial use, and may not be used for any purpose other than to identify prospective properties consumers may be interested in purchasing. Data is deemed reliable but is not guaranteed accurate by the Coastal Carolinas MLS. SC_CCAR Member Broker: Harry Thomas
New listings near 4470 Bethel Rd.
- New
 $284,900Active3 beds 2 baths1,786 sq. ft.
776 Woodland Farms Circle, Aynor, SC 29511
MLS# 2625788Listed by: REALTY ONE GROUP DOCKSIDESOUTH - New
 $245,900Active3 beds 2 baths1,618 sq. ft.
561 Woodland Farms Circle, Aynor, SC 29511
MLS# 2625781Listed by: BEYCOME BROKERAGE REALTY LLC - New

 $489,900Active3 beds 2 baths3,274 sq. ft.
489 J H Martin Rd., Galivants Ferry, SC 29544
MLS# 2625772Listed by: CENTURY 21 THE HARRELSON GROUP - New
 $359,900Active3 beds 2 baths2,253 sq. ft.
188 High Meadow Ln., Aynor, SC 29511
MLS# 2625724Listed by: CB SEA COAST ADVANTAGE CF - New
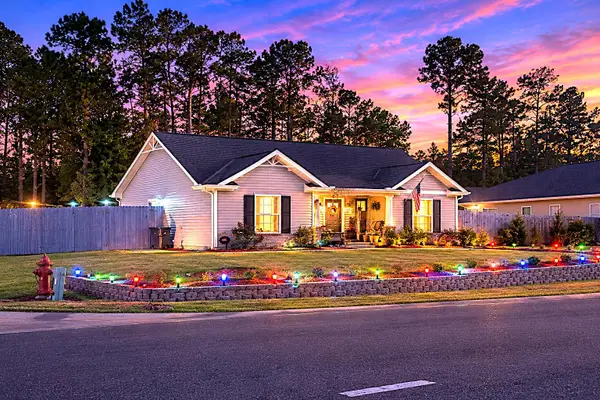 $245,000Active3 beds 2 baths1,235 sq. ft.
943 9th Ave., Galivants Ferry, SC 29544
MLS# 2625674Listed by: SOUTHERN MOON REAL ESTATE - New
 $249,900Active3 beds 2 baths1,792 sq. ft.
140 Temple Dr., Aynor, SC 29511
MLS# 2625648Listed by: IRON OAK PROPERTIES - New
 $305,000Active4 beds 3 baths2,923 sq. ft.
714 Woodland Farms Circle, Aynor, SC 29511
MLS# 2625626Listed by: BH & G ELLIOTT COASTAL LIVING - Open Sun, 1 to 3pmNew
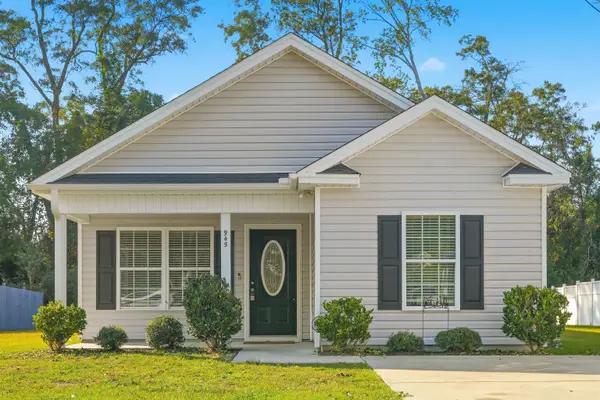 $240,000Active3 beds 2 baths1,255 sq. ft.
945 9th Ave., Galivants Ferry, SC 29544
MLS# 2625493Listed by: SLOAN REALTY GROUP 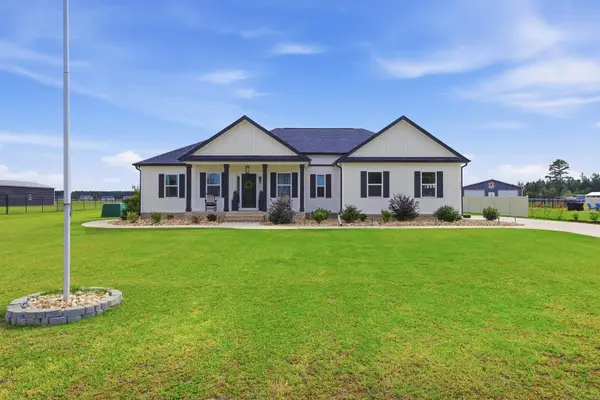 $599,900Pending3 beds 2 baths2,633 sq. ft.
6953 Persimmon Rd., Aynor, SC 29511
MLS# 2625028Listed by: THE LITCHFIELD COMPANY RE-MB


Protect your home and budget from life's surprises with an Assurant Home Warranty, backed by a partner that supports you through every step of homeownership. Explore Plans.
©2026 Century 21 Real Estate LLC. All rights reserved. CENTURY 21®, the CENTURY 21 Logo and C21® are service marks owned by Century 21 Real Estate LLC. Century 21 Real Estate LLC fully supports the principles of the Fair Housing Act and the Equal Opportunity Act. Each office is independently owned and operated. Listing information is deemed reliable but not guaranteed accurate.