
628 Woodland Farms Circle, Aynor, SC 29511
Local realty services provided by:CENTURY 21 Thomas Realty, Inc.
628 Woodland Farms Circle,Aynor, SC 29511
$274,900
- 4 Beds
- 2 Baths
- 2,296 sq. ft.
- Single family
- Pending
Office: core 1st realty group
MLS#:2616117
Source:SC_CCAR
Price summary
- Price:$274,900
- Price per sq. ft.:$119.73
- Monthly HOA dues:$66
About this home
Better than new and move-in ready, this beautifully upgraded 4 bedroom, 2 bath home immediately stands out with features already in place, especially the private, fully fenced backyard retreat that truly sets it apart. See how this family has beautifully captured outdoor living right in the heart of a residential community. Welcome to this beautifully upgraded home located in one of D.R. Horton’s newer, completed communities on the edge of Conway and Aynor. This popular Cali floor plan offers a spacious single-level layout with an open-concept design, perfect for both everyday living and entertaining. Typically, a home description begins with the interior—but this backyard deserves the spotlight first. Step outside to a truly standout backyard retreat. The fully fenced yard with a beautiful white privacy fence creates a serene and secluded outdoor space. Enjoy an expanded patio area perfect for relaxing or entertaining, a separate fenced section ideal for pets or gardening, raised garden beds, additional landscaping, and a large portable storage building for all your extra needs. The covered rear porch offers even more space to unwind and enjoy the outdoors. But eventually, you will head inside—and you will not be disappointed there either. Inside, the home features a warm and inviting feel with custom interior paint in rich, welcoming tones and stylish wainscoting accents that add character and charm. The main living areas showcase durable vinyl flooring with the look of wood, offering both beauty and easy maintenance. The kitchen is designed to impress with granite countertops, an oversized island with breakfast bar seating, stainless steel appliances, a walk-in pantry, and ample cabinetry for storage. The Sellers have added new and modern light fixtures in kitchen, and a new fridge. The open flow into the dining and living areas creates a comfortable space for gatherings of any size. The private owner’s suite is situated at the back of the home, offering a peaceful retreat separate from the additional bedrooms. It features a spacious walk-in closet and an en suite bath complete with a double vanity, 5-foot walk-in shower, and a separate linen closet. Three additional bedrooms and a full bath provide flexibility for guests, a home office, or hobbies. Additional features include 2-inch faux wood blinds throughout and a smart home system with a security keypad, allowing convenient control of your thermostat, lighting, and door locks, added shelving in closets and some new fixtures in the bathroom. Ideally located to enjoy the best of both small-town charm and coastal convenience, this home offers easy access to the heart of Aynor, known as the “Little Golden Town,” where you will find local shops, dining, parks, and beloved community events like the annual Hoe Down Festival and After the Fourth celebration. You are also just a short drive to historic downtown Conway, featuring the scenic Riverwalk, unique boutiques, restaurants, and year-round events along the Waccamaw River. For beach lovers, the shores of the Grand Strand, including Myrtle Beach, are within easy reach, offering miles of sandy coastline, golf, entertainment, shopping, and dining. This property truly stands out with its thoughtful upgrades, functional layout, and exceptional outdoor living space. 628 Woodland Farms Circle is ready for you to call this home. See this today!...
Contact an agent
Home facts
- Year built:2023
- Subdivision & Development:Woodland Farms
- Listing ID #:2616117
- Added:70 day(s) ago
- Updated:September 04, 2026 at 08:08 AM
Rooms and interior
- Bedrooms:4
- Total bathrooms:2
- Full bathrooms:2
- Flooring:Carpet, Vinyl
- Kitchen Description:Breakfast Bar, Dishwasher, Kitchen Island, Microwave, Range, Refrigerator
- Bedroom Description:Split Bedrooms
- Living area:2,296 sq. ft.
Heating and cooling
- Cooling:Central Air
- Heating:Central, Electric
- Central air:Yes
Structure and exterior
- Year built:2023
- Building area:2,296 sq. ft.
- Lot area:0.16 Acres
- Lot Features:Outside City Limits, Rectangular
- Architectural Style:Traditional
- Construction Materials:Vinyl Siding
- Exterior Features:Fence, Patio, Porch, Rear Porch
- Foundation Description:Slab
- Levels:1 Story
Schools
- High school:Aynor High School
- Middle school:Aynor Middle School
- Elementary school:Midland Elementary School
Utilities
- Water:Public, Water Available
- Sewer:Sewer Available
Finances and disclosures
- Price:$274,900
- Price per sq. ft.:$119.73
Features and amenities
- Laundry features:Washer Hookup
- Amenities:Attic, Storage
- Smart home:Yes
Parking
- Total parking spaces:4
- Parking description:Attached, Garage, Garage Door Opener, Two Car Garage
- Garage:Yes
- Garage spaces:2
 Provided courtesy of the Coastal Carolinas MLS. © 2026 of the Coastal Carolinas MLS. All rights reserved. Information is provided exclusively for consumers' personal, non-commercial use, and may not be used for any purpose other than to identify prospective properties consumers may be interested in purchasing. Data is deemed reliable but is not guaranteed accurate by the Coastal Carolinas MLS. SC_CCAR Member Broker: Harry Thomas
New listings near 628 Woodland Farms Circle
- New
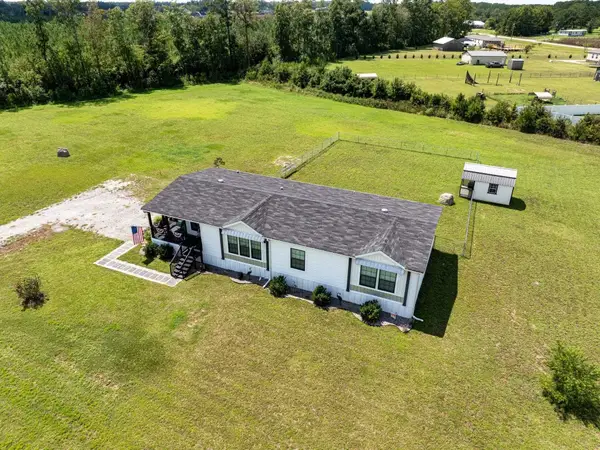 $289,000Active3 beds 2 baths2,017 sq. ft.
3294 Marshland Rd., Aynor, SC 29511
MLS# 2621739Listed by: GARDEN CITY REALTY, INC - New
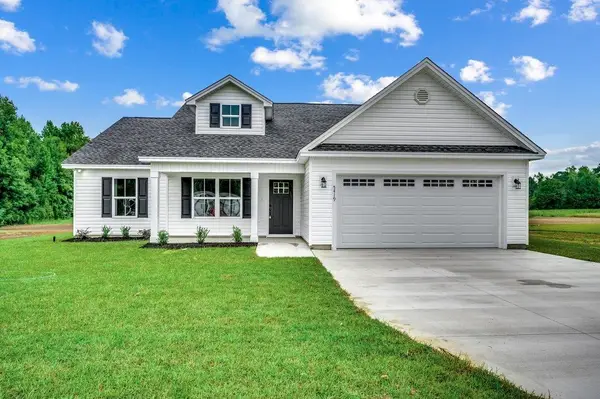 $354,000Active4 beds 2 baths2,277 sq. ft.
835 Rabon Rd., Aynor, SC 29511
MLS# 2621767Listed by: COASTAL LAND & HOME - New
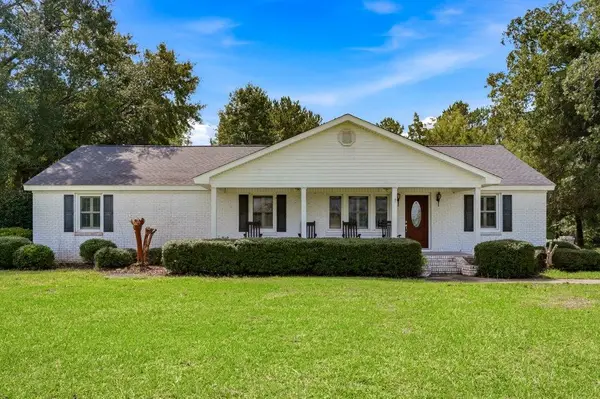 $539,900Active3 beds 2 baths3,253 sq. ft.
1582 Horry Rd., Aynor, SC 29511
MLS# 2621667Listed by: SANSBURY BUTLER PROPERTIES - New
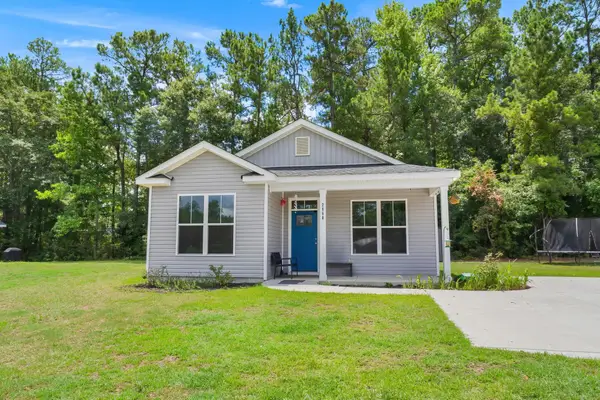 $260,000Active3 beds 2 baths1,398 sq. ft.
2860 Dawsey Rd., Aynor, SC 29511
MLS# 2621517Listed by: FOY REALTY - New
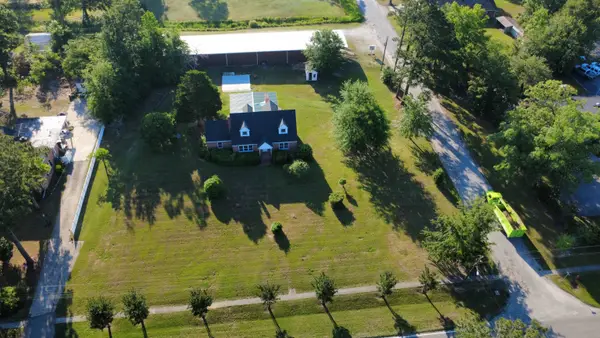 $352,176Active4 beds 2 baths2,673 sq. ft.
300 8th Ave., Aynor, SC 29511
MLS# 2621499Listed by: DIAMOND SHORES REALTY - New
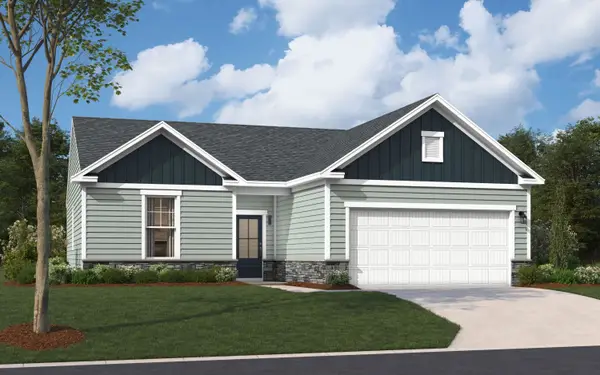 $307,180Active3 beds 2 baths1,850 sq. ft.
3124 Gadwall Dr., Aynor, SC 29511
MLS# 2621467Listed by: SM SOUTH CAROLINA BROKERAGE, LLC - New
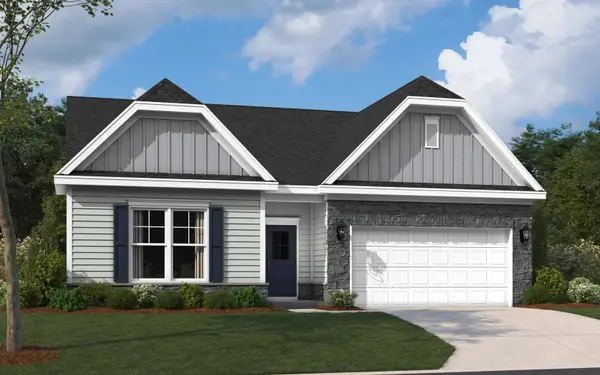 $348,480Active3 beds 2 baths2,464 sq. ft.
3128 Gadwall Dr., Aynor, SC 29511
MLS# 2621454Listed by: SM SOUTH CAROLINA BROKERAGE, LLC - New
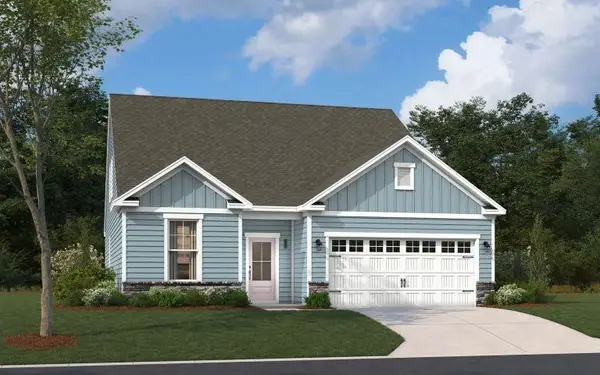 $343,155Active3 beds 3 baths2,922 sq. ft.
3144 Gadwall Dr., Aynor, SC 29511
MLS# 2621418Listed by: SM SOUTH CAROLINA BROKERAGE, LLC - Open Sat, 10:30am to 12:30pmNew
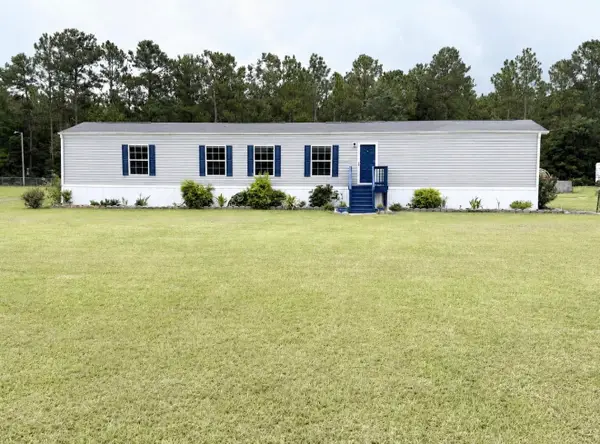 $329,900Active3 beds 2 baths1,216 sq. ft.
4224 Horse Pen Bay Rd., Aynor, SC 29511
MLS# 2621335Listed by: REALTY ONE GROUP DOCKSIDENORTH - New
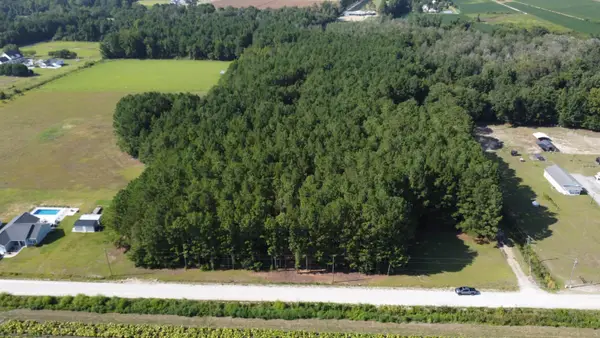 $149,000Active5.15 Acres
TBD Pasture Rd., Aynor, SC 29511
MLS# 2620978Listed by: COASTAL LAND & HOME


Protect your home and budget from life's surprises with an Assurant Home Warranty, backed by a partner that supports you through every step of homeownership. Explore Plans.
©2026 Century 21 Real Estate LLC. All rights reserved. CENTURY 21®, the CENTURY 21 Logo and C21® are service marks owned by Century 21 Real Estate LLC. Century 21 Real Estate LLC fully supports the principles of the Fair Housing Act and the Equal Opportunity Act. Each office is independently owned and operated. Listing information is deemed reliable but not guaranteed accurate.