
13 Rearden Way, Beaufort, SC 29906
Local realty services provided by:CENTURY 21 Coastal Town Realty
13 Rearden Way,Beaufort, SC 29906
$393,320
- 3 Beds
- 3 Baths
- 1,721 sq. ft.
- Single family
- Active
Listed by: melissa searson, emily swoyer
Office: mungo homes coastal division
MLS#:197578
Source:Lowcountry Regional MLS
Price summary
- Price:$393,320
- Price per sq. ft.:$228.54
- Monthly HOA dues:$47.92
About this home
The Delaney is a two-story home which includes three bedrooms and two-and-one-half bathrooms. Upon entry, you are greeted by an open-concept kitchen that flows directly into the eat-in area and great room. The kitchen features an island and stainless steel appliances, including a gas range. The rear entry has a family entry space perfect for an office or drop zone, plus a powder room. Upstairs, the primary suite features a large walk-in closet, boxed ceiling, and dual vanities. Two secondary bedrooms and a full bathroom are also located upstairs. A laundry room is located just outside of the secondary bedrooms for ultimate convenience. There is a detached single car garage with a multi-purpose veranda.
Contact an agent
Home facts
- Year built:2026
- Listing ID #:197578
- Added:45 day(s) ago
- Updated:September 15, 2026 at 04:02 PM
Rooms and interior
- Bedrooms:3
- Total bathrooms:3
- Full bathrooms:2
- Half bathrooms:1
- Dining Description:Breakfast Area
- Kitchen Description:Dishwasher, Disposal, Gas Oven/Range
- Living area:1,721 sq. ft.
Heating and cooling
- Cooling:Central Air, Electric
- Heating:Central, Heating, Natural Gas
- Central air:Yes
Structure and exterior
- Roof:Composition
- Year built:2026
- Building area:1,721 sq. ft.
- Lot area:0.11 Acres
- Construction Materials:Vinyl Siding
- Foundation Description:Slab
Utilities
- Water:Public
- Sewer:Public Sewer
Finances and disclosures
- Price:$393,320
- Price per sq. ft.:$228.54
Features and amenities
- Amenities:Ceiling Fan(s)
 The information being provided by Lowcountry Regional MLS is for the consumer’s personal, non-commercial use and may not be used for any purpose other than to identify prospective properties consumers may be interested in purchasing. The information is deemed reliable but not guaranteed and should therefore be independently verified. ©2026 Lowcountry Regional MLS. All rights reserved. SC_BCAR Member Broker: William L McCullough
New listings near 13 Rearden Way
- New
 $359,000Active3 beds 2 baths1,537 sq. ft.
45 Cedarwood Street, Beaufort, SC 29906
MLS# 198212Listed by: EXP REALTY LLC - BLUFFTON - New
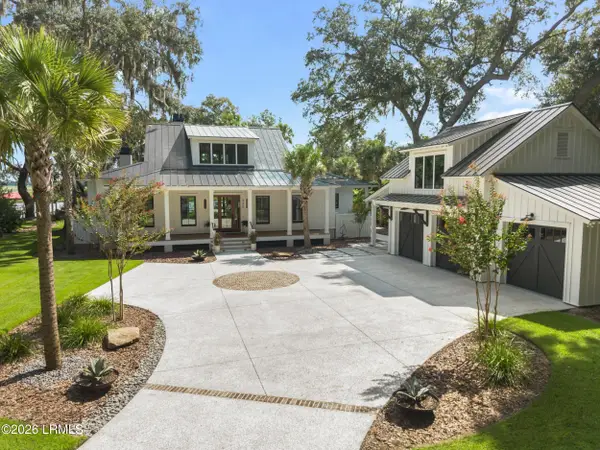 $2,650,000Active3 beds 3 baths2,147 sq. ft.
250 Distant Island Drive, Beaufort, SC 29907
MLS# 198215Listed by: LOWCOUNTRY REAL ESTATE - New
 $1,014,500Active2 beds 3 baths1,963 sq. ft.
Tbd Lot 36 Addison Road, Beaufort, SC 29907
MLS# 198028Listed by: KELLER WILLIAMS - New
 $1,095,800Active3 beds 4 baths2,344 sq. ft.
Tbd Lot 38 Addison Road, Beaufort, SC 29907
MLS# 198029Listed by: KELLER WILLIAMS - New
 $1,101,100Active3 beds 4 baths2,344 sq. ft.
Tbd Lot 6 Addison Road, Beaufort, SC 29907
MLS# 198031Listed by: KELLER WILLIAMS - New
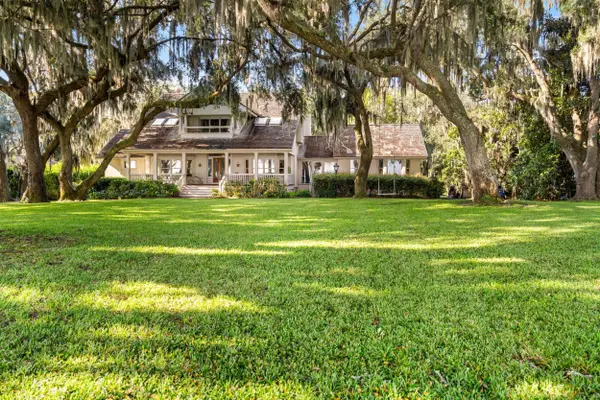 $2,495,000Active3 beds 5 baths3,646 sq. ft.
122 Spanish Point Drive, Beaufort, SC 29902
MLS# 26025791Listed by: LOWCOUNTRY REAL ESTATE - New
 $809,500Active2 beds 2 baths1,324 sq. ft.
Tbd Lot 35 Addison Road, Beaufort, SC 29907
MLS# 198027Listed by: KELLER WILLIAMS - New
 $1,160,000Active4 beds 5 baths2,900 sq. ft.
34 Mises Road, Beaufort, SC 29907
MLS# 198199Listed by: DANIEL RAVENEL SOTHEBY'S INTER - New
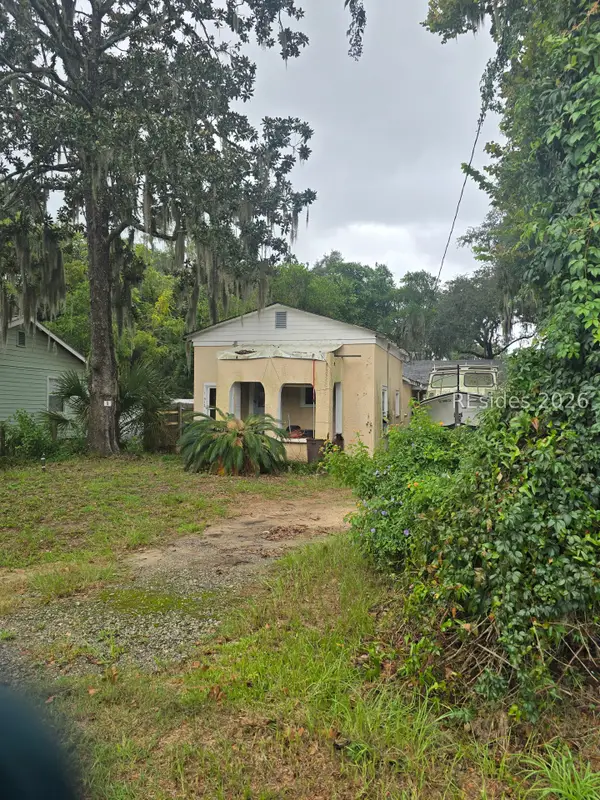 $175,000Active1 beds 1 baths810 sq. ft.
912 La Chere Street, Beaufort, SC 29902
MLS# 512899Listed by: HOWARD HANNA ALLEN TATE LOWCOUNTRY - New
 $1,390,000Active3 beds 3 baths1,988 sq. ft.
60 Mount Grace, Beaufort, SC 29906
MLS# 198196Listed by: I SAVE REALTY


Protect your home and budget from life's surprises with an Assurant Home Warranty, backed by a partner that supports you through every step of homeownership. Explore Plans.
©2026 Century 21 Real Estate LLC. All rights reserved. CENTURY 21®, the CENTURY 21 Logo and C21® are service marks owned by Century 21 Real Estate LLC. Century 21 Real Estate LLC fully supports the principles of the Fair Housing Act and the Equal Opportunity Act. Each office is independently owned and operated. Listing information is deemed reliable but not guaranteed accurate.