
131 Fuller Street, Beaufort, SC 29902
Local realty services provided by:CENTURY 21 Coastal Town Realty
131 Fuller Street,Beaufort, SC 29902
$734,900
- 4 Beds
- 4 Baths
- 2,482 sq. ft.
- Single family
- Active
Listed by: caitlin e ketchie
Office: coastal real estate solutions
MLS#:197985
Source:Lowcountry Regional MLS
Price summary
- Price:$734,900
- Price per sq. ft.:$296.09
About this home
Gracefully nestled on one of the Hermitage's most picturesque, tree-lined streets, 131 Fuller Road embodies the timeless beauty and effortless sophistication of Lowcountry living. Designed by acclaimed architect Alison Ramsey and crafted by Phifer Construction, this exceptionally well-maintained 4 bedroom + additional dwelling unit residence pairs classic architectural character with thoughtful modern updates and an enviable location.
From the moment you arrive, the home's Lowcountry architecture and inviting proportions set an unmistakable tone. Inside, the main level is designed for both elegant entertaining and relaxed everyday living, with a seamless connection between the living room, dining area, and kitchen. Beautiful built-in seating adds character and functionality, while the first-floor primary suite offers private retreat with direct access to the newly constructed screened porch.
Upstairs, three generously appointed bedrooms surround a versatile sitting area--an ideal gathering space, reading room, or quiet retreat for family and guests.
Outdoor living is especially inviting with the brand-new screened porch, featuring durable composite decking and metal screening, overlooking the private, fenced backyard. Mature trees and a tranquil setting create the quintessential Lowcountry backdrop for lingering afternoons and evenings outdoors.
A significant lifestyle and investment advantage, the oversized garage with finished living space above offers exceptional flexibility for guests, extended family, a private office or studio, or potential income-producing use.
Recent improvements include two new heat pumps installed in December 2024, providing added comfort and peace of mind.
Ideally positioned near the Spanish Moss Trail and just a short drive from the charm of downtown Beaufort, 131 Fuller Road places outdoor recreation, dining, shopping, and the best of the Lowcountry within easy reach.
131 Fuller Road is more than a residence--it is a refined expression of Lowcountry living. Make it yours....
Contact an agent
Home facts
- Year built:2014
- Listing ID #:197985
- Added:1 day(s) ago
- Updated:August 28, 2026 at 04:57 PM
Rooms and interior
- Bedrooms:4
- Total bathrooms:4
- Full bathrooms:3
- Half bathrooms:1
- Flooring:Tile, Wood
- Dining Description:Kitchen/Dining Room Combo
- Bathrooms Description:1st Floor Full Bath
- Kitchen Description:Dishwasher, Gas Oven/Range, Refrigerator
- Bedroom Description:1st Floor Bedroom, Master Bedroom 1st Floor
- Living area:2,482 sq. ft.
Heating and cooling
- Cooling:Central Air, Electric
- Heating:Central, Electric, Heating
- Central air:Yes
Structure and exterior
- Roof:Composition
- Year built:2014
- Building area:2,482 sq. ft.
- Lot area:0.26 Acres
- Exterior Features:Rain Gutters
- Foundation Description:Raised
Utilities
- Water:Public
- Sewer:Public Sewer
Finances and disclosures
- Price:$734,900
- Price per sq. ft.:$296.09
- Tax amount:$5,571
Features and amenities
- Laundry features:Dryer, Washer
- Amenities:Ceiling Fan(s)
 The information being provided by Lowcountry Regional MLS is for the consumer’s personal, non-commercial use and may not be used for any purpose other than to identify prospective properties consumers may be interested in purchasing. The information is deemed reliable but not guaranteed and should therefore be independently verified. ©2026 Lowcountry Regional MLS. All rights reserved. SC_BCAR Member Broker: William L McCullough
New listings near 131 Fuller Street
- Coming Soon
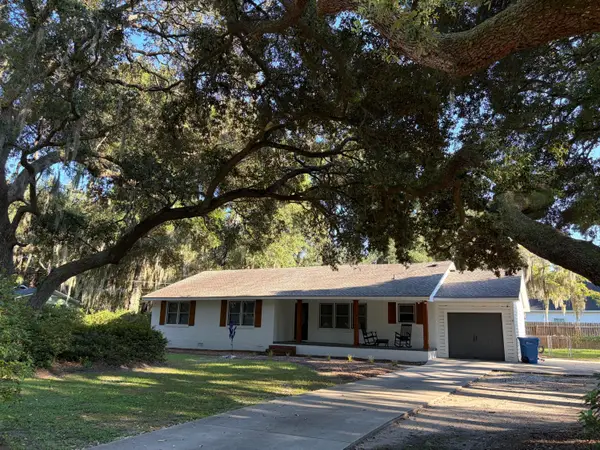 $459,000Coming Soon3 beds 2 baths1,769 sq. ft.
8 W Miller Drive, Beaufort, SC 29907
MLS# 26024220Listed by: THE COX TEAM BROKERED BY EXP REALTY - New
 $1,049,900Active3 beds 2 baths2,016 sq. ft.
206 Green Winged Teal Drive S, Beaufort, SC 29907
MLS# 197990Listed by: EXP REALTY LLC - BLUFFTON - New
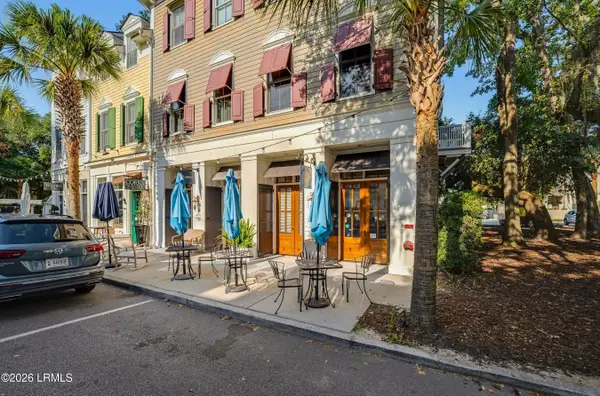 $559,000Active2 beds 4 baths2,160 sq. ft.
8 Market #2, Beaufort, SC 29906
MLS# 197991Listed by: LOWCOUNTRY REAL ESTATE - New
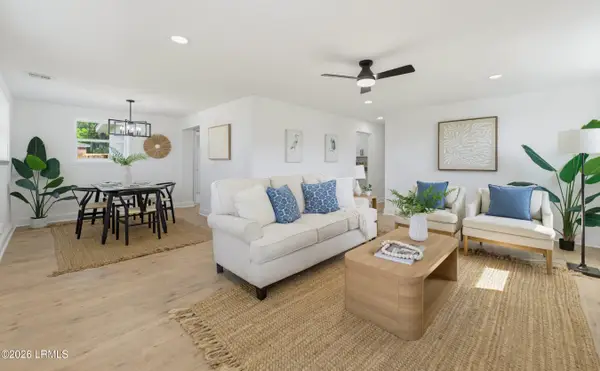 $449,895Active3 beds 2 baths1,362 sq. ft.
1922 Baggett Street, Beaufort, SC 29902
MLS# 197982Listed by: RIVER REALTY GROUP, LLC - Open Sun, 1 to 4pmNew
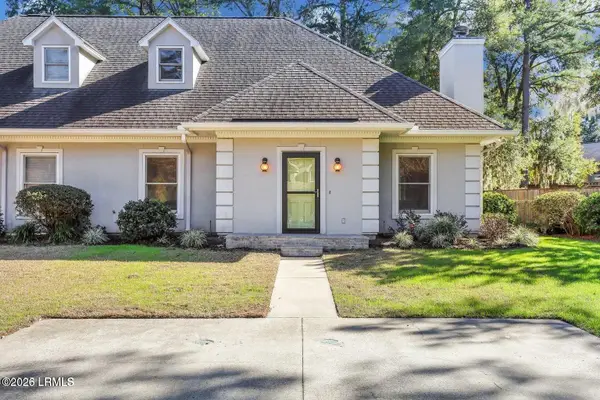 $415,000Active3 beds 3 baths1,769 sq. ft.
411 Joshua Court, Beaufort, SC 29902
MLS# 197677Listed by: HOWARD HANNA ALLEN TATE LOWCOU - New
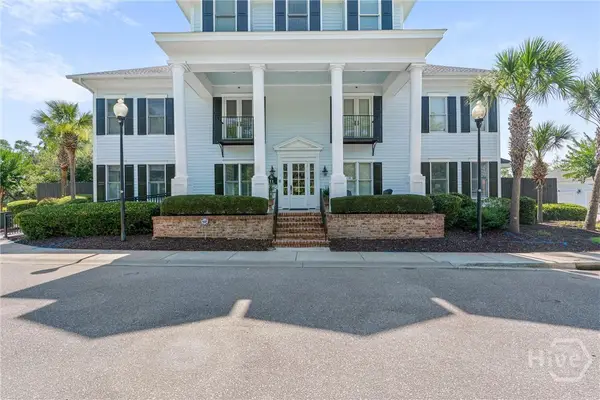 $865,000Active3 beds 4 baths2,669 sq. ft.
11 Rising Tide Drive, Beaufort, SC 29902
MLS# SA363439Listed by: BHHS BAY STREET REALTY GROUP - New
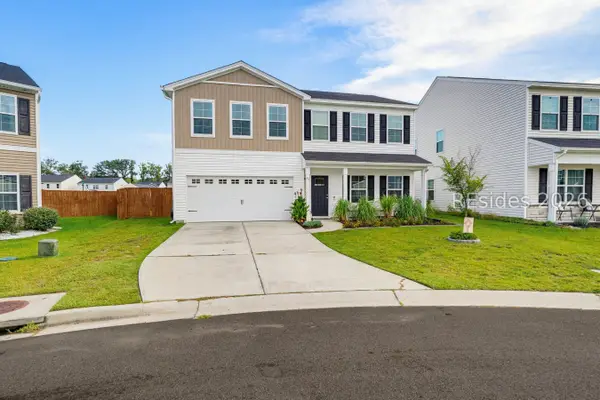 $430,000Active4 beds 3 baths2,237 sq. ft.
53 Cedarwood Street, Beaufort, SC 29906
MLS# 512518Listed by: REAL BROKER, LLC - New
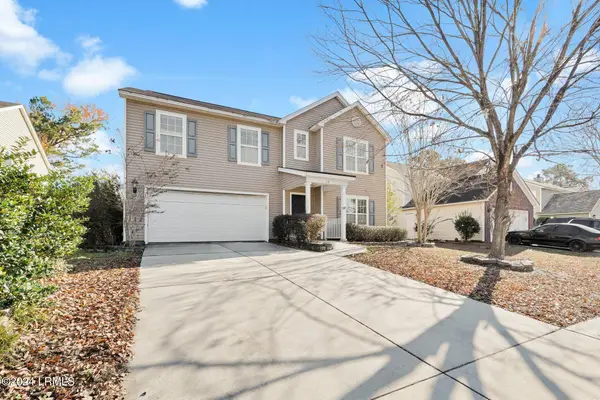 $370,000Active3 beds 3 baths2,341 sq. ft.
25 Pennyroyal Way, Beaufort, SC 29906
MLS# 197976Listed by: KELLER WILLIAMS - New
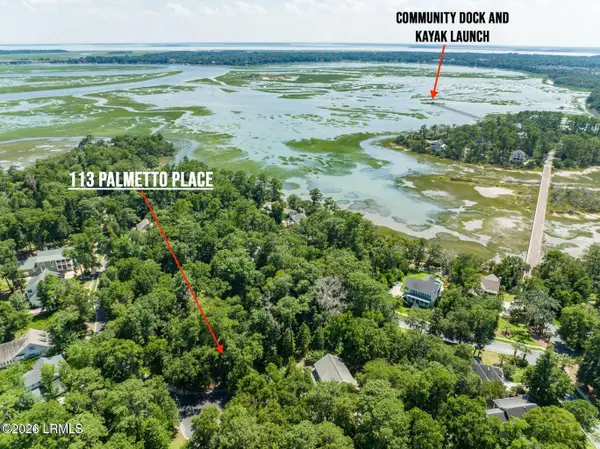 $48,900Active0.25 Acres
113 Palmetto Place, Beaufort, SC 29902
MLS# 197968Listed by: KELLER WILLIAMS


Protect your home and budget from life's surprises with an Assurant Home Warranty, backed by a partner that supports you through every step of homeownership. Explore Plans.
©2026 Century 21 Real Estate LLC. All rights reserved. CENTURY 21®, the CENTURY 21 Logo and C21® are service marks owned by Century 21 Real Estate LLC. Century 21 Real Estate LLC fully supports the principles of the Fair Housing Act and the Equal Opportunity Act. Each office is independently owned and operated. Listing information is deemed reliable but not guaranteed accurate.