
1604 Prince Street, Beaufort, SC 29902
Local realty services provided by:CENTURY 21 Coastal Town Realty
Listed by: julia o'hara
Office: lowcountry real estate
MLS#:196716
Source:Lowcountry Regional MLS
Price summary
- Price:$1,196,000
- Price per sq. ft.:$543.64
About this home
Welcome to the heart of Beaufort's Historic District in the highly desirable Midtown Square community. This stunning 4-bedroom, 3-bathroom home showcases a classic Allison Ramsey design, expertly built by Allen Patterson, and offers approximately 2,200 square feet of thoughtfully curated living space.
From the moment you arrive, the inviting covered front porch sets the tone for relaxed Lowcountry living. Inside, you'll find an open and airy floor plan with high ceilings, abundant natural light, and beautiful hardwood floors throughout the main living areas. The spacious living room is anchored by a cozy gas fireplace, creating the perfect setting for both everyday living and entertaining.
The kitchen is well-appointed with granite countertops, stainless steel appliances, an island with additional seating, a pantry and ample cabinetry, offering both style and functionality for the home chef. A large dining room completes the space.
The main-level primary suite featuring vaulted ceilings provide comfort and convenience, creating a private retreat with easy accessibility. Additional bedrooms--including another on the main level--are generously sized, ideal for guests, a home office, or flexible living needs.
Step outside to enjoy a fully fenced backyard--perfect for entertaining, gardening, or pets--along with a detached one-car garage that adds both charm and practicality. New carpeting upstairs and freshly painted interior make this home move-in ready!
Located just moments from downtown Beaufort's waterfront, dining, shopping, and rich cultural history, this home offers the perfect blend of timeless architecture, quality craftsmanship, and modern updates--all with no HOA!
This material is based upon information, which we consider reliable, but because it has been supplied by third parties, we cannot represent that it is accurate or complete, and it should not be relied upon as such....
Contact an agent
Home facts
- Year built:2012
- Listing ID #:196716
- Added:88 day(s) ago
- Updated:September 02, 2026 at 02:48 PM
Rooms and interior
- Bedrooms:4
- Total bathrooms:3
- Full bathrooms:3
- Flooring:Tile, Wood
- Dining Description:Formal Dining, Kitchen/Dining Room Combo
- Bathrooms Description:1st Floor Full Bath
- Kitchen Description:Dishwasher, Disposal, Gas Oven/Range, Refrigerator
- Bedroom Description:1st Floor Bedroom, Master Bedroom 1st Floor
- Living area:2,200 sq. ft.
Heating and cooling
- Cooling:Central Air, Electric, Heat Pump
- Heating:Central, Electric, Heat Pump, Heating
- Central air:Yes
Structure and exterior
- Roof:Composition
- Year built:2012
- Building area:2,200 sq. ft.
- Lot area:0.12 Acres
- Construction Materials:Frame
- Exterior Features:Thermo-Panes
- Foundation Description:Raised
Utilities
- Water:Public
- Sewer:Public Sewer
Finances and disclosures
- Price:$1,196,000
- Price per sq. ft.:$543.64
Features and amenities
- Laundry features:Dryer, Washer
- Amenities:Ceiling Fan(s)
 The information being provided by Lowcountry Regional MLS is for the consumer’s personal, non-commercial use and may not be used for any purpose other than to identify prospective properties consumers may be interested in purchasing. The information is deemed reliable but not guaranteed and should therefore be independently verified. ©2026 Lowcountry Regional MLS. All rights reserved. SC_BCAR Member Broker: William L McCullough
New listings near 1604 Prince Street
- Coming Soon
 $1,795,000Coming Soon4 beds 5 baths3,774 sq. ft.
28 Sheffield Avenue, Beaufort, SC 29907
MLS# 26024721Listed by: LOWCOUNTRY REAL ESTATE 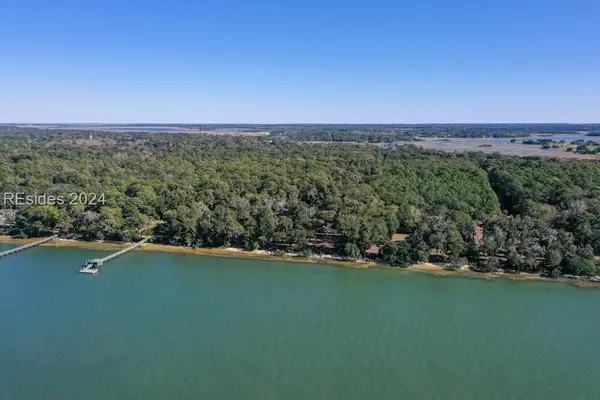 $2,800,000Active10.98 Acres
00 Meridian Road, Beaufort, SC 29907
MLS# 444712Listed by: KELLER WILLIAMS REALTY $2,800,000Active8.22 Acres
0 Meridian Road, Beaufort, SC 29907
MLS# 511696Listed by: KELLER WILLIAMS REALTY- New
 $1,295,000Active5 beds 5 baths3,788 sq. ft.
24 Ridge Road, Beaufort, SC 29907
MLS# 198040Listed by: HOWARD HANNA ALLEN TATE LOWCOU - New
 $533,228Active4 beds 3 baths2,388 sq. ft.
272 Boxwood Lane, Beaufort, SC 29907
MLS# 198041Listed by: MUNGO HOMES COASTAL DIVISION - New
 $519,000Active3 beds 2 baths1,834 sq. ft.
8 River Drive, Beaufort, SC 29907
MLS# 198042Listed by: THE FARIS GROUP BKD BY EXP - New
 $169,000Active0.32 Acres
38 Cameroon Drive, Beaufort, SC 29907
MLS# 198037Listed by: LOWCOUNTRY REAL ESTATE - New
 $1,595,000Active4 beds 4 baths2,375 sq. ft.
108 Factory Creek Court, Beaufort, SC 29907
MLS# 26024601Listed by: LOWCOUNTRY REAL ESTATE - New
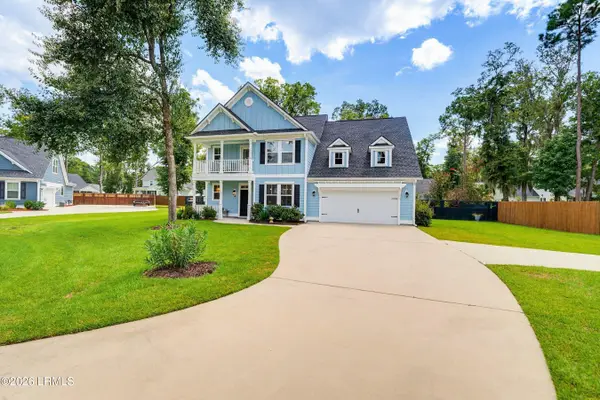 $710,000Active5 beds 5 baths2,766 sq. ft.
106 Cowbird Court, Beaufort, SC 29907
MLS# 197857Listed by: DANIEL RAVENEL SOTHEBY'S INTER - New
 $748,125Active4 beds 3 baths2,477 sq. ft.
5 Waveland Avenue, Beaufort, SC 29907
MLS# 198020Listed by: COLDWELL BANKER ACCESS REALTY


Protect your home and budget from life's surprises with an Assurant Home Warranty, backed by a partner that supports you through every step of homeownership. Explore Plans.
©2026 Century 21 Real Estate LLC. All rights reserved. CENTURY 21®, the CENTURY 21 Logo and C21® are service marks owned by Century 21 Real Estate LLC. Century 21 Real Estate LLC fully supports the principles of the Fair Housing Act and the Equal Opportunity Act. Each office is independently owned and operated. Listing information is deemed reliable but not guaranteed accurate.