
40 Battery Creek Club Drive, Beaufort, SC 29902
Local realty services provided by:CENTURY 21 Custom Home Realty
40 Battery Creek Club Drive,Beaufort, SC 29902
$370,000
- 4 Beds
- 4 Baths
- 2,432 sq. ft.
- Condominium
- Active
Upcoming open houses
- Sat, Oct 3110:00 am - 12:00 pm
Listed by: karen k mclendon
Office: the faris group bkd by exp
MLS#:198742
Source:Lowcountry Regional MLS
Price summary
- Price:$370,000
- Price per sq. ft.:$152.14
About this home
Welcome to Coastal Luxury in this custom four-story end-unit townhome, where additional windows fill the home with natural light, creating a bright and inviting atmosphere throughout. Thoughtful upgrades and private in-home elevator take you seamlessly to every level. Covered private balconies on three levels. A glimpse of the water adds a special coastal touch. Situated in the desirable Village of Battery Creek, residents enjoy direct access to the Port Royal Sound and the Atlantic Ocean via the community deep-water dock. The newly finished ground level ''guest suite'' includes a full bath, and LVP flooring (2026), with it's own private exterior entry provides flexibility as a home office or additional bedroom. The open-concept main level features hardwood floors throughout the living room and dining area. Custom built-ins as well as a gas fireplace add a touch of timeless charm to the living space. Designed for entertaining, the kitchen features upgraded cabinetry, granite countertops, quality appliances, new garbage disposal, custom millwork, and a built-in wine cooler. Tile floors in the kitchen, and breakfast nook. The third level provides plenty of space for family and guests. Two bedrooms, or make one a private retreat, with custom built-ins, a gas fireplace, and hardwood floors. The top-floor primary suite features vaulted ceilings, dual vanities, a custom shower, and a soaking garden tub creating a private retreat. Step onto the private balcony to enjoy the coastal breeze and water views....
Contact an agent
Home facts
- Year built:2011
- Listing ID #:198742
- Added:1 day(s) ago
- Updated:October 23, 2026 at 07:53 PM
Rooms and interior
- Bedrooms:4
- Total bathrooms:4
- Full bathrooms:3
- Half bathrooms:1
- Flooring:Tile, Wood
- Dining Description:Living Room/Dining Room Combo
- Kitchen Description:Dishwasher, Disposal, Gas Oven/Range, Microwave, Refrigerator
- Living area:2,432 sq. ft.
Heating and cooling
- Cooling:Heat Pump
- Heating:Heat Pump, Heating
Structure and exterior
- Roof:Composition
- Year built:2011
- Building area:2,432 sq. ft.
- Lot area:0.02 Acres
- Architectural Style:Ranch
- Construction Materials:Brick Veneer, Stone Veneer, Stucco
- Foundation Description:Slab
Utilities
- Sewer:Public Sewer
Finances and disclosures
- Price:$370,000
- Price per sq. ft.:$152.14
- Tax amount:$5,210
 The information being provided by Lowcountry Regional MLS is for the consumer’s personal, non-commercial use and may not be used for any purpose other than to identify prospective properties consumers may be interested in purchasing. The information is deemed reliable but not guaranteed and should therefore be independently verified. ©2026 Lowcountry Regional MLS. All rights reserved. SC_BCAR Member Broker: Naomi Vogt
New listings near 40 Battery Creek Club Drive
- New
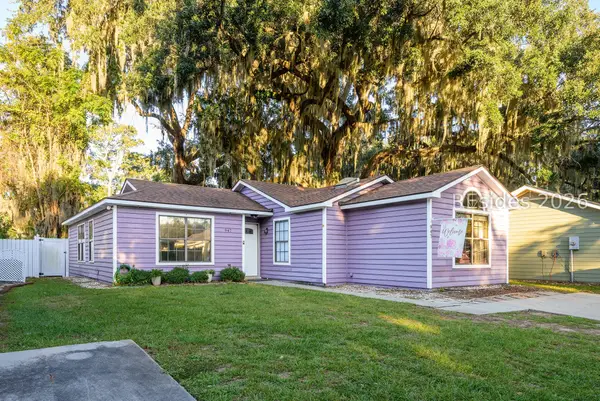 $329,000Active3 beds 2 baths1,334 sq. ft.
947 Oyster Cove Road, Beaufort, SC 29902
MLS# 513826Listed by: KELLER WILLIAMS REALTY - New
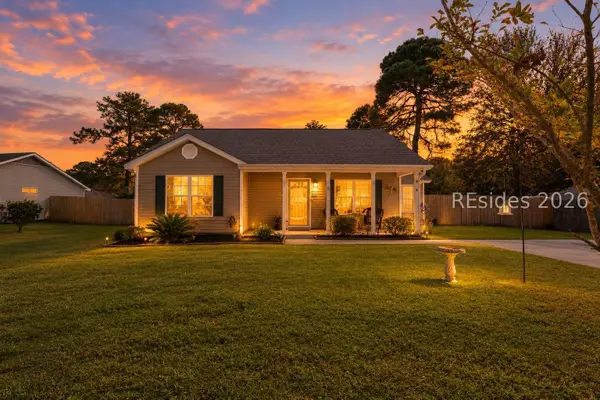 $322,500Active3 beds 2 baths1,149 sq. ft.
16 Blacksmith Circle, Beaufort, SC 29906
MLS# 513818Listed by: DANIEL RAVENEL SOTHEBY'S INTERNATIONAL REALTY - New
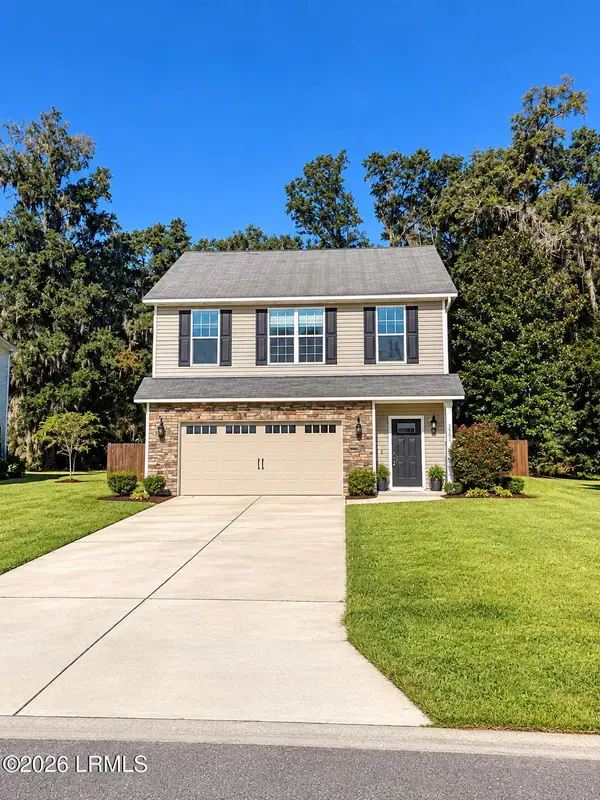 $399,000Active4 beds 3 baths2,143 sq. ft.
55 Spearmint Circle, Beaufort, SC 29906
MLS# 198735Listed by: COLDWELL BANKER REALTY - Open Sat, 12 to 2pmNew
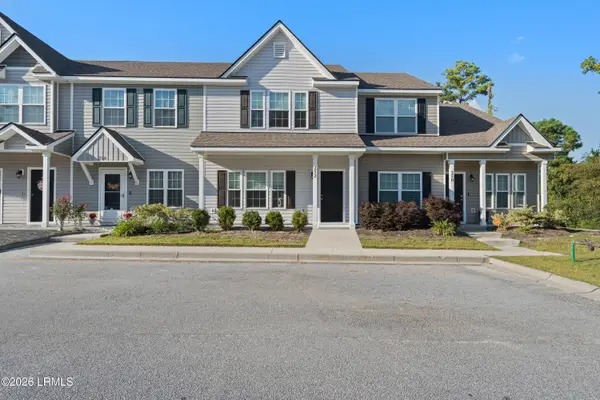 $259,000Active2 beds 3 baths1,256 sq. ft.
252 Admiration Avenue, Beaufort, SC 29906
MLS# 198379Listed by: WILLIAM RAVEIS - CAROLINA LLC - New
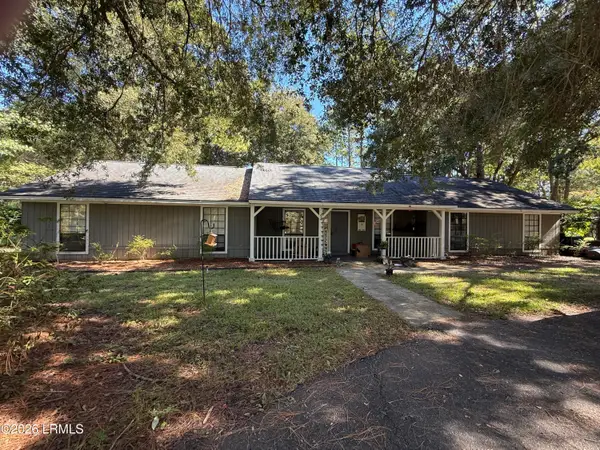 $375,000Active3 beds 2 baths1,912 sq. ft.
54 Wade Hampton Drive, Beaufort, SC 29907
MLS# 198659Listed by: EXP REALTY LLC - BLUFFTON - New
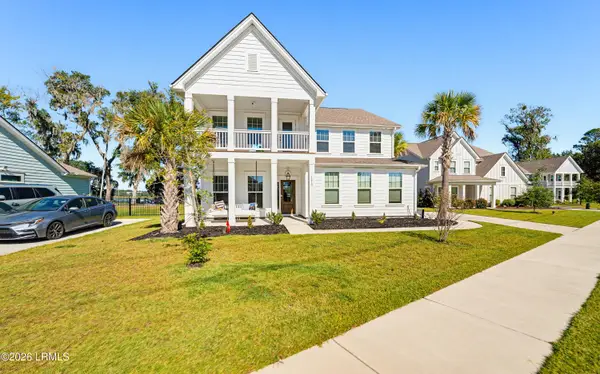 $995,000Active5 beds 4 baths3,245 sq. ft.
1270 Windswept Oak Lane, Beaufort, SC 29902
MLS# 198687Listed by: THE COX TEAM BROKERED BY EXP - New
 $425,000Active3 beds 2 baths1,563 sq. ft.
1205 Salty Court, Beaufort, SC 29902
MLS# 645452Listed by: EXP REALTY LLC - Open Sat, 11am to 2pmNew
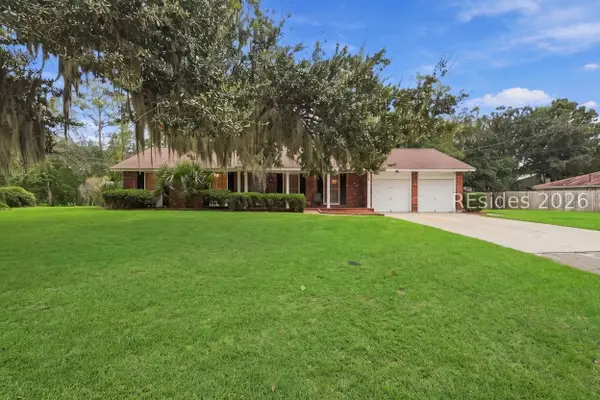 $379,600Active3 beds 2 baths1,489 sq. ft.
3000 Dogwood Street, Beaufort, SC 29906
MLS# 513579Listed by: COLDWELL BANKER ACCESS REALTY - Open Sat, 11am to 1pmNew
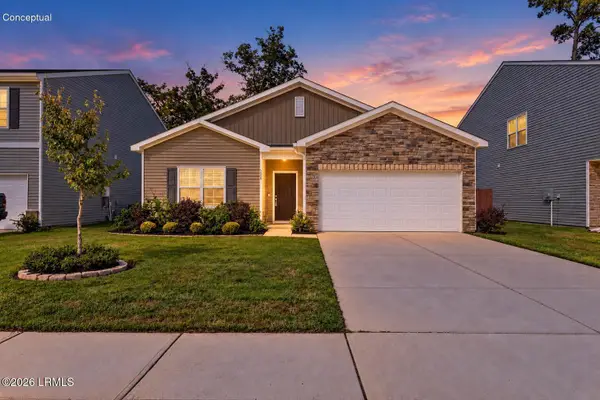 $389,000Active3 beds 2 baths1,725 sq. ft.
159 Great Bend Drive, Beaufort, SC 29906
MLS# 198723Listed by: THE FARIS GROUP BKD BY EXP


Protect your home and budget from life's surprises with an Assurant Home Warranty, backed by a partner that supports you through every step of homeownership. Explore Plans.
©2026 Century 21 Real Estate LLC. All rights reserved. CENTURY 21®, the CENTURY 21 Logo and C21® are service marks owned by Century 21 Real Estate LLC. Century 21 Real Estate LLC fully supports the principles of the Fair Housing Act and the Equal Opportunity Act. Each office is independently owned and operated. Listing information is deemed reliable but not guaranteed accurate.