
2303 Waverly Way, Beaufort, SC 29902
Local realty services provided by:CENTURY 21 North East
2303 Waverly Way,Beaufort, SC 29902
$354,500
- 3 Beds
- 2 Baths
- 1,620 sq. ft.
- Single family
- Active
Listed by: rebecca bass
Office: seabass properties
MLS#:514125
Price summary
- Price:$354,500
- Price per sq. ft.:$218.83
About this home
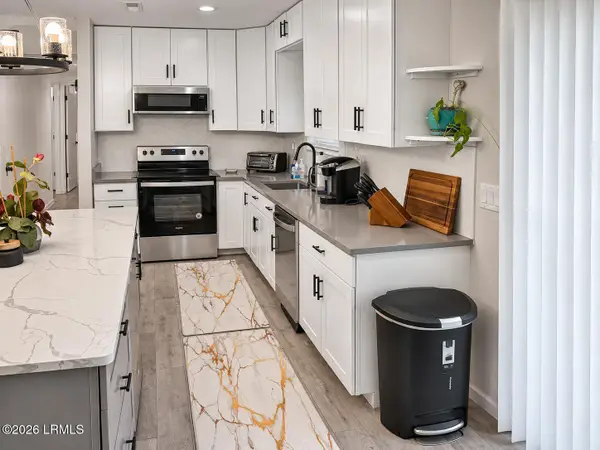
Fully-furnished brick veneer home in the heart of Mossy Oaks--an established, highly desirable neighborhood known for its convenience and charm. This immaculate one-story residence has had only one owner, and it has been cared for as a primary residence, not a rental, reflecting years of thoughtful stewardship. The home's major update--all-new PEX plumbing--is already complete, offering peace of mind for the next owner. And with NO HOA, you'll enjoy added flexibility and freedom. Inside, you'll find a warm, inviting layout with three bedrooms, two full baths, a formal dining room, a den, & a comfortable main living room. Primary bath has walk-in shower. The kitchen features a pantry & a suite of well-regarded appliance brands, including a Bosch dishwasher, Kenmore split cavity oven, GE microwave, and Whirlpool refrigerator. The Maytag washer and dryer in the utility room convey as well, adding everyday convenience. A screened-in porch extends the living space and provides a peaceful retreat for morning coffee or evening suppers.Outside, the attached carport offers convenient covered parking, while the fully fenced backyard provides abundant space for gardening, play, or pets. A shed with electricity adds even more functionality for storage or hobbies.This home is offered furnished, creating an ideal move-in-ready opportunity for a buyer starting out or an investor seeking a turnkey short-term rental. Features tons of natural light.With close proximity to schools, Southside Park, both Beaufort military bases, downtown Beaufort, Bluffton, and Savannah, this location offers convenience to everyday essentials and regional destinations. Savannah airport is approximately 45 minutes away.A beautifully cared-for home that truly stands out for its condition, comfort, and location....
Contact an agent
Home facts
- Year built:1958
- Subdivision & Development:BURNSED S/D
- Listing ID #:514125
- Added:1 day(s) ago
- Updated:November 06, 2026 at 08:31 PM
Rooms and interior
- Bedrooms:3
- Total bathrooms:2
- Full bathrooms:2
- Flooring:Carpet, Ceramic Tile, Laminate
- Kitchen Description:Dishwasher, Disposal, Microwave, Pantry, Range, Refrigerator
- Living area:1,620 sq. ft.
Heating and cooling
- Cooling:Central Air
- Heating:Central, Gas
- Central air:Yes
Structure and exterior
- Roof:Composition, Shingle
- Year built:1958
- Building area:1,620 sq. ft.
- Lot area:0.43 Acres
- Exterior Features:Enclosed Porch, Front Porch, Patio, Porch, Screened
- Levels:One Story
Finances and disclosures
- Price:$354,500
- Price per sq. ft.:$218.83
Features and amenities
- Appliances:Dishwasher, Disposal, Dryer, Microwave, Range, Refrigerator, Washer
- Laundry features:Dryer, Washer
- Amenities:Furnished
Parking
- Parking description:Carport, Driveway, One Space
New listings near 2303 Waverly Way
- New
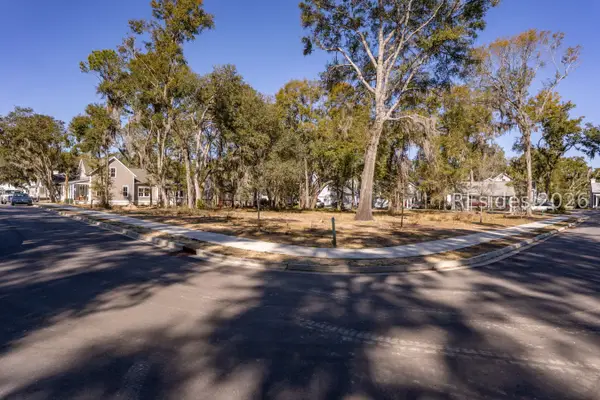 $169,000Active0.32 Acres
105 Patina Drive, Beaufort, SC 29907
MLS# 514142Listed by: CHARTER ONE REALTY - New
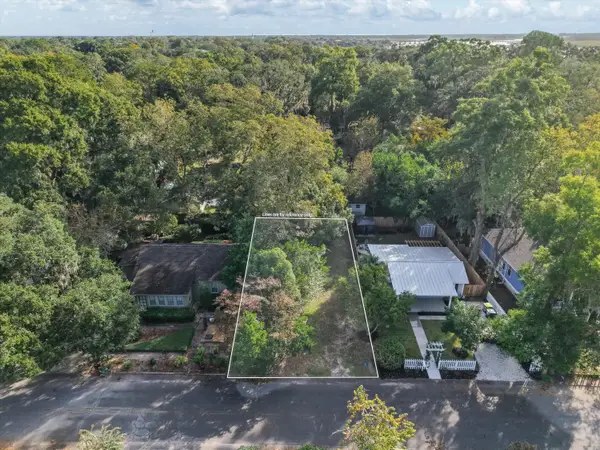 $114,770Active0.09 Acres
00 Waight Street, Beaufort, SC 29902
MLS# 26030101Listed by: GRECO GROUP BROKERED BY EXP REALTY - New
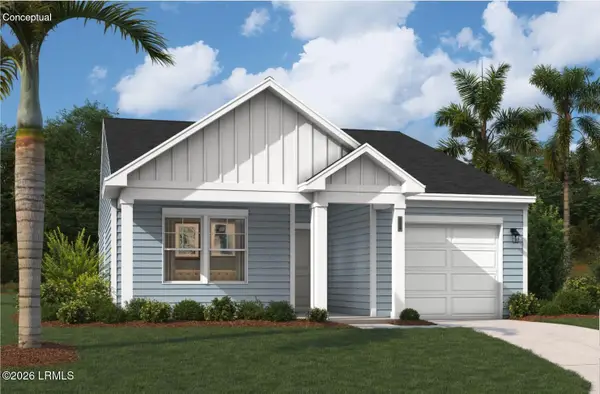 $319,990Active3 beds 2 baths1,324 sq. ft.
33 Carolina Lakes Way, Beaufort, SC 29906
MLS# 198917Listed by: SM SOUTH CAROLINA BROKERAGELLC
- New
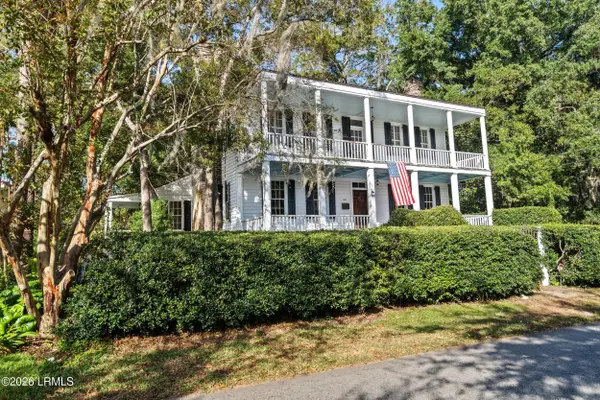 $745,000Active2 beds 3 baths2,214 sq. ft.
801 Prince Street, Beaufort, SC 29902
MLS# 198909Listed by: LOWCOUNTRY REAL ESTATE - Open Sat, 1 to 3pmNew
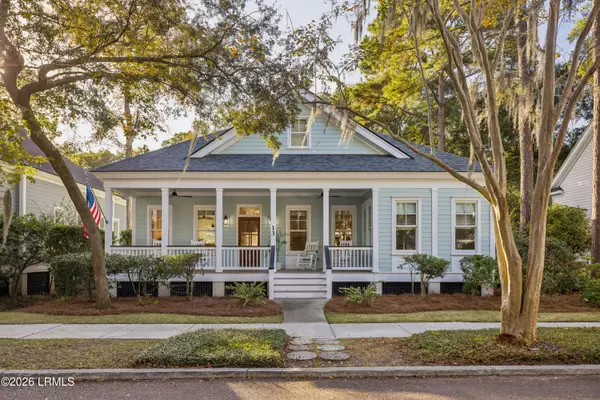 $899,000Active4 beds 4 baths2,566 sq. ft.
13 Hayek Street, Beaufort, SC 29907
MLS# 198910Listed by: TRADE & TRYON REALTY - New
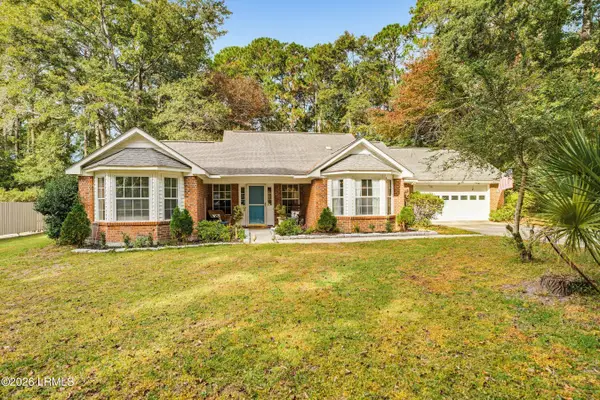 $450,000Active3 beds 2 baths1,848 sq. ft.
51 Wade Hampton Drive, Beaufort, SC 29907
MLS# 198904Listed by: THE HOMESFINDER REALTY GROUP - New
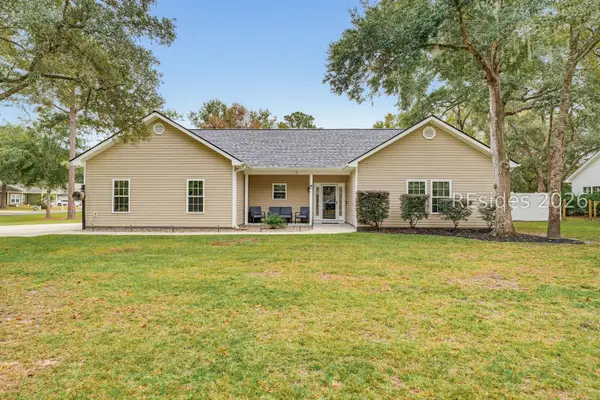 $417,500Active4 beds 3 baths1,722 sq. ft.
16 Katelyns Way, Beaufort, SC 29907
MLS# 514006Listed by: THE COX TEAM BROKERED BY EXP - New
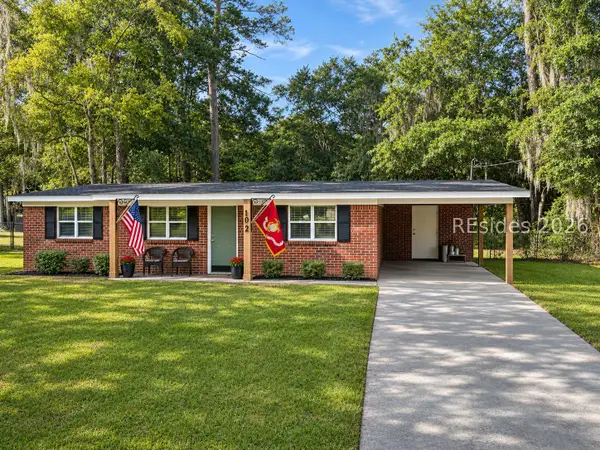 $299,900Active3 beds 2 baths1,002 sq. ft.
1012 Pecan Street, Beaufort, SC 29906
MLS# 514075Listed by: RE/MAX DREAM - New
 $299,000Active4 beds 3 baths1,488 sq. ft.
10 Stanley Road, Beaufort, SC 29906
MLS# 198893Listed by: EXP REALTY LLC - BLUFFTON


Protect your home and budget from life's surprises with an Assurant Home Warranty, backed by a partner that supports you through every step of homeownership. Explore Plans.
©2026 Century 21 Real Estate LLC. All rights reserved. CENTURY 21®, the CENTURY 21 Logo and C21® are service marks owned by Century 21 Real Estate LLC. Century 21 Real Estate LLC fully supports the principles of the Fair Housing Act and the Equal Opportunity Act. Each office is independently owned and operated. Listing information is deemed reliable but not guaranteed accurate.