
2834 W Royal Oaks Drive, Beaufort, SC 29902
Local realty services provided by:CENTURY 21 Custom Home Realty
2834 W Royal Oaks Drive,Beaufort, SC 29902
$748,000
- 3 Beds
- 3 Baths
- 1,833 sq. ft.
- Single family
- Active
Listed by: amy hallinan
Office: the homesfinder realty group
MLS#:198229
Source:Lowcountry Regional MLS
Price summary
- Price:$748,000
- Price per sq. ft.:$408.07
About this home
Welcome to your personal retreat in Mossy Oaks. Marsh views, exceptional outdoor living and years of intentional improvements come together to create a home that feels truly special.
From the moment you arrive, a magnificent mature oak tree anchors the front yard, while palms and lush landscaping surround both the front and back of the property, creating a sense of privacy and escape. Ideally located in Beaufort's Mossy Oaks area with no HOA and within walking distance of the Spanish Moss Trail, this home offers the perfect combination of tranquility and convenience. Inside, the home has been thoughtfully updated with attention to every detail. The primary suite is conveniently located downstairs, while the main living areas flow comfortably into an outside patio that has heaters for the cooler months and fans for the summer. Recent improvements include refreshed kitchen cabinet doors with new paint and hardware, tiled living, kitchen and foyer areas, interior paint, renovated bathrooms, replacement windows, a tankless water heater and numerous additional upgrades.
Upstairs offers additional bedrooms with LVP flooring (no carpet in this home) and added attic storage in each room, along with a versatile flex space created to provide even more options for the way you live. A private balcony off the guest bedroom overlooks the marsh, offering a peaceful place to enjoy morning coffee or take in the Lowcountry scenery.
The backyard is where this property truly becomes an oasis. A fiberglass saltwater pool and spa are surrounded by a beautifully expanded sodded yard, palms and gorgeous landscaping. Thoughtfully placed landscape and deck/landscape lighting transform the property in the evening, while a tranquil patio complete creates an inviting outdoor living space to enjoy throughout the seasons. Irrigation throughout the backyard, a replaced privacy fence and additional path to the marsh for fiddler crab access, add to the improvements and make the space as functional as it is beautiful.
The improvements extend well beyond what you immediately see. A new roof was installed in 2025, the exterior was painted, the driveway was extended, cabinetry and countertop were added to the laundry room, and the stove, refrigerator, dishwasher and washer are all less than three years old with a warranty.
Every corner of this property reflects the care that has gone into creating a home designed to be enjoyed. From the grand oak and palms welcoming you out front to the marsh views, glowing landscape lights, saltwater pool and spa, and peaceful outdoor living spaces, this is more than a beautifully updated home--it is a private Beaufort retreat made for slowing down, entertaining and enjoying the Lowcountry lifestyle-- still while being in a pristine location to downtown Beaufort and Port Royal....
Contact an agent
Home facts
- Year built:1977
- Listing ID #:198229
- Added:1 day(s) ago
- Updated:September 23, 2026 at 02:16 AM
Rooms and interior
- Bedrooms:3
- Total bathrooms:3
- Full bathrooms:2
- Half bathrooms:1
- Flooring:Tile
- Dining Description:Kitchen/Dining Room Combo
- Bathrooms Description:1st Floor Full Bath
- Kitchen Description:Dishwasher, Ice Maker, Refrigerator
- Bedroom Description:1st Floor Bedroom, Master Bedroom 1st Floor
- Living area:1,833 sq. ft.
Heating and cooling
- Cooling:Central Air, Electric
- Heating:Central, Electric, Heating
- Central air:Yes
Structure and exterior
- Roof:Composition
- Year built:1977
- Building area:1,833 sq. ft.
- Lot area:0.42 Acres
- Construction Materials:Stucco
- Exterior Features:Rain Gutters
- Foundation Description:Slab
Utilities
- Water:Public
- Sewer:Public Sewer
Finances and disclosures
- Price:$748,000
- Price per sq. ft.:$408.07
- Tax amount:$2,520
Features and amenities
- Laundry features:Dryer, Washer
- Amenities:Ceiling Fan(s), Central Vacuum
 The information being provided by Lowcountry Regional MLS is for the consumer’s personal, non-commercial use and may not be used for any purpose other than to identify prospective properties consumers may be interested in purchasing. The information is deemed reliable but not guaranteed and should therefore be independently verified. ©2026 Lowcountry Regional MLS. All rights reserved. SC_BCAR Member Broker: Naomi Vogt
New listings near 2834 W Royal Oaks Drive
- New
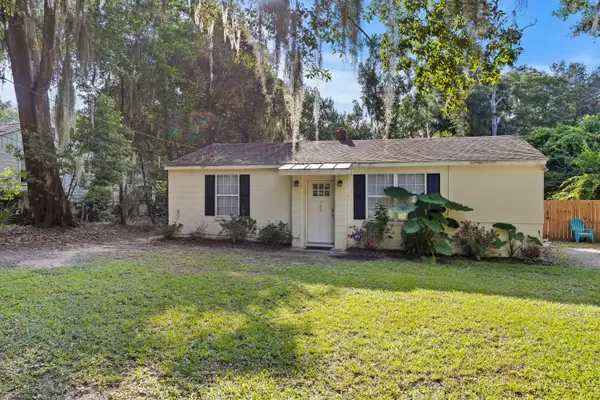 $349,000Active3 beds 1 baths744 sq. ft.
162 James Street, Beaufort, SC 29902
MLS# 26026352Listed by: EXP REALTY LLC - New
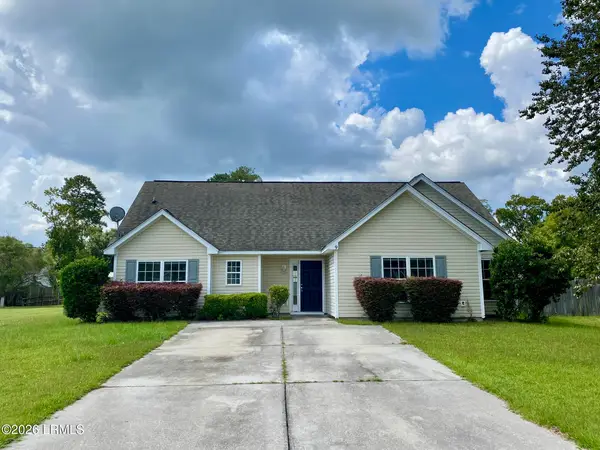 $275,000Active3 beds 2 baths1,523 sq. ft.
9 Julep Street, Beaufort, SC 29906
MLS# 198264Listed by: CHARTER ONE REALTY - New
 $1,200,000Active2 beds 2 baths2,088 sq. ft.
2507 Trask Parkway, Beaufort, SC 29906
MLS# 198297Listed by: HOWARD HANNA ALLEN TATE LOWCOU - Open Sun, 12 to 3pmNew
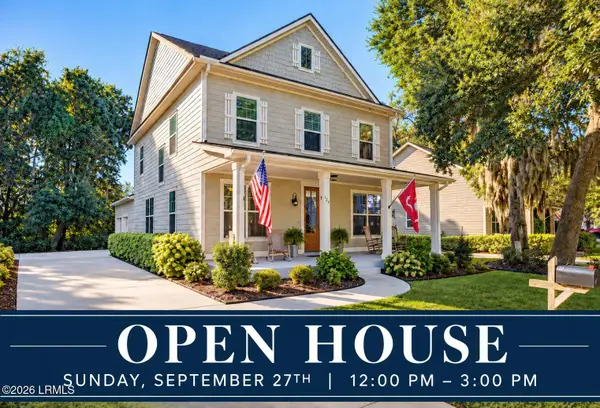 $595,000Active4 beds 3 baths2,436 sq. ft.
124 Wrights Point Circle, Beaufort, SC 29902
MLS# 198204Listed by: LOWCOUNTRY REAL ESTATE - New
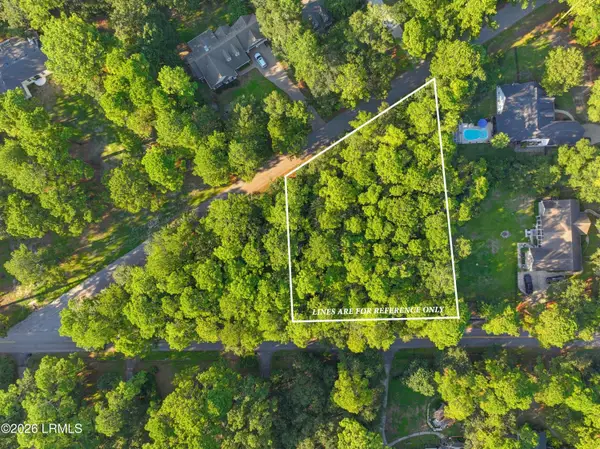 $67,000Active0.53 Acres
4 Pickens Street, Beaufort, SC 29907
MLS# 198201Listed by: TIDELAND REALTY INC - New
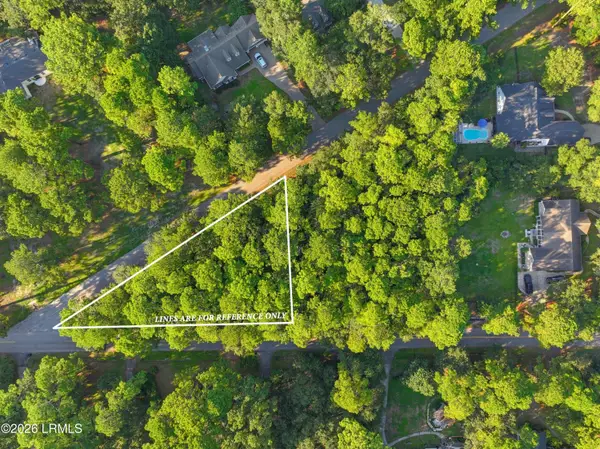 $59,000Active0.36 Acres
6 Pickens Street, Beaufort, SC 29907
MLS# 198202Listed by: TIDELAND REALTY INC - New
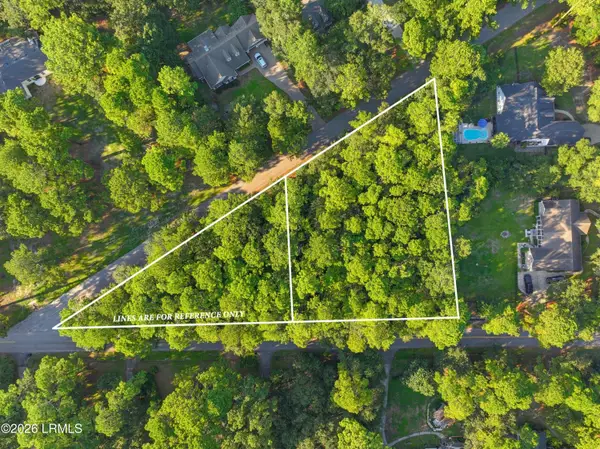 $120,000Active0.9 Acres
4 And 6 Pickens Street, Beaufort, SC 29907
MLS# 198203Listed by: TIDELAND REALTY INC - Open Thu, 12 to 2pmNew
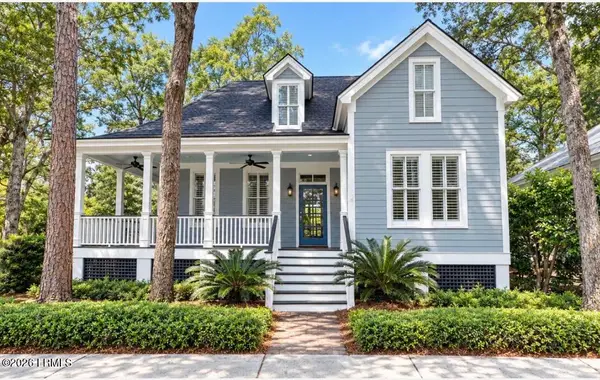 $960,000Active5 beds 4 baths3,300 sq. ft.
11 Hayek Street, Beaufort, SC 29907
MLS# 198221Listed by: LOWCOUNTRY REAL ESTATE - New
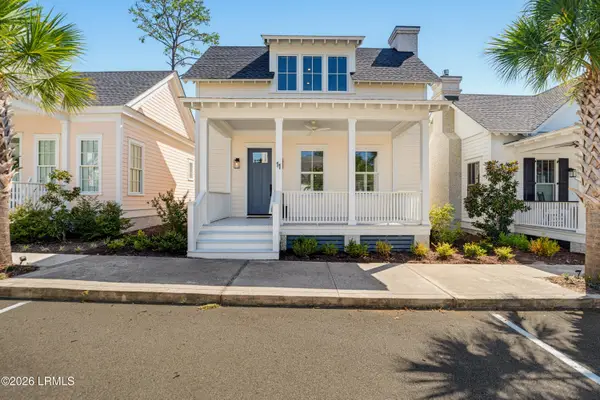 $785,000Active2 beds 3 baths1,551 sq. ft.
11 Hamlet Row, Beaufort, SC 29906
MLS# 198286Listed by: TIDELAND REALTY INC


Protect your home and budget from life's surprises with an Assurant Home Warranty, backed by a partner that supports you through every step of homeownership. Explore Plans.
©2026 Century 21 Real Estate LLC. All rights reserved. CENTURY 21®, the CENTURY 21 Logo and C21® are service marks owned by Century 21 Real Estate LLC. Century 21 Real Estate LLC fully supports the principles of the Fair Housing Act and the Equal Opportunity Act. Each office is independently owned and operated. Listing information is deemed reliable but not guaranteed accurate.