
34 Mises Road, Beaufort, SC 29907
Local realty services provided by:CENTURY 21 Carolina Realty, Inc.
34 Mises Road,Beaufort, SC 29907
$1,160,000
- 4 Beds
- 5 Baths
- 2,900 sq. ft.
- Single family
- Active
Listed by: laura mcalhaney
Office: daniel ravenel sotheby's inter
MLS#:198199
Source:Lowcountry Regional MLS
Price summary
- Price:$1,160,000
- Price per sq. ft.:$400
- Monthly HOA dues:$166.67
About this home
A refined expression of Lowcountry architecture, 34 Mises pairs timeless design with exceptional craftsmanship in one of Newpoint's most distinctive residences. Designed by architect Allison Ramsey and built by Allen Patterson, the home is defined by remarkable materials and quiet attention to detail.
A reclaimed 19th-century bourbon distillery door, brick salvaged from a 1909 South Carolina farmhouse, and hardwoods reclaimed from an 1818 North Carolina textile mill bring authentic character and provenance to the interiors. The sophisticated, open kitchen features custom cabinetry, seeded glass, granite surfaces, Viking and Wolf appliances. The main-level primary ensuite offers a private retreat and versatile adjoining spaces. A second primary suite and additional guest accommodations upstairs provide an effortless setting for family and guests, complemented by a charming accessory dwelling housing a full kitchen and full bath with private bedroom. Outdoors, generous porches, a private patio and firepit embrace the Lowcountry lifestyle, with the enclosed side porch capturing afternoon breezes and street views toward an award winning development. If the mood strikes, an easy walk to the neighborhood promenade and day dock make for a lovely sunset walk.
Distinctive, beautifully crafted and deeply rooted in Southern sense of place, 34 Mises is a rare offering in Newpoint.
This material is based upon information, which we consider reliable, but because it has been supplied by third parties, we cannot represent that it is accurate or complete, and it should not be relied upon as such. If square footage is important, please measure. Please make earnest money payable to buyers closing attorney as D. Ravenel Sothebys Int'l does not hold earnest money....
Contact an agent
Home facts
- Year built:2012
- Listing ID #:198199
- Added:1 day(s) ago
- Updated:September 14, 2026 at 10:07 PM
Rooms and interior
- Bedrooms:4
- Total bathrooms:5
- Full bathrooms:4
- Half bathrooms:1
- Flooring:Tile, Wood
- Bathrooms Description:1st Floor Full Bath
- Bedroom Description:1st Floor Bedroom, Master Bedroom 1st Floor
- Living area:2,900 sq. ft.
Heating and cooling
- Cooling:Central Air, Electric
- Heating:Central, Electric, Heating
- Central air:Yes
Structure and exterior
- Roof:Metal
- Year built:2012
- Building area:2,900 sq. ft.
- Lot area:0.25 Acres
- Exterior Features:Hurricane Shutters
- Foundation Description:Crawl
Utilities
- Water:Public
- Sewer:Septic Tank
Finances and disclosures
- Price:$1,160,000
- Price per sq. ft.:$400
- Tax amount:$5,585
 The information being provided by Lowcountry Regional MLS is for the consumer’s personal, non-commercial use and may not be used for any purpose other than to identify prospective properties consumers may be interested in purchasing. The information is deemed reliable but not guaranteed and should therefore be independently verified. ©2026 Lowcountry Regional MLS. All rights reserved.
 New listings near 34 Mises Road
- New
 $55,000Active2.8 Acres
00 Kelly Road, Beaufort, SC 29902
MLS# 198205Listed by: HOWARD HANNA ALLEN TATE LOWCOU - New
 $2,495,000Active3 beds 5 baths3,646 sq. ft.
122 Spanish Point Drive, Beaufort, SC 29902
MLS# 26025791Listed by: LOWCOUNTRY REAL ESTATE - New
 $809,500Active2 beds 2 baths1,324 sq. ft.
Tbd Lot 35 Addison Road, Beaufort, SC 29907
MLS# 198027Listed by: KELLER WILLIAMS - New
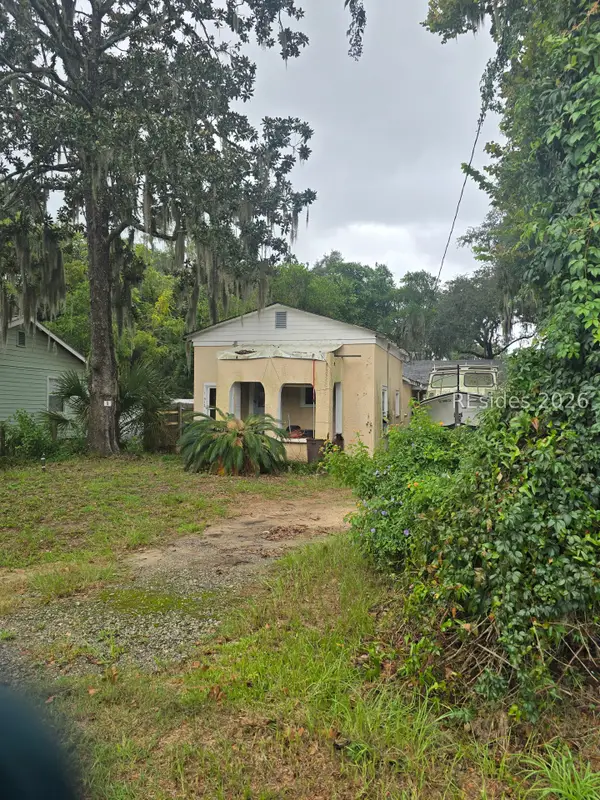 $175,000Active1 beds 1 baths810 sq. ft.
912 La Chere Street, Beaufort, SC 29902
MLS# 512899Listed by: HOWARD HANNA ALLEN TATE LOWCOUNTRY - New
 $359,000Active3 beds 2 baths1,537 sq. ft.
45 Cedarwood Street, Beaufort, SC 29906
MLS# 26025753Listed by: EXP REALTY LLC - New
 $1,390,000Active3 beds 3 baths1,988 sq. ft.
60 Mount Grace, Beaufort, SC 29906
MLS# 198196Listed by: I SAVE REALTY - New
 $139,900Active0.23 Acres
616 Huguenin Drive, Beaufort, SC 29902
MLS# 198191Listed by: THE HOMESFINDER REALTY GROUP - New
 $375,000Active3 beds 2 baths1,248 sq. ft.
418 Meritta Avenue, Beaufort, SC 29902
MLS# 26025707Listed by: FLAMELILLY REAL ESTATE GROUP - New
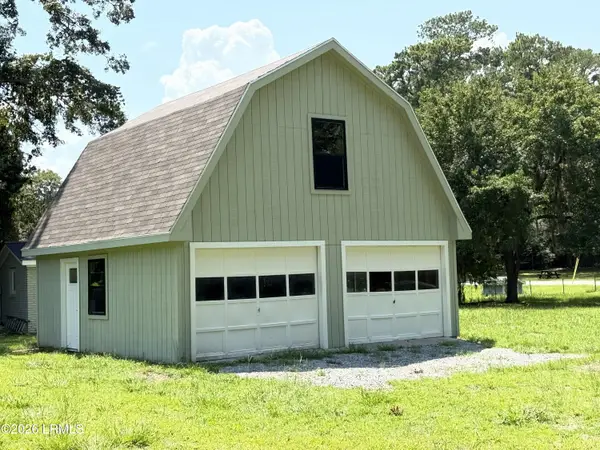 $199,999Active0.41 Acres
14009 Kader Street, Beaufort, SC 29906
MLS# 198186Listed by: HOWARD HANNA ALLEN TATE LOWCOU


Protect your home and budget from life's surprises with an Assurant Home Warranty, backed by a partner that supports you through every step of homeownership. Explore Plans.
©2026 Century 21 Real Estate LLC. All rights reserved. CENTURY 21®, the CENTURY 21 Logo and C21® are service marks owned by Century 21 Real Estate LLC. Century 21 Real Estate LLC fully supports the principles of the Fair Housing Act and the Equal Opportunity Act. Each office is independently owned and operated. Listing information is deemed reliable but not guaranteed accurate.