
4318 Quail Drive, Beaufort, SC 29906
Local realty services provided by:CENTURY 21 Coastal Town Realty
4318 Quail Drive,Beaufort, SC 29906
$335,000
- 3 Beds
- 2 Baths
- 1,198 sq. ft.
- Single family
- Active
Listed by: cydnee wardle, danielle spykerman
Office: exp realty llc.
MLS#:198955
Source:Lowcountry Regional MLS
Price summary
- Price:$335,000
- Price per sq. ft.:$279.63
About this home
Nearly half an acre and no HOA! This spacious 3-bedroom, 2-bath home at 4318 Quail Dr features high ceilings, luxury vinyl plank flooring, and a cozy fireplace. Enjoy your morning coffee on the screened porch and keep yard tools and outdoor gear in the storage shed. The generous lot offers room to garden, entertain, or simply enjoy being outside. Centrally located with convenient access to area military bases.
Contact an agent
Home facts
- Year built:1982
- Listing ID #:198955
- Added:1 day(s) ago
- Updated:November 07, 2026 at 06:02 PM
Rooms and interior
- Bedrooms:3
- Total bathrooms:2
- Full bathrooms:2
- Dining Description:Kitchen/Dining Room Combo
- Kitchen Description:Dishwasher, Electric Oven/Range, Microwave, Refrigerator
- Bedroom Description:1st Floor Bedroom
- Living area:1,198 sq. ft.
Heating and cooling
- Cooling:Central Air, Electric
- Heating:Central, Electric, Heating
- Central air:Yes
Structure and exterior
- Year built:1982
- Building area:1,198 sq. ft.
- Lot area:0.41 Acres
- Architectural Style:Ranch
- Foundation Description:Slab
Utilities
- Water:Public
- Sewer:Public Sewer
Finances and disclosures
- Price:$335,000
- Price per sq. ft.:$279.63
- Tax amount:$2,038
 The information being provided by Lowcountry Regional MLS is for the consumer’s personal, non-commercial use and may not be used for any purpose other than to identify prospective properties consumers may be interested in purchasing. The information is deemed reliable but not guaranteed and should therefore be independently verified. ©2026 Lowcountry Regional MLS. All rights reserved. SC_BCAR Member Broker: William L McCullough
New listings near 4318 Quail Drive
- New
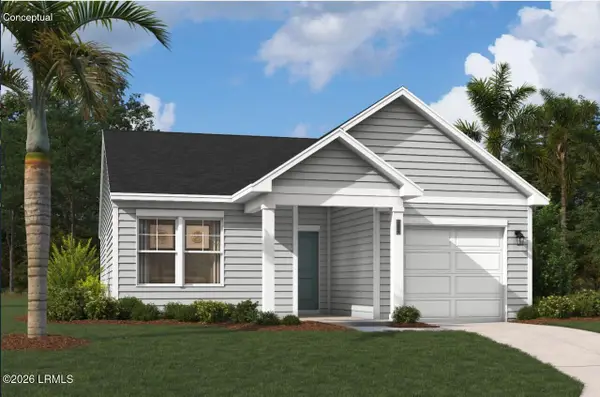 $319,990Active3 beds 2 baths1,324 sq. ft.
17 Carolina Lakes Way, Beaufort, SC 29906
MLS# 198920Listed by: SM SOUTH CAROLINA BROKERAGELLC - New
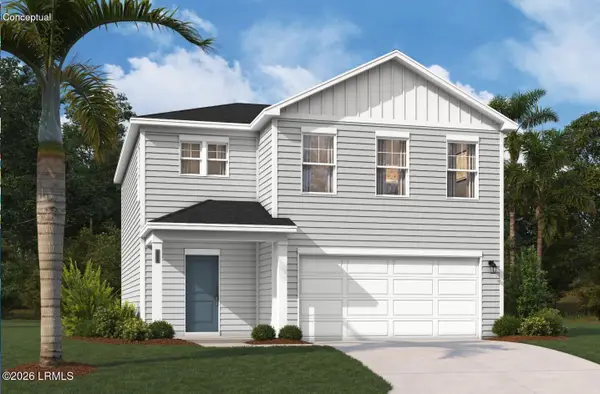 $359,990Active3 beds 3 baths1,845 sq. ft.
21 Carolina Lakes Way, Beaufort, SC 29906
MLS# 198921Listed by: SM SOUTH CAROLINA BROKERAGELLC - New
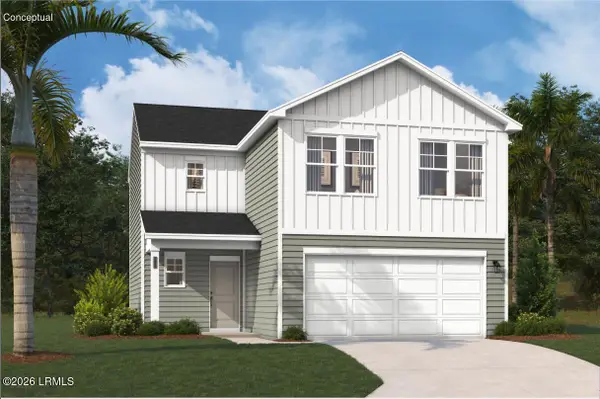 $349,990Active3 beds 3 baths1,656 sq. ft.
13 Carolina Lakes Way, Beaufort, SC 29906
MLS# 198937Listed by: SM SOUTH CAROLINA BROKERAGELLC - New
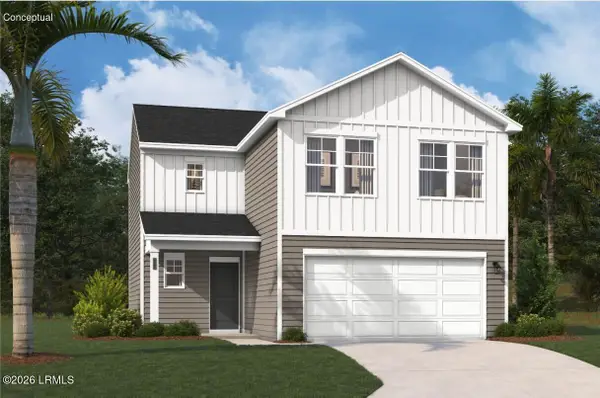 $354,990Active3 beds 3 baths1,656 sq. ft.
204 Drift Court, Beaufort, SC 29906
MLS# 198939Listed by: SM SOUTH CAROLINA BROKERAGELLC - New
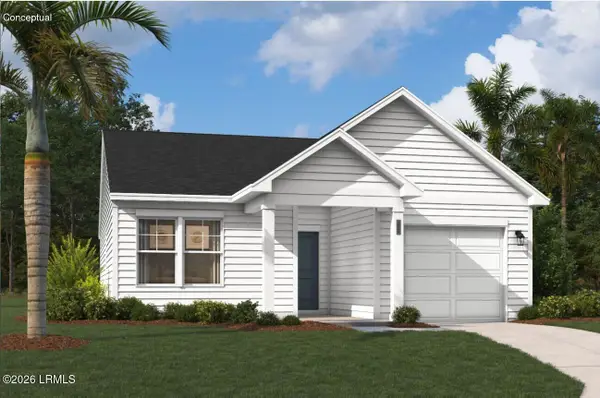 $324,990Active3 beds 2 baths1,324 sq. ft.
212 Drift Court, Beaufort, SC 29906
MLS# 198940Listed by: SM SOUTH CAROLINA BROKERAGELLC - New
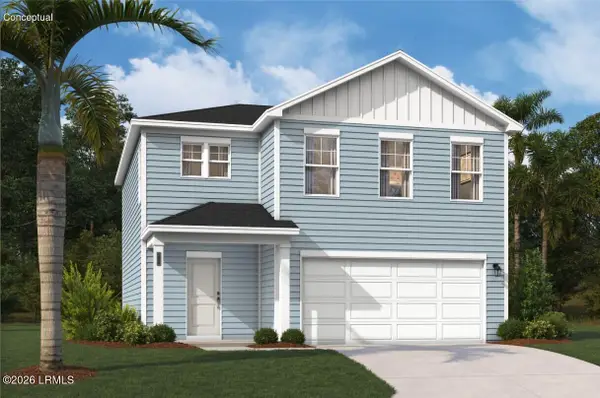 $362,990Active3 beds 3 baths1,845 sq. ft.
216 Drift Court, Beaufort, SC 29906
MLS# 198941Listed by: SM SOUTH CAROLINA BROKERAGELLC - New
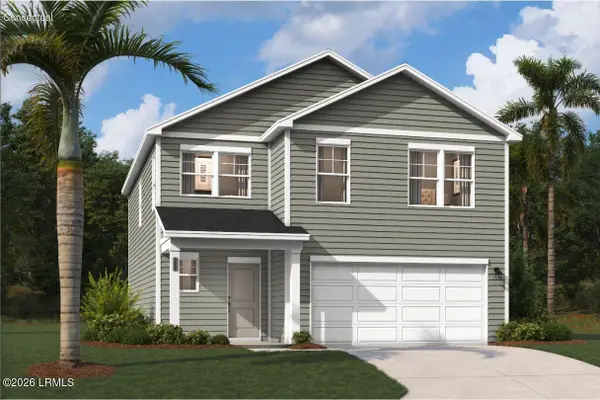 $372,990Active4 beds 3 baths2,085 sq. ft.
41 Carolina Lakes Way, Beaufort, SC 29906
MLS# 198942Listed by: SM SOUTH CAROLINA BROKERAGELLC - New
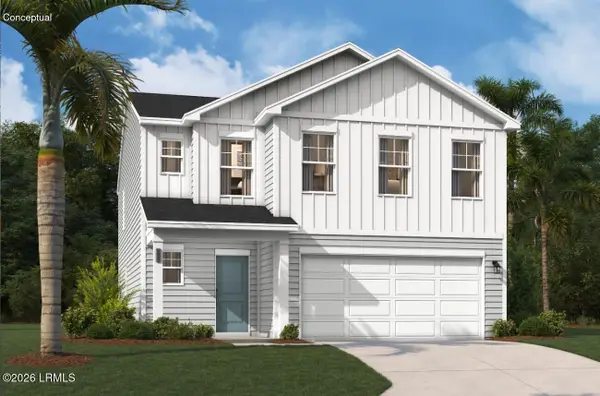 $389,990Active4 beds 3 baths2,470 sq. ft.
5 Carolina Lakes Way, Beaufort, SC 29906
MLS# 198943Listed by: SM SOUTH CAROLINA BROKERAGELLC - New
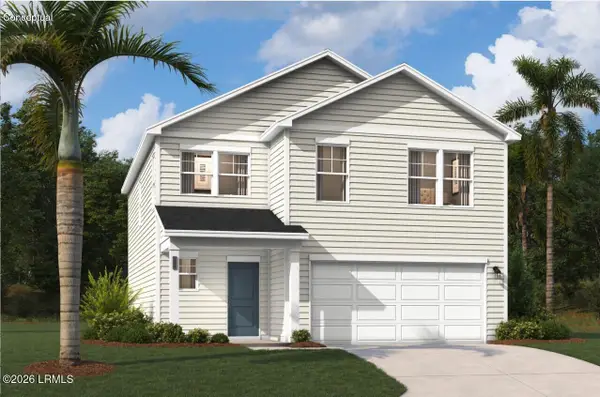 $374,990Active4 beds 3 baths2,085 sq. ft.
9 Carolina Lakes Way, Beaufort, SC 29906
MLS# 198944Listed by: SM SOUTH CAROLINA BROKERAGELLC


Protect your home and budget from life's surprises with an Assurant Home Warranty, backed by a partner that supports you through every step of homeownership. Explore Plans.
©2026 Century 21 Real Estate LLC. All rights reserved. CENTURY 21®, the CENTURY 21 Logo and C21® are service marks owned by Century 21 Real Estate LLC. Century 21 Real Estate LLC fully supports the principles of the Fair Housing Act and the Equal Opportunity Act. Each office is independently owned and operated. Listing information is deemed reliable but not guaranteed accurate.