
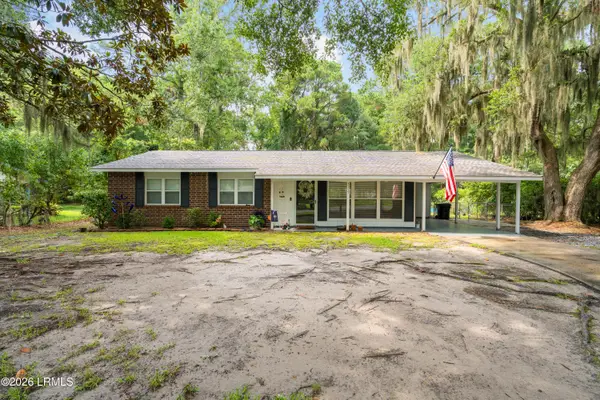
8 Tugaloo Drive, Beaufort, SC 29906
Local realty services provided by:CENTURY 21 North East
8 Tugaloo Drive,Beaufort, SC 29906
$374,900
- 3 Beds
- 2 Baths
- 2,247 sq. ft.
- Single family
- Active
Listed by: tamelin delli-gatti, bradley stewart
Office: epique realty
MLS#:505801
Source:SC_HHMLS
Price summary
- Price:$374,900
- Price per sq. ft.:$166.84
About this home
Natural Gas Cooking, Hardwood Floors, Gas Fireplace, Tankless Water Heater, Fenced Backyard, HUGE Loft upstairs with 3 main floor bedrooms, 2,247 square feet, Move in Ready - So MUCH to love about this home! Set in the back of community with easy access to Broad River Rd. Great central location in Beaufort. This home perfectly balances the ease of single-level living with the versatility of a spacious upstairs loft. Situated directly across from the serene community pond, the location offers a picturesque setting the moment you pull into the driveway. The heart of the home is the chef-friendly kitchen with prep island, which features the highly desirable amenity of natural gas cooking and comes complete with all appliances included. Whether you are hosting holiday dinners in the large formal dining room or enjoying a casual brunch, the layout is designed for effortless entertaining. The thoughtful floor plan offers three comfortable bedrooms and two full bathrooms on the main level, providing a true "forever home" layout. Upstairs, the flexible loft space serves as the perfect "choose your own adventure" area--ideal for a quiet home office, a vibrant media room, or a dedicated hobby space. Storage and utility are at the forefront of this property's design. The two-car garage is already equipped with overhead storage racks to maximize space, while the fully fenced backyard offers a private oasis for pets, gardening, or weekend relaxation. Beyond the property lines, the central location is unbeatable. You are just minutes away from Beaufort's premier shopping, dining, and local schools. For those looking to explore the wider Lowcountry, this home provides a smooth and easy commute to both Bluffton and Hilton Head Island. Move-in ready, virtual walk through available....
Contact an agent
Home facts
- Year built:2015
- Subdivision & Development:SHADOW MOSS S/D PH 7
- Listing ID #:505801
- Added:134 day(s) ago
- Updated:July 29, 2026 at 02:42 PM
Rooms and interior
- Bedrooms:3
- Total bathrooms:2
- Full bathrooms:2
- Flooring:Carpet, Wood
- Kitchen Description:Dishwasher
- Living area:2,247 sq. ft.
Heating and cooling
- Cooling:Central Air
- Heating:Central
- Central air:Yes
Structure and exterior
- Roof:Asphalt
- Year built:2015
- Building area:2,247 sq. ft.
- Lot area:0.18 Acres
Finances and disclosures
- Price:$374,900
- Price per sq. ft.:$166.84
Features and amenities
- Appliances:Dishwasher
- Amenities:Ceiling fans, Entrance Foyer
Parking
- Parking description:Driveway, Garage
- Garage:Yes
- Garage spaces:2
 We do not attempt to independently verify the currency, completeness, accuracy or authenticity of the data contained herein. It may be subject to transcription and transmission errors. Accordingly, the data is provided on an “as is” “as available” basis only and may not reflect all real estate activity in the market.“ 2026 REsides, Inc. All rights reserved. Certain information contained herein is derived from information, which is the licensed property of, and copyrighted by, REsides, Inc” SC_HHMLS Member Broker: Duane Ray James
New listings near 8 Tugaloo Drive
- Open Sat, 2 to 4pmNew
 $629,000Active4 beds 3 baths2,391 sq. ft.
24 Alumni Road, Beaufort, SC 29907
MLS# 511795Listed by: THE HOMESFINDER REALTY GROUP - New
 $312,000Active3 beds 2 baths1,455 sq. ft.
3117 Palomino Drive, Beaufort, SC 29906
MLS# 197562Listed by: EXP REALTY LLC - BLUFFTON - New
 $450,000Active4 beds 3 baths2,672 sq. ft.
4887 Breeze Way, Beaufort, SC 29907
MLS# 197413Listed by: CHARTER ONE REALTY - Open Fri, 10am to 12pmNew
 $262,000Active3 beds 3 baths1,307 sq. ft.
133 Bella Way, Beaufort, SC 29906
MLS# 197525Listed by: KELLER WILLIAMS REALTY - Open Sun, 1 to 3pmNew
 $749,900Active3 beds 3 baths2,230 sq. ft.
4 Addison Street, Beaufort, SC 29907
MLS# 197543Listed by: LOWCOUNTRY REAL ESTATE - New
 $37,500Active0.9 Acres
358 Sea Island Parkway, Beaufort, SC 29907
MLS# 197544Listed by: THE HOMESFINDER REALTY GROUP - New
 $345,000Active3 beds 2 baths1,600 sq. ft.
60 Perryclear Drive, Beaufort, SC 29906
MLS# 197483Listed by: THE COX TEAM BROKERED BY EXP - New
 $315,000Active3 beds 3 baths1,468 sq. ft.
107 Palmetto Breeze Circle, Beaufort, SC 29907
MLS# 197534Listed by: CHARTER ONE REALTY - New
 $199,000Active2 beds 2 baths1,200 sq. ft.
900 Brotherhood Way #E2, Beaufort, SC 29902
MLS# 197535Listed by: EXP REALTY LLC - BLUFFTON - New
 $419,900Active3 beds 2 baths1,598 sq. ft.
316 Coquinas Court, Beaufort, SC 29906
MLS# 197527Listed by: BEAUFORT REALTY CONSULTANTS


Protect your home and budget from life's surprises with an Assurant Home Warranty, backed by a partner that supports you through every step of homeownership. Explore Plans.
©2026 Century 21 Real Estate LLC. All rights reserved. CENTURY 21®, the CENTURY 21 Logo and C21® are service marks owned by Century 21 Real Estate LLC. Century 21 Real Estate LLC fully supports the principles of the Fair Housing Act and the Equal Opportunity Act. Each office is independently owned and operated. Listing information is deemed reliable but not guaranteed accurate.