
1 Greeters Lane, Bluffton, SC 29909
Local realty services provided by:CENTURY 21 A Low Country Realty
1 Greeters Lane,Bluffton, SC 29909
$1,195,000
- 4 Beds
- 3 Baths
- 2,847 sq. ft.
- Single family
- Active
Upcoming open houses
- Sun, Oct 1112:00 pm - 03:00 pm
Listed by: daniel preston
Office: dfh realty georgia, llc.
MLS#:503337
Price summary
- Price:$1,195,000
- Price per sq. ft.:$419.74
About this home
Imagine serenе Lοwсountry mornings and evenings spеnt on уour screened-in porch overlooking a private golf course green. Perfectly positioned between Bluffton and Beaufort, Oldfield offers both convenience and charm in an exceptional setting. This custom new build showcases an open floor plan filled with abundant natural light. The expansive kitchen, complete with a scullery, provides an ideal workspace for culinary creativity. The great room is perfectly suited for relaxing or entertaining and opens seamlessly to the screened porch, where views of the spacious backyard create a tranquil backdrop. Thoughtfully designed, the home features a dedicated office/study, a gourmet kitchen with scullery, a large and luxurious owner's suite, and a private guest bedroom on the main level. Upstairs, you'll find a versatile loft or game room along with an additional en-suite bedroom-ideal for guests or flexible living. The Oyster Catcher model is a refined blend of comfort, functionality, and Lowcountry living at its finest....
Contact an agent
Home facts
- Year built:2025
- Subdivision & Development:OLDFIELD
- Listing ID #:503337
- Added:256 day(s) ago
- Updated:October 07, 2026 at 02:34 PM
Rooms and interior
- Bedrooms:4
- Total bathrooms:3
- Full bathrooms:2
- Half bathrooms:1
- Flooring:Engineered Hardwood, Tile
- Bathrooms Description:Separate Shower
- Kitchen Description:Convection Oven, Dishwasher, Disposal, Double Oven, Microwave, Pantry, Stove
- Living area:2,847 sq. ft.
Heating and cooling
- Cooling:Central Air, Electric
- Heating:Central, Gas
- Central air:Yes
Structure and exterior
- Roof:Asphalt
- Year built:2025
- Building area:2,847 sq. ft.
- Lot area:0.59 Acres
- Lot Features:Corner Lot
- Exterior Features:Enclosed Porch, Front Porch, Patio, Porch, Rear Porch, Screened
- Levels:Two Story
Finances and disclosures
- Price:$1,195,000
- Price per sq. ft.:$419.74
Features and amenities
- Appliances:Convection Oven, Dishwasher, Disposal, Double Oven, Microwave, Stove, Tankless Water Heater
- Amenities:Entrance Foyer
- Pool features:Community Pool, Pool
Parking
- Parking description:Driveway, Garage
- Garage:Yes
- Garage spaces:2
New listings near 1 Greeters Lane
- New
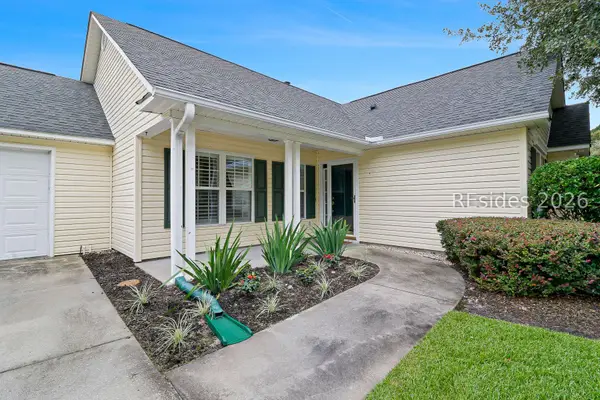 $369,000Active3 beds 2 baths1,332 sq. ft.
145 Knightsbridge Road, Bluffton, SC 29910
MLS# 512539Listed by: CHARTER ONE REALTY - New
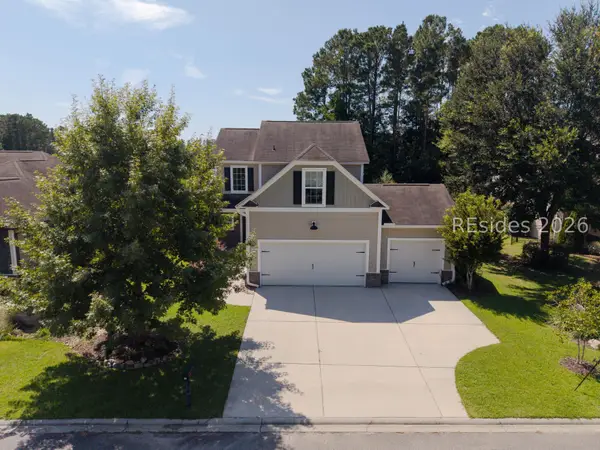 $430,000Active4 beds 3 baths2,012 sq. ft.
23 Swamp White Oak Drive, Bluffton, SC 29910
MLS# 513407Listed by: REALTY ONE GROUP - LOWCOUNTRY 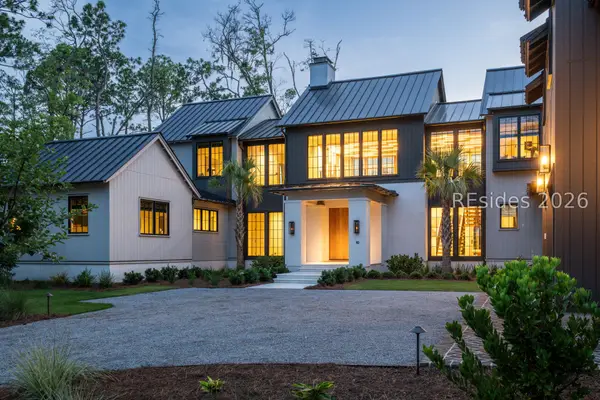 $5,800,000Pending4 beds 6 baths4,985 sq. ft.
10 Lupine Road, Bluffton, SC 29910
MLS# 513400Listed by: PALMETTO BLUFF REAL ESTATE CO- Open Sat, 11am to 1pmNew
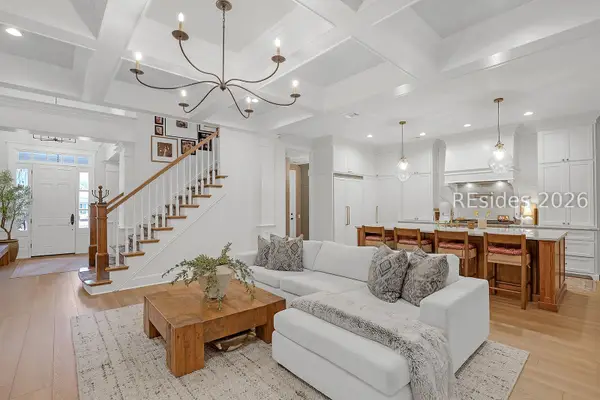 $1,475,000Active5 beds 4 baths3,372 sq. ft.
91 Farnsleigh Avenue, Bluffton, SC 29910
MLS# 513391Listed by: COLLINS GROUP REALTY - New
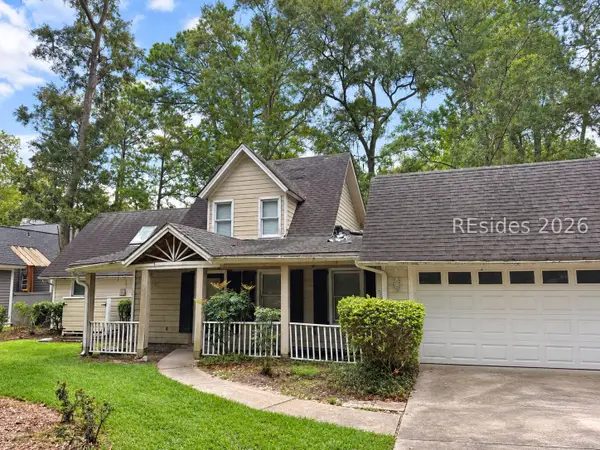 $180,000Active3 beds 2 baths1,524 sq. ft.
10 Wood Eden Lane, Bluffton, SC 29910
MLS# 513399Listed by: KELLER WILLIAMS REALTY - New
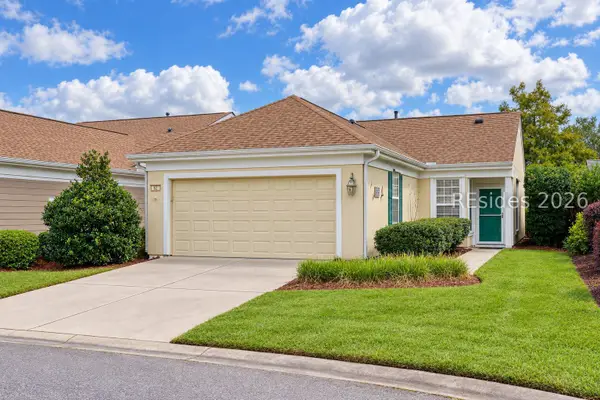 $305,000Active2 beds 2 baths1,120 sq. ft.
62 Pineapple Drive, Bluffton, SC 29909
MLS# 512059Listed by: KELLER WILLIAMS REALTY - New
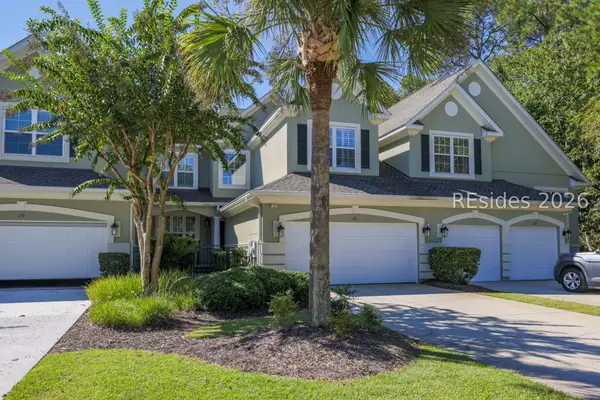 $659,000Active3 beds 4 baths2,837 sq. ft.
221 Farnsleigh Avenue, Bluffton, SC 29910
MLS# 512662Listed by: CHARTER ONE REALTY - New
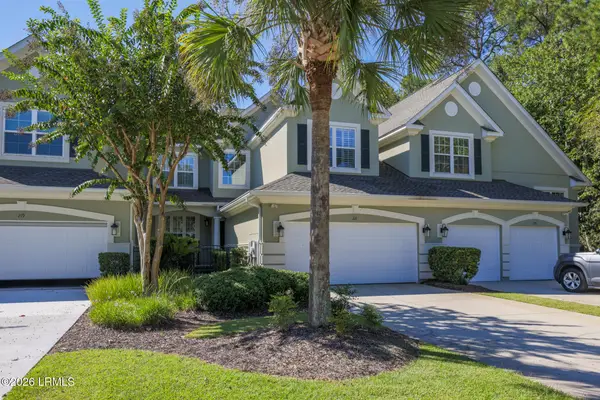 $659,000Active3 beds 4 baths2,837 sq. ft.
221 Farnsleigh Avenue, Bluffton, SC 29910
MLS# 198064Listed by: CHARTER ONE REALTY
- New
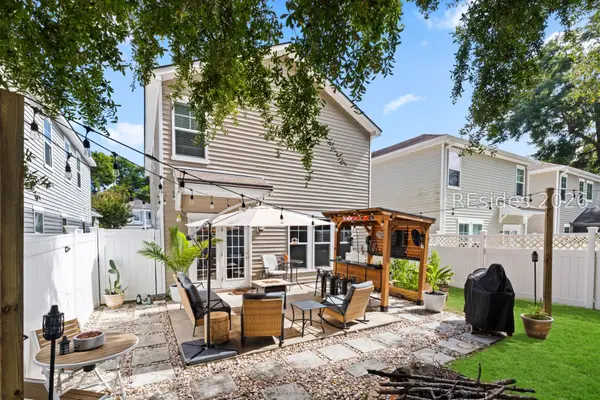 $389,000Active3 beds 3 baths1,600 sq. ft.
60 Starshine Circle, Bluffton, SC 29910
MLS# 513243Listed by: ENGEL & VOLKERS - New
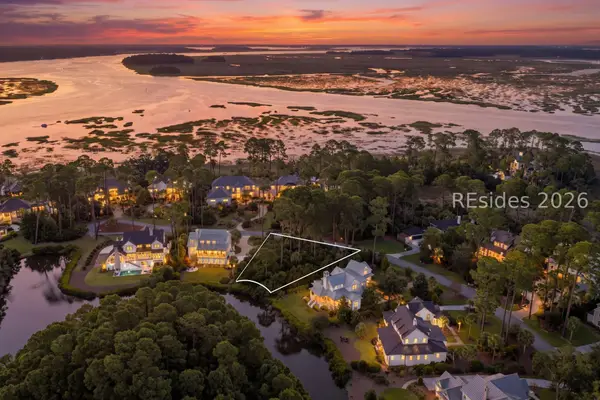 $1,625,000Active0.45 Acres
29 Jackfield Road, Bluffton, SC 29910
MLS# 513218Listed by: MAXEY BLACKSTREAM CHRISTIE'S INTERNATIONAL REAL ESTATE


Protect your home and budget from life's surprises with an Assurant Home Warranty, backed by a partner that supports you through every step of homeownership. Explore Plans.
©2026 Century 21 Real Estate LLC. All rights reserved. CENTURY 21®, the CENTURY 21 Logo and C21® are service marks owned by Century 21 Real Estate LLC. Century 21 Real Estate LLC fully supports the principles of the Fair Housing Act and the Equal Opportunity Act. Each office is independently owned and operated. Listing information is deemed reliable but not guaranteed accurate.