
106 Great Heron Way, Bluffton, SC 29909
Local realty services provided by:CENTURY 21 North East
106 Great Heron Way,Bluffton, SC 29909
$940,000
- 4 Beds
- 5 Baths
- - sq. ft.
- Single family
- Sold
Listed by: the melton group, gina urquizu, megan mccray
Office: the agency hilton head
MLS#:510115
Source:SC_HHMLS
Sorry, we are unable to map this address
Price summary
- Price:$940,000
About this home
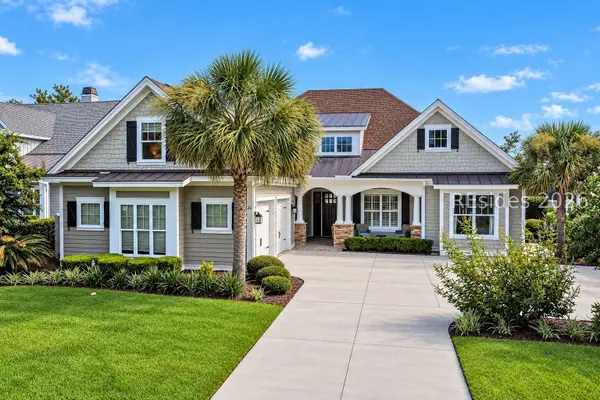
The major investments have already been made. Featuring a new roof, two brand-new HVAC systems, fresh exterior paint, maintenance-free AZEK decking, a newer tankless water heater, new master bathroom with soaking tub, and a generator hookup, this well-maintained home offers the perfect opportunity to personalize the finishes while enjoying peace of mind. Situated on a larger corner homesite in Oldfield's desirable Lakeside Village, 106 Great Heron Way captures sweeping views of Goose Lake, one of Oldfield's stocked fishing lakes, and is just a short walk to the Sports Club. Filled with natural light, this Charleston-inspired home offers over 3,200 square feet of flexible living space with heart pine floors, 10-foot ceilings, and a floor plan designed for everyday living and entertaining. The first floor features a formal dining room connected to the kitchen by a butler's pantry, a dedicated office with an adjacent full bath that can serve as a fifth bedroom, and an open family room with a gas fireplace and custom built-ins. Upstairs, the spacious primary suite enjoys water views, a beautifully remodeled bath with a soaking tub, and a private screened porch. Two additional bedrooms share a Jack-and-Jill bath, while the finished third floor offers two versatile bonus spaces and walk-in attic storage. Outside, enjoy a fenced backyard, expansive porches, and the charm of brick-lined streets in one of Oldfield's most sought-after neighborhoods. Spend your evenings taking in breathtaking Lowcountry sunsets from the comfort of your home or the privacy of your screened porch....
Contact an agent
Home facts
- Year built:2005
- Subdivision & Development:OLDFIELD
- Listing ID #:510115
- Added:48 day(s) ago
- Updated:September 10, 2026 at 07:29 PM
Rooms and interior
- Bedrooms:4
- Total bathrooms:5
- Full bathrooms:4
- Half bathrooms:1
- Flooring:Carpet, Tile, Wood
- Kitchen Description:Gas Range, Oven, Refrigerator
Heating and cooling
- Cooling:Central Air
- Heating:Central, Electric, Heat Pump
- Central air:Yes
Structure and exterior
- Roof:Asphalt
- Year built:2005
- Exterior Features:Enclosed Porch, Front Porch, Patio, Porch, Rear Porch, Screened
- Levels:Two Story
Finances and disclosures
- Price:$940,000
Features and amenities
- Appliances:Dryer, Gas Range, Oven, Refrigerator, Tankless Water Heater, Washer
- Laundry features:Dryer, Washer
- Amenities:Bookcases, Ceiling fans, Entrance Foyer, In Law Floor Plan
- Pool features:Community Pool, Pool
Parking
- Parking description:Assigned, Driveway, Garage
- Garage:Yes
- Garage spaces:2
 We do not attempt to independently verify the currency, completeness, accuracy or authenticity of the data contained herein. It may be subject to transcription and transmission errors. Accordingly, the data is provided on an “as is” “as available” basis only and may not reflect all real estate activity in the market.“ 2026 REsides, Inc. All rights reserved. Certain information contained herein is derived from information, which is the licensed property of, and copyrighted by, REsides, Inc” SC_HHMLS Member Broker: Duane Ray James
New listings near 106 Great Heron Way
- Open Sat, 1 to 3pmNew
 $989,000Active4 beds 4 baths2,892 sq. ft.
34 Great Heron Way, Bluffton, SC 29909
MLS# 512502Listed by: THE AGENCY HILTON HEAD - New
 $369,000Active3 beds 2 baths1,440 sq. ft.
28 Old Country Roses, Bluffton, SC 29909
MLS# 512844Listed by: CHARTER ONE REALTY 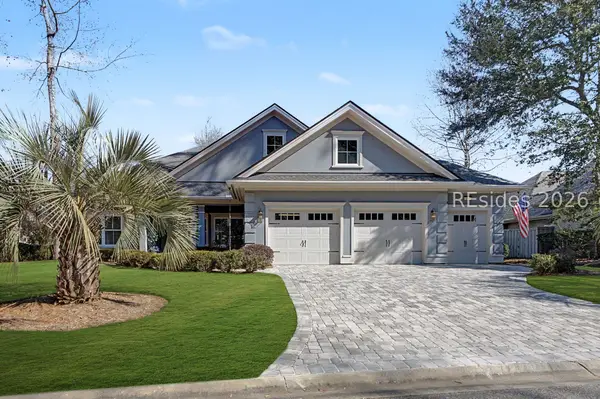 $1,000,000Active3 beds 3 baths2,553 sq. ft.
40 Catamaran Lane, Bluffton, SC 29909
MLS# 504976Listed by: RE/MAX ISLAND REALTY $569,900Active3 beds 2 baths2,094 sq. ft.
47 Canterbury Court, Bluffton, SC 29909
MLS# 505171Listed by: HOWARD HANNA ALLEN TATE LOWCOUNTRY $1,450,000Active3 beds 3 baths2,941 sq. ft.
23 Schooner Lane, Bluffton, SC 29909
MLS# 511382Listed by: RE/MAX ISLAND REALTY $449,900Pending2 beds 2 baths1,526 sq. ft.
452 Blue Jay Lane, Bluffton, SC 29909
MLS# 505651Listed by: HOWARD HANNA ALLEN TATE LOWCOUNTRY- New
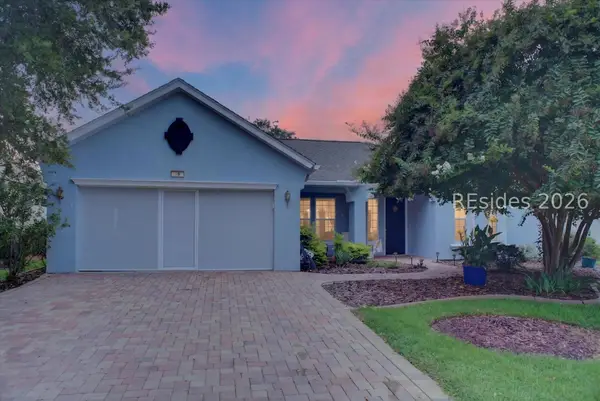 $559,000Active3 beds 2 baths2,419 sq. ft.
16 Falmouth Way, Bluffton, SC 29909
MLS# 512586Listed by: THE HOMESFINDER REALTY GROUP - New
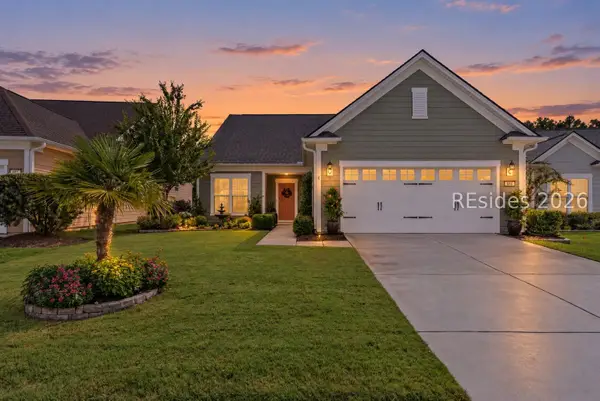 $659,000Active3 beds 3 baths2,561 sq. ft.
886 Promenade Lane, Bluffton, SC 29909
MLS# 512829Listed by: SERHANT - New
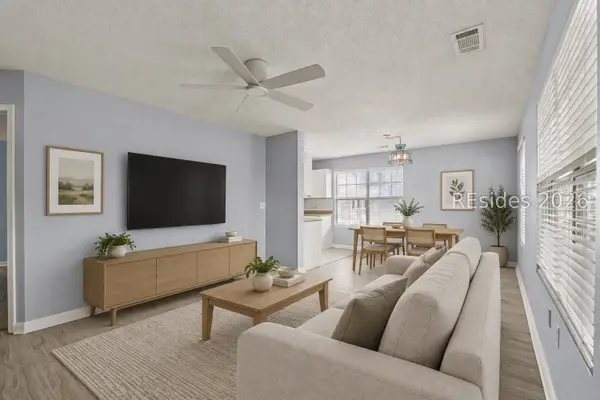 $236,500Active2 beds 2 baths1,000 sq. ft.
2 Old South Court #2H, Bluffton, SC 29910
MLS# 512289Listed by: RE/MAX ISLAND REALTY - New
 $1,495,000Active4 beds 4 baths3,395 sq. ft.
26 Harborage Court, Bluffton, SC 29910
MLS# 512654Listed by: COLDWELL BANKER ACCESS REALTY


Protect your home and budget from life's surprises with an Assurant Home Warranty, backed by a partner that supports you through every step of homeownership. Explore Plans.
©2026 Century 21 Real Estate LLC. All rights reserved. CENTURY 21®, the CENTURY 21 Logo and C21® are service marks owned by Century 21 Real Estate LLC. Century 21 Real Estate LLC fully supports the principles of the Fair Housing Act and the Equal Opportunity Act. Each office is independently owned and operated. Listing information is deemed reliable but not guaranteed accurate.