
16 Falmouth Way, Bluffton, SC 29909
Local realty services provided by:CENTURY 21 A Low Country Realty
16 Falmouth Way,Bluffton, SC 29909
$559,000
- 3 Beds
- 2 Baths
- 2,419 sq. ft.
- Single family
- Active
Listed by: the reserve team, john murphy
Office: the homesfinder realty group
MLS#:512586
Source:SC_HHMLS
Price summary
- Price:$559,000
- Price per sq. ft.:$231.09
About this home
Lagoon views take center stage at 16 Falmouth Way. Located in Sun City Hilton Head, this spacious three-bedroom, two-bath home offers approximately 2,419 square feet of comfortable living space and a two-car garage.The highlight is the glassed-in lanai, where a beautiful wall of windows frames peaceful water views and the private backyard-creating an inviting year-round space for morning coffee, entertaining, or simply relaxing and enjoying the Lowcountry scenery.Inside, new flooring and thoughtful updates give the home a fresh, move-in-ready feel. The kitchen features a new electric convection oven and new refrigerator, while additional improvements include a newer roof, an HVAC system installed in 2022, freshly painted exterior, added laundry-room cabinetry, and an epoxy-finished garage with a convenient garage-door screen. The home's generous proportions provide plenty of room for everyday living, entertaining, and visiting guests.Residents enjoy Sun City's celebrated active-adult lifestyle, including three golf courses, swimming pools, fitness facilities, pickleball, tennis, bocce, social clubs, dining, and an extensive calendar of activities. With its serene lagoon setting, valuable upgrades, and exceptional community amenities, 16 Falmouth Way offers the space, views, and lifestyle today's buyers are searching for....
Contact an agent
Home facts
- Year built:2001
- Subdivision & Development:HAMPTON VILLAGE
- Listing ID #:512586
- Added:1 day(s) ago
- Updated:September 10, 2026 at 05:32 PM
Rooms and interior
- Bedrooms:3
- Total bathrooms:2
- Full bathrooms:2
- Flooring:Engineered Hardwood, Tile
- Bathrooms Description:Separate Shower
- Kitchen Description:Convection Oven, Microwave, Pantry, Range, Refrigerator, Self-Cleaning Oven
- Living area:2,419 sq. ft.
Heating and cooling
- Cooling:Central Air, Electric
- Heating:Central, Gas
- Central air:Yes
Structure and exterior
- Roof:Asphalt
- Year built:2001
- Building area:2,419 sq. ft.
- Lot area:0.18 Acres
- Exterior Features:Front Porch, Patio, Screened
- Levels:Two Story
Finances and disclosures
- Price:$559,000
- Price per sq. ft.:$231.09
Features and amenities
- Appliances:Convection Oven, Dryer, Microwave, Range, Refrigerator, Self Cleaning Oven, Washer
- Laundry features:Dryer, Washer
- Amenities:Carbon Monoxide Dectector, Ceiling fans, Entrance Foyer, Smart Thermostat, Window Treatments
- Pool features:Community Pool, Pool
Parking
- Parking description:Garage
- Garage:Yes
- Garage spaces:2
 We do not attempt to independently verify the currency, completeness, accuracy or authenticity of the data contained herein. It may be subject to transcription and transmission errors. Accordingly, the data is provided on an “as is” “as available” basis only and may not reflect all real estate activity in the market.“ 2026 REsides, Inc. All rights reserved. Certain information contained herein is derived from information, which is the licensed property of, and copyrighted by, REsides, Inc” SC_HHMLS Member Broker: Deanna Gramoy
New listings near 16 Falmouth Way
 $569,900Active3 beds 2 baths2,094 sq. ft.
47 Canterbury Court, Bluffton, SC 29909
MLS# 505171Listed by: HOWARD HANNA ALLEN TATE LOWCOUNTRY $1,450,000Active3 beds 3 baths2,941 sq. ft.
23 Schooner Lane, Bluffton, SC 29909
MLS# 511382Listed by: RE/MAX ISLAND REALTY $449,900Pending2 beds 2 baths1,526 sq. ft.
452 Blue Jay Lane, Bluffton, SC 29909
MLS# 505651Listed by: HOWARD HANNA ALLEN TATE LOWCOUNTRY- New
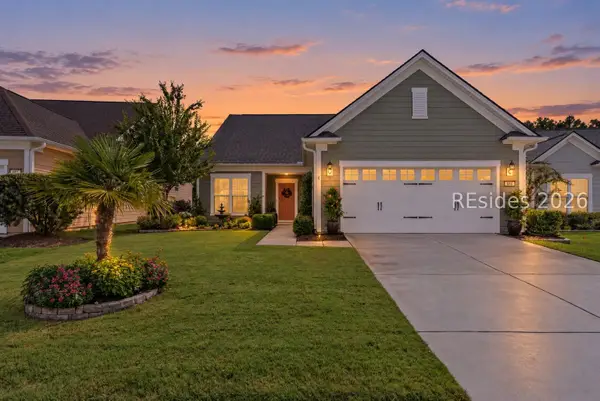 $659,000Active3 beds 3 baths2,561 sq. ft.
886 Promenade Lane, Bluffton, SC 29909
MLS# 512829Listed by: SERHANT - New
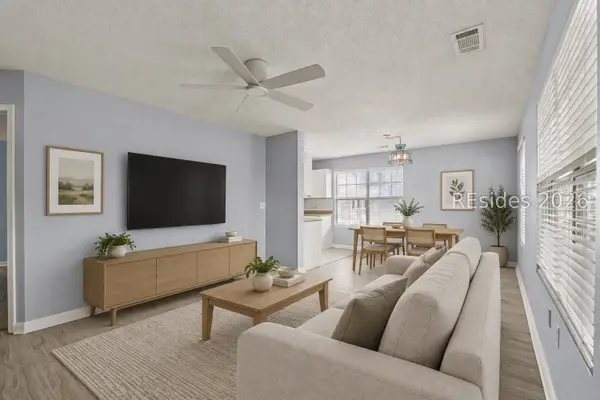 $236,500Active2 beds 2 baths1,000 sq. ft.
2 Old South Court #2H, Bluffton, SC 29910
MLS# 512289Listed by: RE/MAX ISLAND REALTY - New
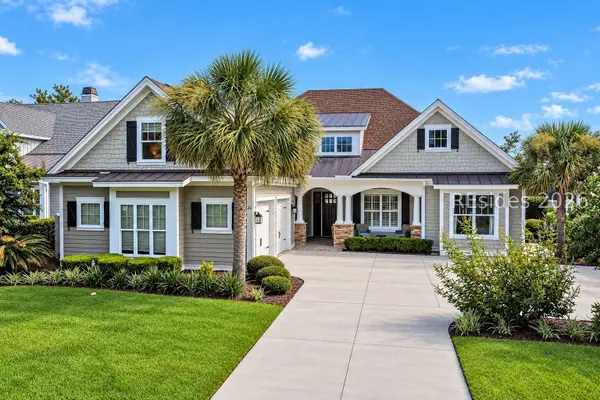 $1,495,000Active4 beds 4 baths3,395 sq. ft.
26 Harborage Court, Bluffton, SC 29910
MLS# 512654Listed by: COLDWELL BANKER ACCESS REALTY - New
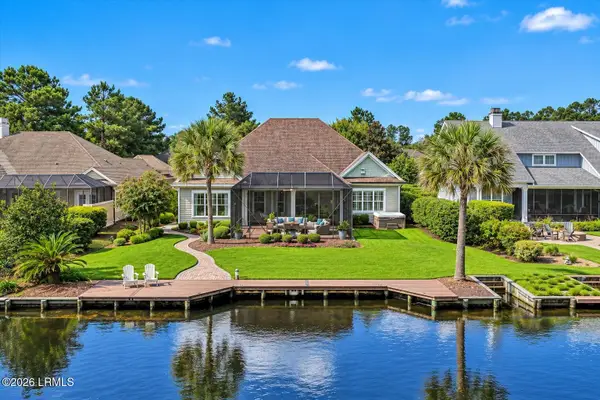 $1,495,000Active4 beds 4 baths3,395 sq. ft.
26 Harborage Court, Bluffton, SC 29910
MLS# 198059Listed by: COLDWELL BANKER ACCESS REALTY - New
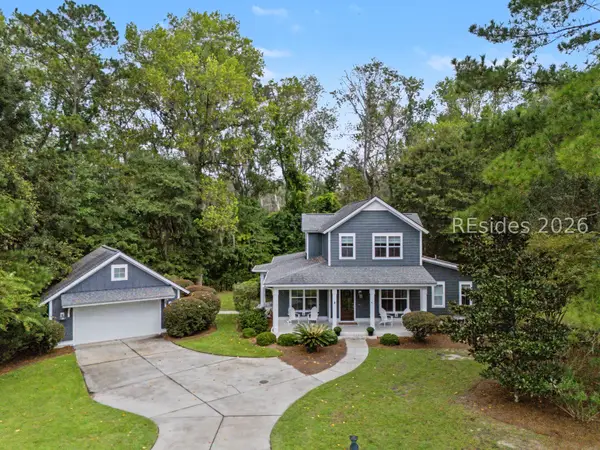 $975,000Active4 beds 3 baths3,048 sq. ft.
91 Daffodil Farm Road, Bluffton, SC 29910
MLS# 512824Listed by: COAST PROFESSIONALS BROKERED BY EXP REALTY - New
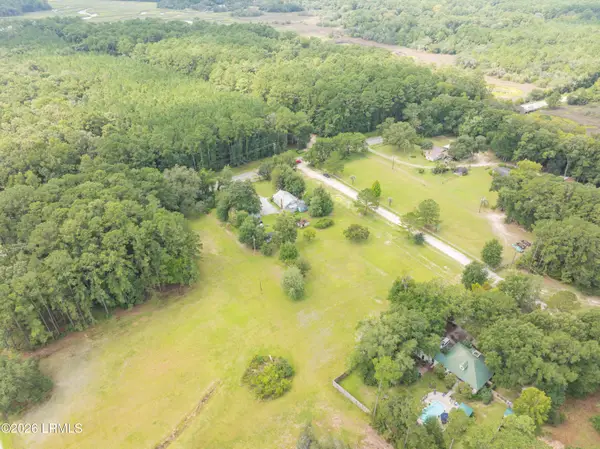 $1,100,000Active3 beds 2 baths2,880 sq. ft.
489 May River Road, Bluffton, SC 29910
MLS# 198144Listed by: REALTY ONE GROUP LOWCOUNTRY


Protect your home and budget from life's surprises with an Assurant Home Warranty, backed by a partner that supports you through every step of homeownership. Explore Plans.
©2026 Century 21 Real Estate LLC. All rights reserved. CENTURY 21®, the CENTURY 21 Logo and C21® are service marks owned by Century 21 Real Estate LLC. Century 21 Real Estate LLC fully supports the principles of the Fair Housing Act and the Equal Opportunity Act. Each office is independently owned and operated. Listing information is deemed reliable but not guaranteed accurate.