
122 Belfair Oaks Boulevard, Bluffton, SC 29910
Local realty services provided by:CENTURY 21 A Low Country Realty
122 Belfair Oaks Boulevard,Bluffton, SC 29910
$2,199,000
- 4 Beds
- 5 Baths
- 3,743 sq. ft.
- Single family
- Active
Listed by: the ussery group, jeffrey ussery
Office: charter one realty
MLS#:513227
Price summary
- Price:$2,199,000
- Price per sq. ft.:$587.5
About this home
Enjoy excеptіοnal Lowcountry living in this cuѕtom hοme with a heated/chilled saltwater pool, situated on the 2nd hole of Belfair's West Course. Built by Coastal Signature Homes, 122 Belfair Oaks Boulevard offers over 3,700 square feet, including a finished room over the three-car garage, with impressive craftsmanship and outstanding spaces for outdoor entertaining. An exterior featuring board-and-batten detailing, HardiePlank siding, and tabby accents establishes the home's Southern character, complemented by a mahogany entry door and gas lanterns. Inside, 12-foot ceilings, white oak flooring, generous living spaces, and a dedicated home office create a comfortable and inviting setting. The kitchen features quartz countertops, KitchenAid appliances, an induction cooktop, beverage center, and a pantry with an additional refrigerator. Custom closet built-ins provide thoughtful storage, while the finished bonus room over the garage includes bunks and office space. Two inviting porches provide exceptional spaces for relaxing and entertaining. The four-season porch features a stained wood ceiling, a gas fireplace and a well-equipped cooking area with a built-in grill, flat-top grill, ice maker, 3-tap kegerator and refrigerator. A separate screened porch with a Phantom screen offers another comfortable place to enjoy the outdoors. The heated/chilled saltwater pool creates a beautiful backyard retreat, complemented by outdoor speakers, landscape lighting, a fenced yard, and an outdoor shower. Additional features include high-end lighting, custom trim, upgraded landscaping, upgraded window coverings, a whole-house generator, Control4 sound system, lighted cupola, and a three-car garage with custom workbench and epoxy flooring. A standout Belfair property offering newer custom construction, a golf-course setting, and exceptional indoor and outdoor living. Washer/dryer convey and includes a sidekick washer....
Contact an agent
Home facts
- Year built:2021
- Subdivision & Development:BELFAIR
- Listing ID #:513227
- Added:1 day(s) ago
- Updated:October 14, 2026 at 07:26 PM
Rooms and interior
- Bedrooms:4
- Total bathrooms:5
- Full bathrooms:4
- Half bathrooms:1
- Flooring:Tile, Wood
- Kitchen Description:Convection Oven, Dishwasher, Disposal, Gas Range, Ice Maker, Indoor Grill, Microwave, Refrigerator, Self-Cleaning Oven
- Living area:3,743 sq. ft.
Heating and cooling
- Cooling:Central Air, Heat Pump
- Heating:Heat Pump
- Central air:Yes
Structure and exterior
- Roof:Asphalt
- Year built:2021
- Building area:3,743 sq. ft.
- Lot area:0.7 Acres
- Exterior Features:Enclosed Porch, Front Porch, Outdoor Grill, Patio, Porch, Rear Porch, Screened
Finances and disclosures
- Price:$2,199,000
- Price per sq. ft.:$587.5
Features and amenities
- Appliances:Convection Oven, Dishwasher, Disposal, Dryer, Gas Range, Ice Maker, Indoor Grill, Microwave, Refrigerator, Self Cleaning Oven, Tankless Water Heater, Washer
- Laundry features:Dryer, Washer
- Amenities:Bookcases, Ceiling fans, Central Vacuum, Smart Thermostat, Window Treatments
- Pool features:Community Pool, Pool, Private Pool, Salt Water Pool
Parking
- Parking description:Garage
- Garage:Yes
- Garage spaces:3
New listings near 122 Belfair Oaks Boulevard
- New
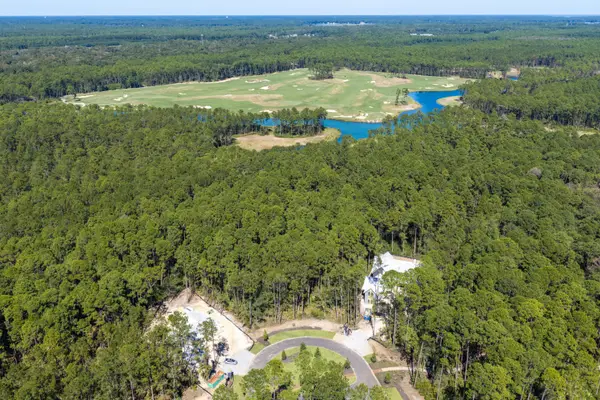 $719,000Active0.51 Acres
45 Inkberry Street, Bluffton, SC 29910
MLS# 26028258Listed by: BEYCOME BROKERAGE REALTY LLC - New
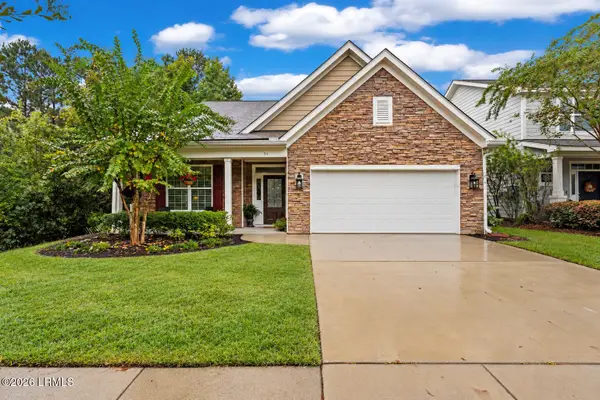 $569,000Active3 beds 2 baths2,628 sq. ft.
34 Clayton Court, Bluffton, SC 29910
MLS# 198352Listed by: REAL BROKER LLC
- New
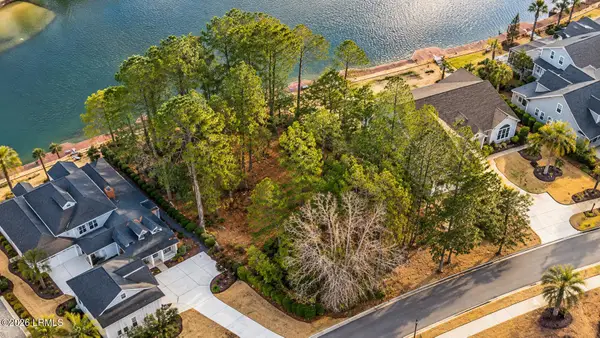 $449,000Active0.36 Acres
224 Hampton Lake Drive, Bluffton, SC 29910
MLS# 198564Listed by: REAL BROKER LLC - New
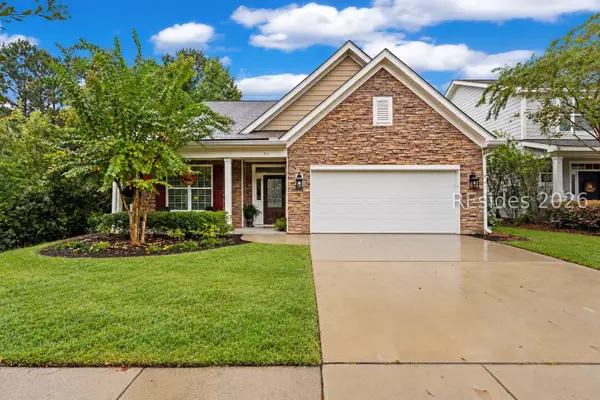 $569,000Active3 beds 2 baths2,628 sq. ft.
34 Clayton Court, Bluffton, SC 29910
MLS# 513126Listed by: REAL BROKER, LLC - Open Sat, 1 to 3pmNew
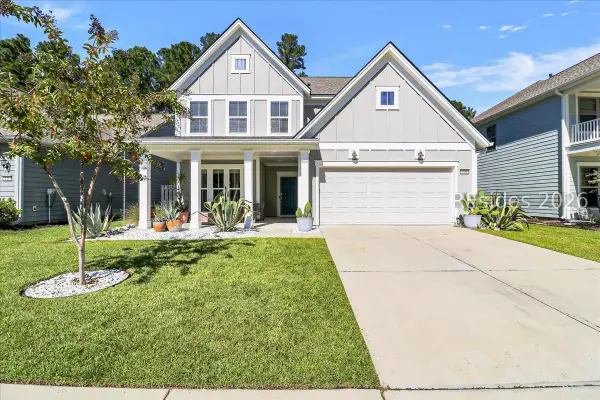 $599,000Active3 beds 3 baths2,334 sq. ft.
149 Rudder Run, Bluffton, SC 29910
MLS# 513497Listed by: CHARTER ONE REALTY - New
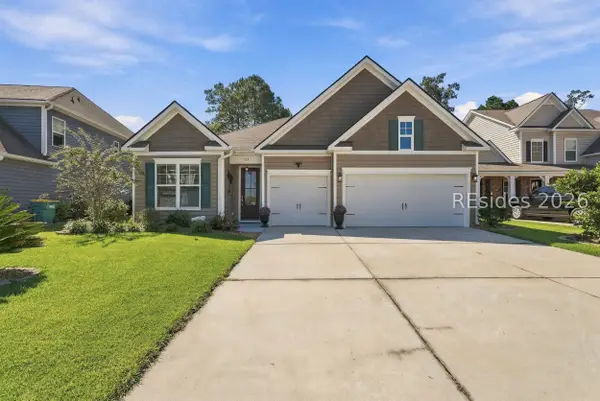 $599,000Active4 beds 3 baths2,359 sq. ft.
325 Hulston Landing Road, Bluffton, SC 29909
MLS# 513566Listed by: REALTY ONE GROUP - LOWCOUNTRY - New
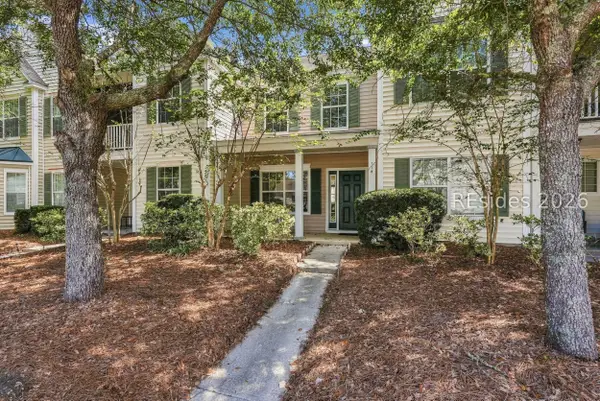 $249,999Active2 beds 3 baths1,024 sq. ft.
114 Slater Street, Bluffton, SC 29909
MLS# 513592Listed by: REALTY ONE GROUP - LOWCOUNTRY - New
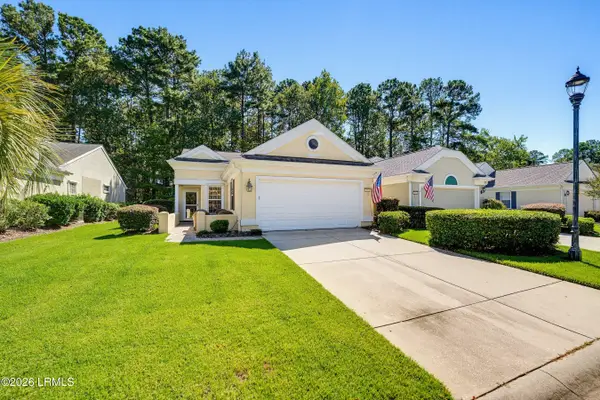 $425,000Active2 beds 2 baths1,484 sq. ft.
11 Scenic Drive, Bluffton, SC 29909
MLS# 198506Listed by: THE COX TEAM BROKERED BY EXP - New
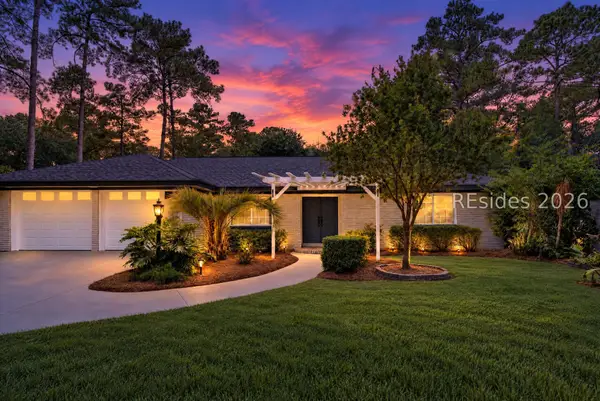 $745,000Active3 beds 2 baths1,365 sq. ft.
80 Burnt Church Road, Bluffton, SC 29910
MLS# 513582Listed by: THE BRUNORI GROUP LLC - New
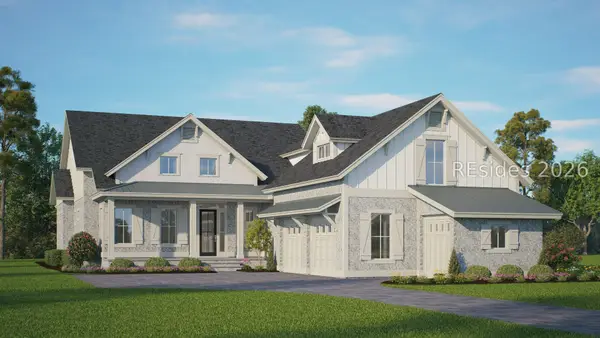 $1,750,000Active4 beds 5 baths3,152 sq. ft.
4 Woodside Circle, Bluffton, SC 29909
MLS# 513580Listed by: BRYAN HOMES REALTY


Protect your home and budget from life's surprises with an Assurant Home Warranty, backed by a partner that supports you through every step of homeownership. Explore Plans.
©2026 Century 21 Real Estate LLC. All rights reserved. CENTURY 21®, the CENTURY 21 Logo and C21® are service marks owned by Century 21 Real Estate LLC. Century 21 Real Estate LLC fully supports the principles of the Fair Housing Act and the Equal Opportunity Act. Each office is independently owned and operated. Listing information is deemed reliable but not guaranteed accurate.