
4 Woodside Circle, Bluffton, SC 29909
Local realty services provided by:CENTURY 21 A Low Country Realty
4 Woodside Circle,Bluffton, SC 29909
$1,750,000
- 4 Beds
- 5 Baths
- 3,152 sq. ft.
- Single family
- Active
Listed by: bryan jacoby
Office: bryan homes realty
MLS#:513580
Price summary
- Price:$1,750,000
- Price per sq. ft.:$555.2
About this home
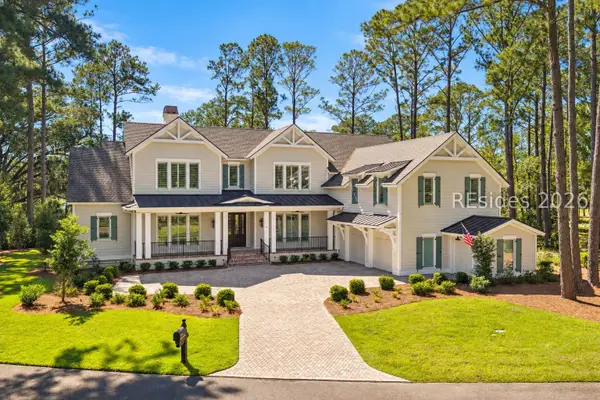
Brand new constructіon lοсated in the popular Berkeleу Hаll community. This new home offers over 3,152 heated square feet with 4 bedrooms and 4.5 baths. This Lowcountry design welcomes you with a front brick porch and steps, copper lighting located above your 2 1/2 car garage, custom shutters, epoxy finish garage floor just to name a few. The interior is a true open concept design with a 14' kitchen island. Two (12x10) sliding glass doors leading out onto your rear screened porch. Custom tile and mill work compliments the high-end finishes of this new home in Berkeley Hall. Completion set for this December.
Contact an agent
Home facts
- Year built:2026
- Subdivision & Development:BERKELEY HALL I & II
- Listing ID #:513580
- Added:3 day(s) ago
- Updated:October 16, 2026 at 04:52 PM
Rooms and interior
- Bedrooms:4
- Total bathrooms:5
- Full bathrooms:4
- Half bathrooms:1
- Flooring:Carpet, Tile, Wood
- Kitchen Description:Convection Oven, Dishwasher, Disposal, Gas Range, Microwave, Oven, Pantry, Refrigerator, Self-Cleaning Oven, Wine Cooler
- Living area:3,152 sq. ft.
Heating and cooling
- Cooling:Electric, Heat Pump
- Heating:Electric, Heat Pump
Structure and exterior
- Roof:Asphalt, Metal
- Year built:2026
- Building area:3,152 sq. ft.
- Lot area:0.3 Acres
- Exterior Features:Enclosed Porch, Front Porch, Patio, Porch, Screened
Finances and disclosures
- Price:$1,750,000
- Price per sq. ft.:$555.2
Features and amenities
- Appliances:Convection Oven, Dishwasher, Disposal, Dryer, Gas Range, Microwave, Oven, Refrigerator, Self Cleaning Oven, Washer, Wine Cooler
- Laundry features:Dryer, Washer
- Amenities:Carbon Monoxide Dectector, Ceiling fans, Entrance Foyer, Tray Ceilings
- Pool features:Community Pool, Pool
Parking
- Parking description:Garage, Golf Cart Parking
- Garage:Yes
- Garage spaces:2
New listings near 4 Woodside Circle
- New
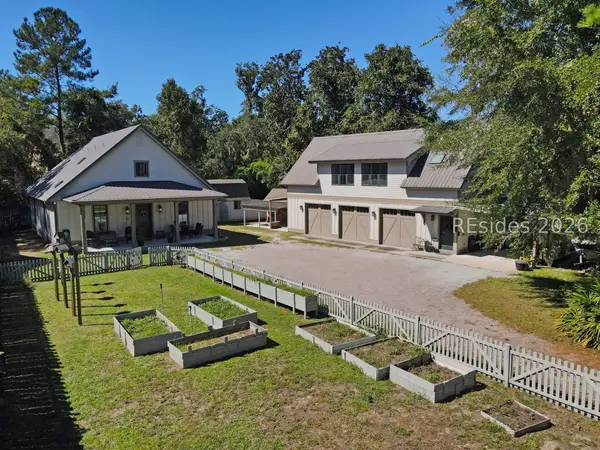 $1,200,000Active4 beds 6 baths2,869 sq. ft.
6 Ulmer Road, Bluffton, SC 29910
MLS# 513529Listed by: COAST PROFESSIONALS BROKERED BY EXP REALTY - New
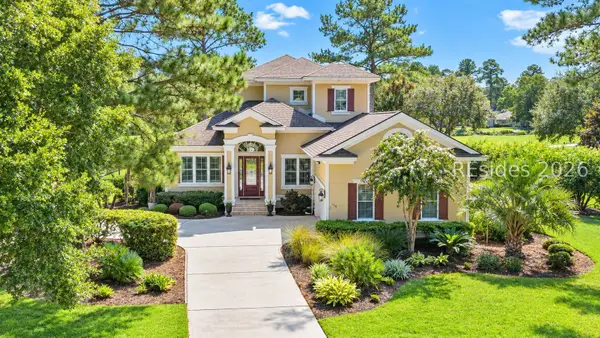 $1,350,000Active3 beds 4 baths3,671 sq. ft.
119 Hampton Hall Boulevard, Bluffton, SC 29910
MLS# 513542Listed by: WILLIAM RAVEIS - CAROLINA LLC - New
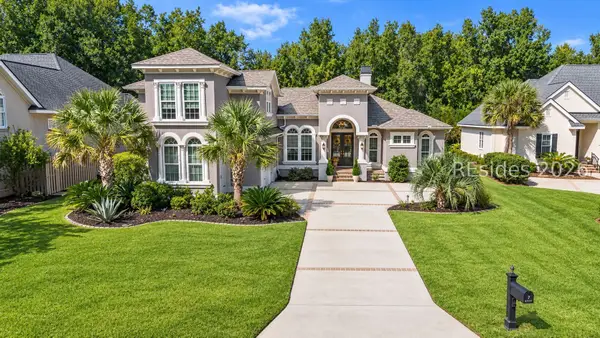 $1,325,000Active4 beds 4 baths2,863 sq. ft.
7 Waybridge Circle, Bluffton, SC 29910
MLS# 513551Listed by: WILLIAM RAVEIS - CAROLINA LLC - New
 $915,000Active2 beds 2 baths1,015 sq. ft.
8 Croaker Street, Bluffton, SC 29910
MLS# 513453Listed by: MAXEY BLACKSTREAM CHRISTIE'S INTERNATIONAL REAL ESTATE - New
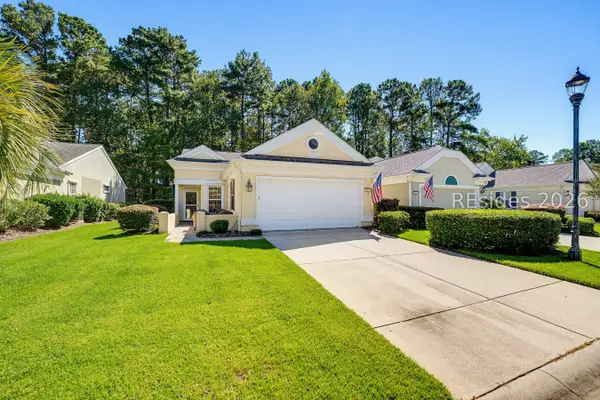 $425,000Active2 beds 2 baths1,484 sq. ft.
11 Scenic Drive, Bluffton, SC 29909
MLS# 513443Listed by: THE COX TEAM BROKERED BY EXP - New
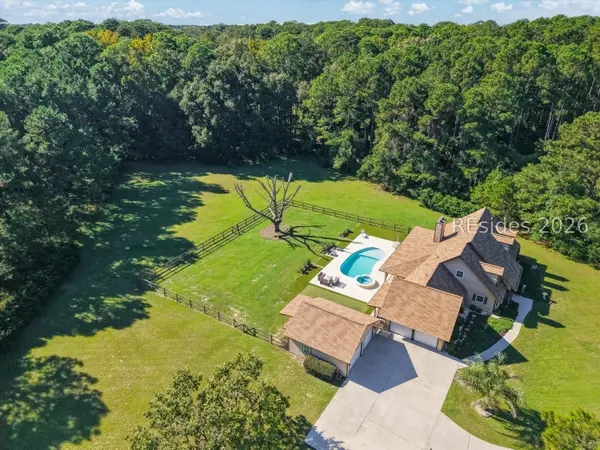 $1,375,000Active4 beds 4 baths3,155 sq. ft.
9 Amberly, Bluffton, SC 29910
MLS# 513657Listed by: HOWARD HANNA ALLEN TATE LOWCOUNTRY - New
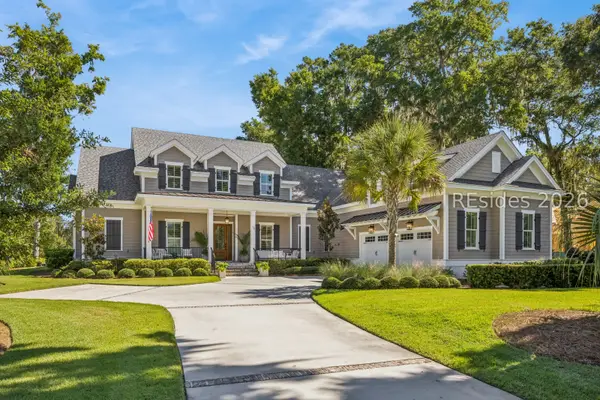 $3,295,000Active5 beds 6 baths4,751 sq. ft.
70 Inverness Drive, Bluffton, SC 29910
MLS# 513660Listed by: CHARTER ONE REALTY - New
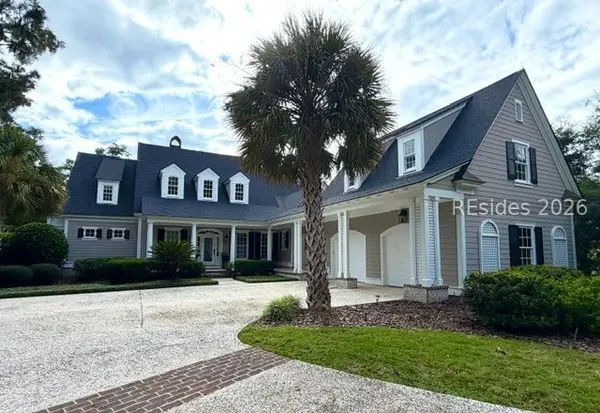 $2,099,000Active4 beds 6 baths4,200 sq. ft.
11 Magnolia Blossom Drive, Bluffton, SC 29910
MLS# 513661Listed by: KELLER WILLIAMS REALTY - New
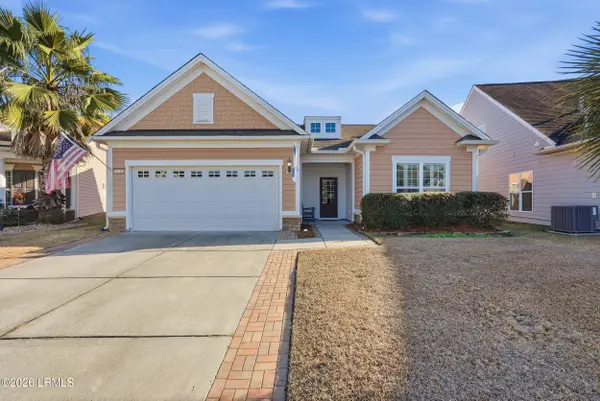 $550,000Active2 beds 2 baths1,860 sq. ft.
678 Nautical Lane, Bluffton, SC 29909
MLS# 198649Listed by: HOWARD HANNA ALLEN TATE LOWCOU
- New
 $4,250,000Active5 beds 7 baths4,513 sq. ft.
20 Bayley Road, Bluffton, SC 29910
MLS# 513464Listed by: CHARTER ONE REALTY


Protect your home and budget from life's surprises with an Assurant Home Warranty, backed by a partner that supports you through every step of homeownership. Explore Plans.
©2026 Century 21 Real Estate LLC. All rights reserved. CENTURY 21®, the CENTURY 21 Logo and C21® are service marks owned by Century 21 Real Estate LLC. Century 21 Real Estate LLC fully supports the principles of the Fair Housing Act and the Equal Opportunity Act. Each office is independently owned and operated. Listing information is deemed reliable but not guaranteed accurate.