
134 Summerton Drive, Bluffton, SC 29910
Local realty services provided by:CENTURY 21 North East
134 Summerton Drive,Bluffton, SC 29910
$2,100,000
- 4 Beds
- 5 Baths
- 4,012 sq. ft.
- Single family
- Pending
Listed by: glenda satterly
Office: keller williams realty
MLS#:509908
Source:SC_HHMLS
Price summary
- Price:$2,100,000
- Price per sq. ft.:$523.43
About this home
Welcome to an extraordinary custom estate residence offering 4,012 square feet of refined Lowcountry luxury overlooking the picturesque 7th Fairway of Tom Fazio West Course in the prestigious Belfair community. Thoughtfully designed by J. Michael Homes, this proposed new construction seamlessly blends timeless architecture, exceptional craftsmanship, & sophisticated modern living. The striking exterior features Hardie Board siding w/brick & shake accents, black impact-glass windows, black fascia & soffits, & elegant metal roof details, creating exceptional curb appeal. Inside, soaring vaulted ceilings, exposed wood beams, & tongue-and-groove details flow seamlessly from the gourmet kitchen into the expansive great room, anchored by a dramatic floor-to-ceiling hearth & sleek six-foot linear fireplace. Designed for both everyday living & entertaining, the chef's kitchen showcases an oversized island, custom cabinetry, premium appliances, gas range, built-in wall oven/mw, ref, DW, & designer lighting. A concealed walk-in pantry serves as both a functional workspace & a stunning design feature w/vaulted ceilings, custom cabinetry, abundant storage & a center island illuminated by an elegant chandelier. The private primary suite offers a luxurious retreat w/sitting area, tray ceiling, dual custom walk-in closets, & a spa-inspired bath, grand walk-in shower, dual vanities, & dedicated makeup area. 3 guest suites include private ensuite baths, while a distinguished office w/a dramatic 13-foot tray ceiling & a formal dining rm w/ coffered ceilings provide elegant spaces for work & entertaining. A custom wine & beverage gallery complete w/custom cabinetry, wine cooler, bar sink, ice maker, & serving counter enhances the home's entertaining appeal. Engineered hardwood flooring, designer tile, custom moldings, closet systems, & abundant architectural details create a refined & cohesive aesthetic throughout. Outdoor living is equally impressive w/a spacious screened porch featuring 12-foot ceilings, a gas FP, & panoramic golf course views, plus a custom patio designed for relaxation & entertaining. Additional highlights include insulated 2x6 construction, sound attenuation insulation, walk-in attic storage, & 918-sq ft garage accommodating 2 vehicles & golf cart. Residents enjoy Belfair's award-winning golf, resort-style amenities, fitness center, tennis, pickleball, dining, walking trails, & an unmatched Lowcountry lifestyle just minutes from Hilton Head Island....
Contact an agent
Home facts
- Year built:2026
- Subdivision & Development:BELFAIR
- Listing ID #:509908
- Added:92 day(s) ago
- Updated:September 04, 2026 at 08:08 AM
Rooms and interior
- Bedrooms:4
- Total bathrooms:5
- Full bathrooms:4
- Half bathrooms:1
- Flooring:Carpet, Engineered Hardwood, Tile
- Bathrooms Description:Separate Shower
- Kitchen Description:Dishwasher, Gas Range, Ice Maker, Microwave, Oven, Pantry, Refrigerator, Self-Cleaning Oven, Wine Cooler
- Living area:4,012 sq. ft.
Heating and cooling
- Cooling:Central Air, Electric, Heat Pump
- Heating:Central, Heat Pump, Zoned
- Central air:Yes
Structure and exterior
- Roof:Asphalt
- Year built:2026
- Building area:4,012 sq. ft.
- Lot area:0.49 Acres
- Exterior Features:Enclosed Porch, Front Porch, Patio, Porch, Screened
Finances and disclosures
- Price:$2,100,000
- Price per sq. ft.:$523.43
Features and amenities
- Appliances:Dishwasher, Gas Range, Ice Maker, Microwave, Oven, Refrigerator, Self Cleaning Oven, Tankless Water Heater, Wine Cooler
- Amenities:Bookcases, Ceiling fans, Entrance Foyer, Tray Ceilings
- Pool features:Community Pool, Pool
Parking
- Parking description:Driveway, Garage, Golf Cart Parking
- Garage:Yes
- Garage spaces:2
 We do not attempt to independently verify the currency, completeness, accuracy or authenticity of the data contained herein. It may be subject to transcription and transmission errors. Accordingly, the data is provided on an “as is” “as available” basis only and may not reflect all real estate activity in the market.“ 2026 REsides, Inc. All rights reserved. Certain information contained herein is derived from information, which is the licensed property of, and copyrighted by, REsides, Inc” SC_HHMLS Member Broker: Duane Ray James
New listings near 134 Summerton Drive
- New
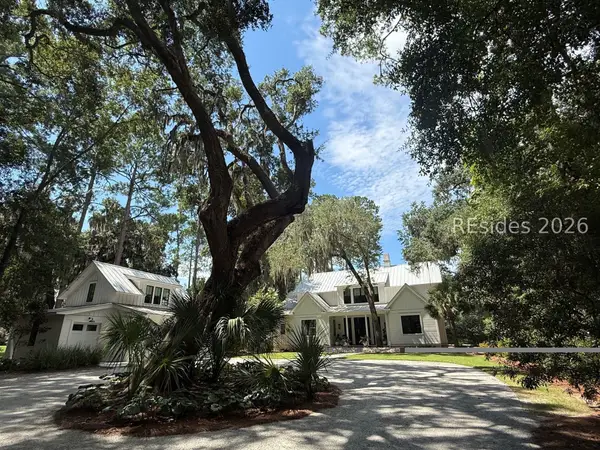 $3,950,000Active5 beds 5 baths4,740 sq. ft.
248 Mount Pelia Road, Bluffton, SC 29910
MLS# 512434Listed by: PALMETTO BLUFF REAL ESTATE CO - Open Sat, 12 to 2pmNew
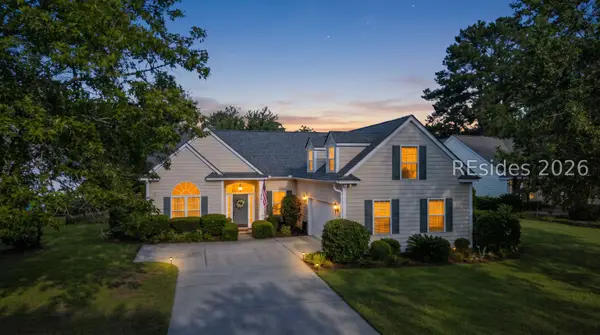 $650,000Active3 beds 2 baths2,224 sq. ft.
14 S Point Court, Bluffton, SC 29910
MLS# 512718Listed by: COAST PROFESSIONALS BROKERED BY EXP REALTY - New
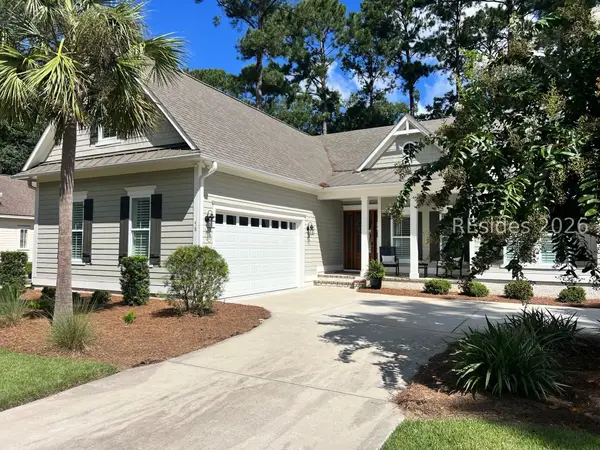 $895,000Active3 beds 3 baths2,329 sq. ft.
58 Wicklow Drive, Bluffton, SC 29910
MLS# 512719Listed by: WILLIAM RAVEIS - CAROLINA LLC - Open Sun, 1 to 3pmNew
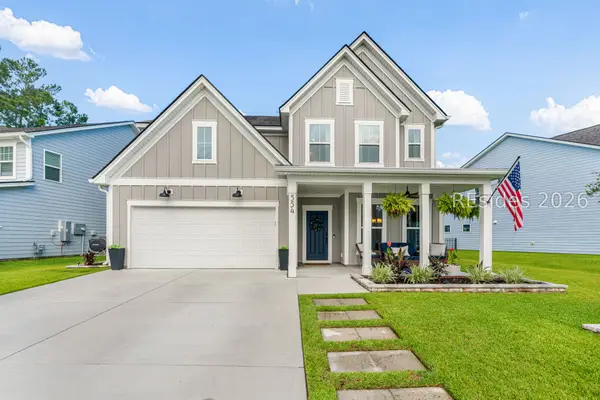 $679,000Active4 beds 4 baths3,047 sq. ft.
554 Danner Drive, Bluffton, SC 29909
MLS# 512565Listed by: THE AGENCY HILTON HEAD - New
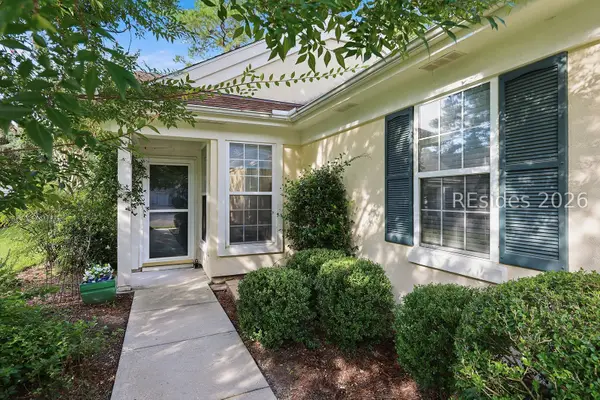 $365,999Active2 beds 2 baths1,240 sq. ft.
142 Cypress Run, Bluffton, SC 29909
MLS# 512608Listed by: COLLINS GROUP REALTY 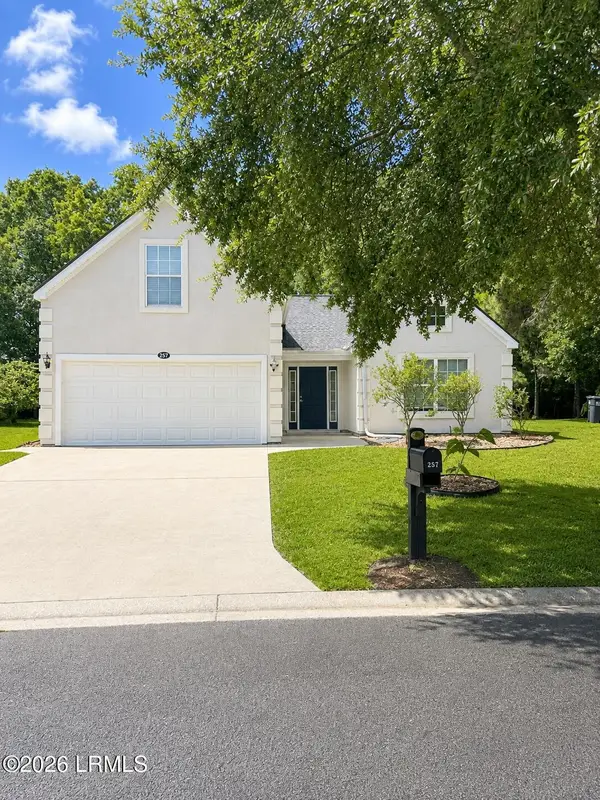 $359,000Pending3 beds 2 baths1,984 sq. ft.
257 Stoney Crossing, Bluffton, SC 29910
MLS# 198024Listed by: GRECO GROUP BROKERED BY EXP- New
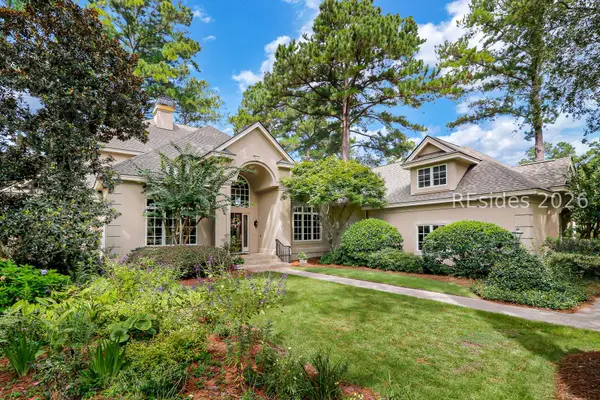 $1,695,000Active5 beds 6 baths5,302 sq. ft.
243 Belfair Oaks Boulevard, Bluffton, SC 29910
MLS# 512709Listed by: CHARTER ONE REALTY - New
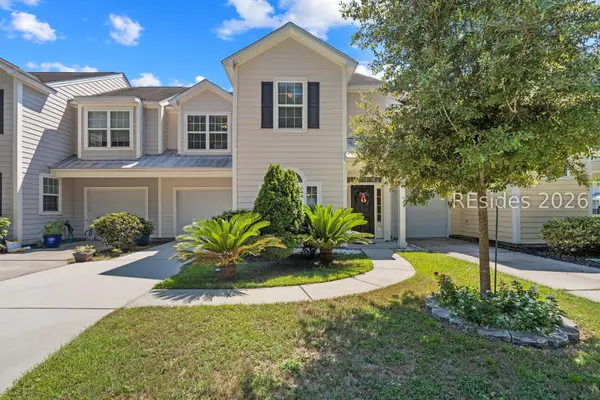 $329,900Active3 beds 3 baths1,529 sq. ft.
95 Plumgrass Street, Bluffton, SC 29910
MLS# 512699Listed by: ERA WILDER REALTY, INC - BLUFFTON - New
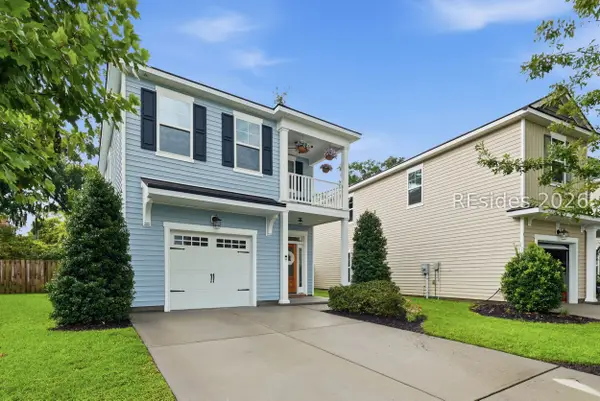 $428,000Active3 beds 3 baths1,767 sq. ft.
11 Cabbage Palm Lane, Bluffton, SC 29910
MLS# 512703Listed by: EXP REALTY LLC - New
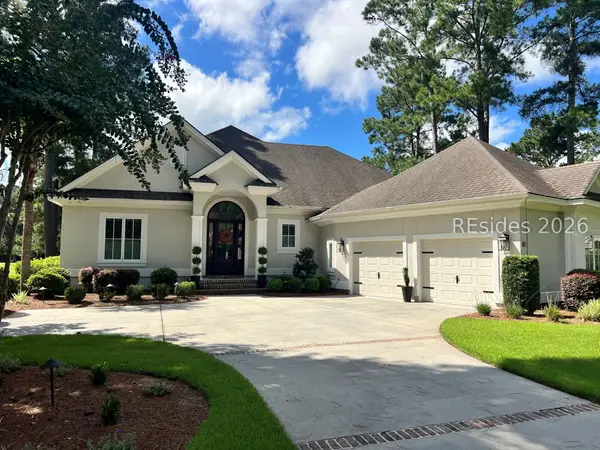 $1,250,000Active4 beds 4 baths3,158 sq. ft.
87 Wicklow Drive, Bluffton, SC 29910
MLS# 512704Listed by: WILLIAM RAVEIS - CAROLINA LLC


Protect your home and budget from life's surprises with an Assurant Home Warranty, backed by a partner that supports you through every step of homeownership. Explore Plans.
©2026 Century 21 Real Estate LLC. All rights reserved. CENTURY 21®, the CENTURY 21 Logo and C21® are service marks owned by Century 21 Real Estate LLC. Century 21 Real Estate LLC fully supports the principles of the Fair Housing Act and the Equal Opportunity Act. Each office is independently owned and operated. Listing information is deemed reliable but not guaranteed accurate.