
228 White Oaks Circle, Bluffton, SC 29910
Local realty services provided by:CENTURY 21 A Low Country Realty
Listed by: mitchell burns
Office: engel & volkers
MLS#:513522
Price summary
- Price:$650,000
- Price per sq. ft.:$354.03
About this home
Welcome to 228 White Οakѕ! Cοmpletely reimagined from top tο bottοm, this beautifully renovated 3BR/2BA ranch blends modern style, exceptional craftsmanship, and a stunning golf-course setting overlooking the 9th hole. The open-concept floor plan features soaring and vaulted ceilings, abundant natural light, and large windows and sliding glass doors that frame the peaceful wooded surroundings and fairway views. The renovated kitchen shines with new cabinetry, countertops, appliances, and an oversized island perfect for entertaining. The inviting living room centers around a fireplace with charming built-ins and flows seamlessly into the dining area. The spacious primary suite offers vaulted ceilings, golf-course views, direct access to the back patio, and a generous bathroom and walk-in closet. Two well-sized guest bedrooms share an updated full bath. Outside, enjoy the .41-acre homesite, fully fenced backyard, and private patio-ideal for relaxing, entertaining, or enjoying the view. The roof is from 2020, and high-impact vinyl windows were installed in 2014. Enjoy the exceptional amenities of the gated Rose Hill community, including golf, equestrian facilities, tennis, pickleball, 3 swimming pools, deep-water access, and an onsite restaurant, all while being just minutes from world-class shopping and dining....
Contact an agent
Home facts
- Year built:1986
- Subdivision & Development:A/ROSE HILL
- Listing ID #:513522
- Added:3 day(s) ago
- Updated:October 26, 2026 at 08:42 PM
Rooms and interior
- Bedrooms:3
- Total bathrooms:2
- Full bathrooms:2
- Flooring:Luxury Vinyl Plank, Tile
- Kitchen Description:Dishwasher, Disposal, Microwave, Oven, Pantry, Range, Self-Cleaning Oven
- Living area:1,836 sq. ft.
Heating and cooling
- Cooling:Central Air, Electric, Heat Pump
- Heating:Central, Electric, Heat Pump
- Central air:Yes
Structure and exterior
- Roof:Asphalt
- Year built:1986
- Building area:1,836 sq. ft.
- Lot area:0.41 Acres
- Exterior Features:Front Porch, Patio, Porch, Rear Porch
- Levels:One Story
Finances and disclosures
- Price:$650,000
- Price per sq. ft.:$354.03
Features and amenities
- Appliances:Dishwasher, Disposal, Dryer, Microwave, Oven, Range, Self Cleaning Oven, Washer
- Laundry features:Dryer, Washer
- Amenities:Bookcases, Cathedral Ceilings, Ceiling fans, Entrance Foyer
- Pool features:Community Pool, Pool
Parking
- Parking description:Garage
- Garage:Yes
- Garage spaces:2
New listings near 228 White Oaks Circle
- New
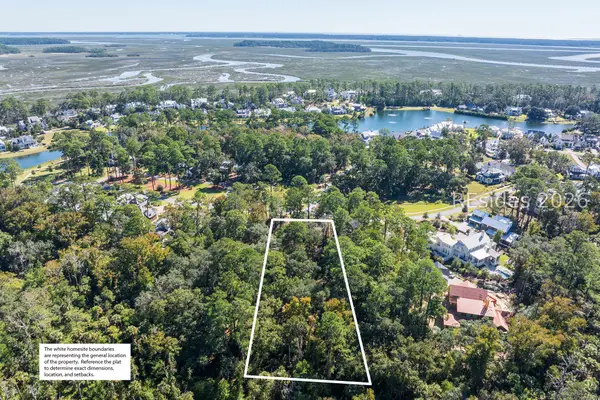 $849,500Active1.17 Acres
192 Vinson Road, Bluffton, SC 29910
MLS# 513869Listed by: PALMETTO BLUFF REAL ESTATE CO - New
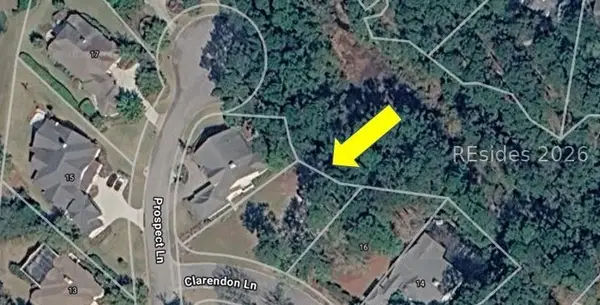 $124,900Active0.26 Acres
18 Clarendon Lane, Bluffton, SC 29909
MLS# 513870Listed by: CHARTER ONE REALTY - Open Sun, 1 to 3pmNew
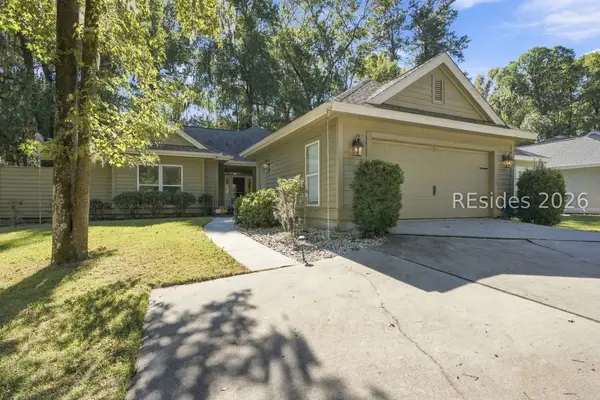 $599,000Active3 beds 2 baths1,694 sq. ft.
5 Fair Hope Lane, Bluffton, SC 29910
MLS# 513373Listed by: MAXEY BLACKSTREAM CHRISTIE'S INTERNATIONAL REAL ESTATE - New
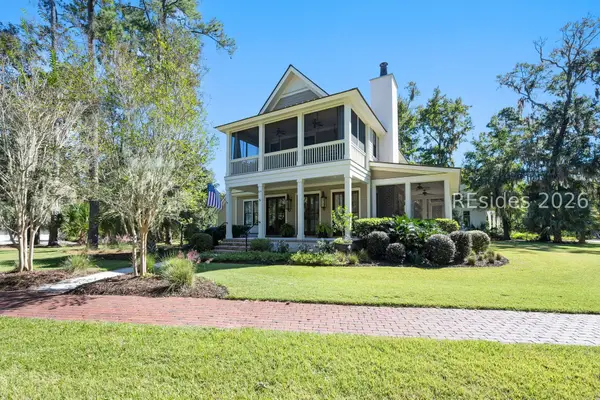 $3,195,000Active5 beds 6 baths3,824 sq. ft.
59 Mason Street, Bluffton, SC 29910
MLS# 513692Listed by: CHARTER ONE REALTY - New
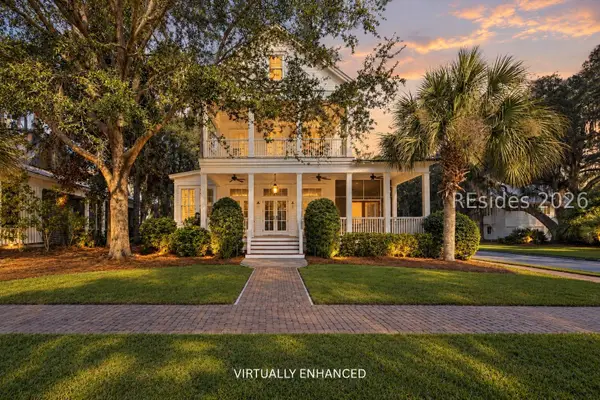 $1,925,000Active4 beds 5 baths2,473 sq. ft.
2 Irene Street, Bluffton, SC 29910
MLS# 513863Listed by: COLLINS GROUP REALTY - New
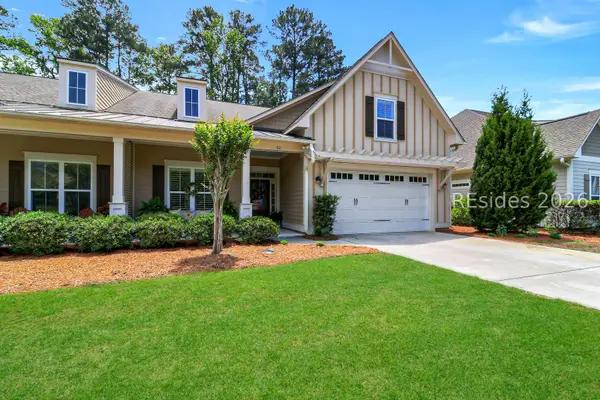 $699,000Active4 beds 3 baths2,295 sq. ft.
30 Heartwood Court, Bluffton, SC 29910
MLS# 513864Listed by: CHARTER ONE REALTY - New
 $2,795,000Active6 beds 6 baths3,140 sq. ft.
784 Old Moreland Road, Bluffton, SC 29910
MLS# 513538Listed by: MAXEY BLACKSTREAM CHRISTIE'S INTERNATIONAL REAL ESTATE  $1,350,000Pending3 beds 4 baths2,704 sq. ft.
68 Lancaster Boulevard, Bluffton, SC 29909
MLS# 198746Listed by: CHARTER ONE REALTY
- New
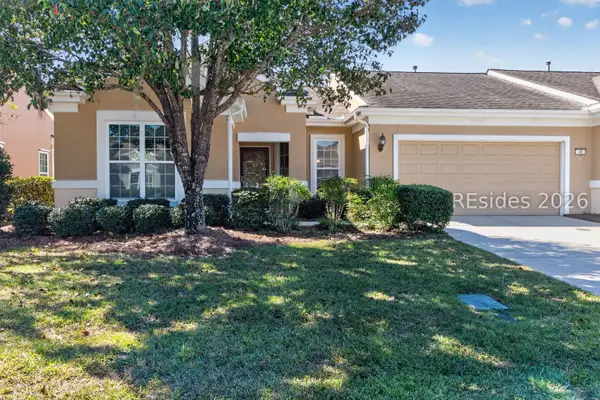 $324,900Active2 beds 2 baths1,279 sq. ft.
48 Summerplace Drive, Bluffton, SC 29909
MLS# 513659Listed by: HOWARD HANNA ALLEN TATE LOWCOUNTRY - New
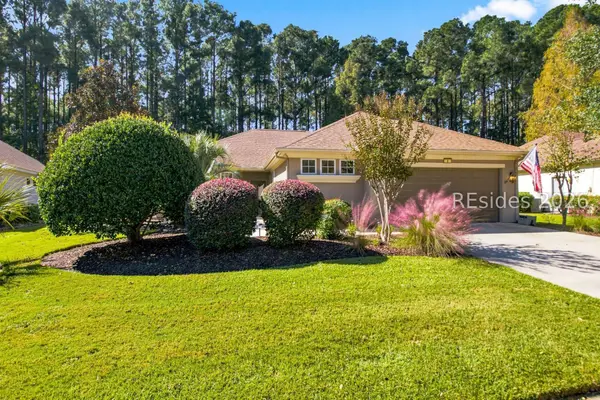 $494,900Active2 beds 2 baths1,973 sq. ft.
8 Walden Lane, Bluffton, SC 29909
MLS# 513620Listed by: KELLER WILLIAMS REALTY


Protect your home and budget from life's surprises with an Assurant Home Warranty, backed by a partner that supports you through every step of homeownership. Explore Plans.
©2026 Century 21 Real Estate LLC. All rights reserved. CENTURY 21®, the CENTURY 21 Logo and C21® are service marks owned by Century 21 Real Estate LLC. Century 21 Real Estate LLC fully supports the principles of the Fair Housing Act and the Equal Opportunity Act. Each office is independently owned and operated. Listing information is deemed reliable but not guaranteed accurate.