
135 Wicklow Drive, Bluffton, SC 29910
Local realty services provided by:CENTURY 21 A Low Country Realty
135 Wicklow Drive,Bluffton, SC 29910
$1,275,000
- 3 Beds
- 4 Baths
- 2,868 sq. ft.
- Single family
- Active
Listed by: jennifer windley
Office: lowcountry live oak realty
MLS#:512057
Source:SC_HHMLS
Price summary
- Price:$1,275,000
- Price per sq. ft.:$444.56
About this home
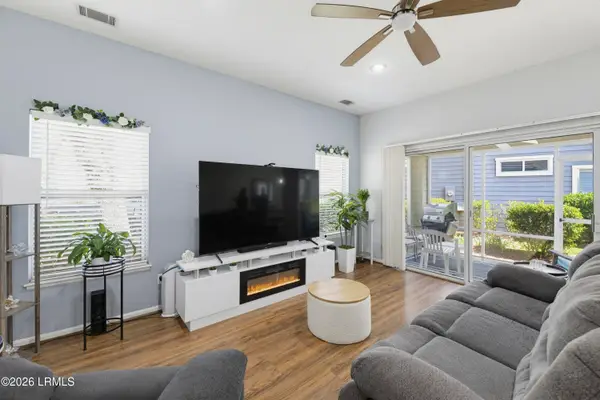
Custom built in 2017 and better than ever. This one-of-a-kind home offers superior quality and finishes throughout - no detail overlooked. Impeccably maintained and lightly lived-in, it has changed hands only once and shows like new. Set on one of the finest lagoon and golf lots in Hampton Hall, the single-level design offers 3 bedrooms including a Jr. master suite, 3 full baths, a dedicated office, and formal & casual dining. The amazing kitchen and coffered great room open to covered outdoor living with built-in grill and gas fireplace overlooking the water and fairway. Highlights include brand-new light oak flooring, top-tier brushed cabinetry, quartzite, quartz & marble countertops, high-end appliances, a spa-like master bath, and a 3-car garage. Gated Hampton Hall offers a true resort lifestyle - Pete Dye championship golf, clubhouse dining, indoor/outdoor pools, fitness, tennis & pickleball. Turnkey, timeless, and truly move-in ready - an exceptional home you won't want to miss.
Contact an agent
Home facts
- Year built:2017
- Subdivision & Development:HAMPTON HALL
- Listing ID #:512057
- Added:1 day(s) ago
- Updated:August 08, 2026 at 09:48 PM
Rooms and interior
- Bedrooms:3
- Total bathrooms:4
- Full bathrooms:3
- Half bathrooms:1
- Flooring:Carpet, Engineered Hardwood, Stone, Tile
- Bathrooms Description:Separate Shower
- Kitchen Description:Dishwasher, Disposal, Gas Range, Microwave, Oven, Pantry, Refrigerator, Wine Cooler
- Living area:2,868 sq. ft.
Heating and cooling
- Cooling:Central Air, Electric, Heat Pump
- Heating:Central, Electric, Heat Pump
- Central air:Yes
Structure and exterior
- Roof:Asphalt
- Year built:2017
- Building area:2,868 sq. ft.
- Lot area:0.4 Acres
- Exterior Features:Enclosed Porch, Front Porch, Outdoor Grill, Patio, Porch, Rear Porch, Screened
- Levels:One Story
Finances and disclosures
- Price:$1,275,000
- Price per sq. ft.:$444.56
Features and amenities
- Appliances:Dishwasher, Disposal, Dryer, Gas Range, Microwave, Oven, Refrigerator, Washer, Wine Cooler
- Laundry features:Dryer, Washer
- Amenities:Ceiling fans, Entrance Foyer, Tray Ceilings
- Pool features:Community Pool
Parking
- Parking description:Garage
- Garage:Yes
- Garage spaces:3
 We do not attempt to independently verify the currency, completeness, accuracy or authenticity of the data contained herein. It may be subject to transcription and transmission errors. Accordingly, the data is provided on an “as is” “as available” basis only and may not reflect all real estate activity in the market.“ 2026 REsides, Inc. All rights reserved. Certain information contained herein is derived from information, which is the licensed property of, and copyrighted by, REsides, Inc” SC_HHMLS Member Broker: Deanna Gramoy
New listings near 135 Wicklow Drive
- New
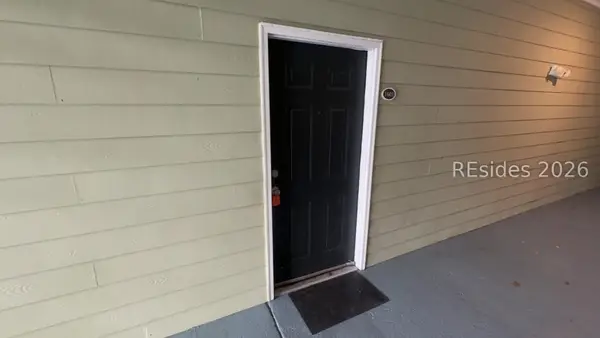 $135,000Active3 beds 2 baths1,216 sq. ft.
100 Kensington Boulevard #1601, Bluffton, SC 29910
MLS# 511931Listed by: REAL BROKER, LLC - New
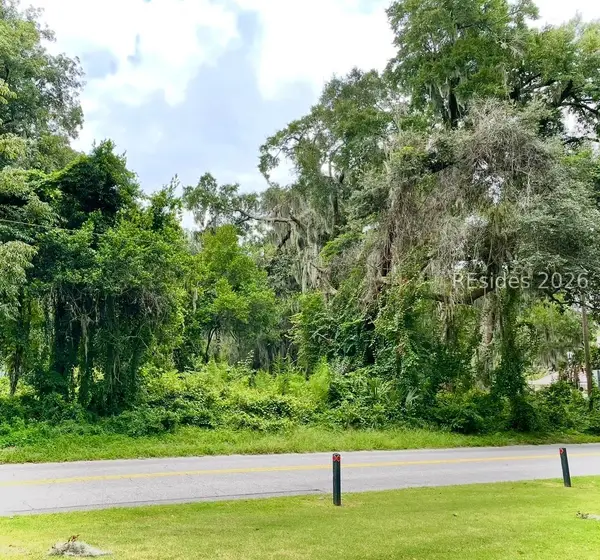 $448,000Active0.14 Acres
69 Boundary Street, Bluffton, SC 29910
MLS# 512047Listed by: MAY RIVER REALTY - New
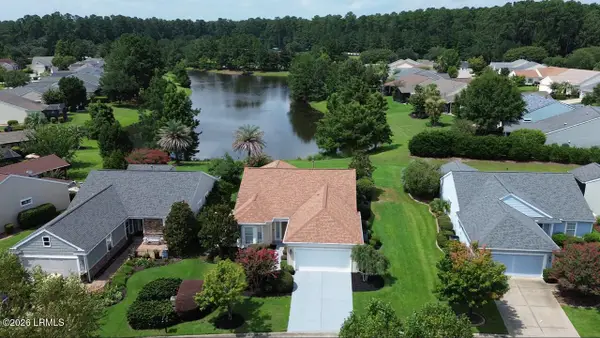 $515,000Active2 beds 2 baths2,028 sq. ft.
74 Holly Ribbons Circle, Bluffton, SC 29909
MLS# 197345Listed by: EXP REALTY LLC - BLUFFTON - New
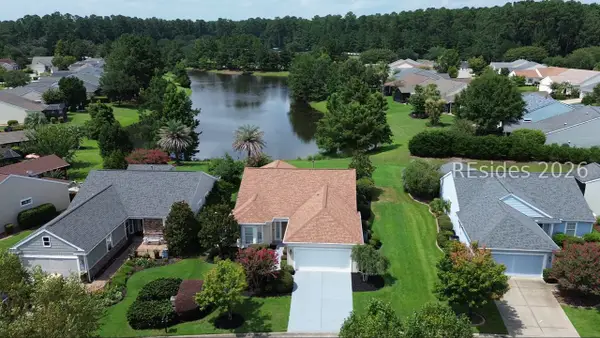 $515,000Active2 beds 2 baths2,028 sq. ft.
74 Holly Ribbons Circle, Bluffton, SC 29909
MLS# 511485Listed by: EXP REALTY LLC - New
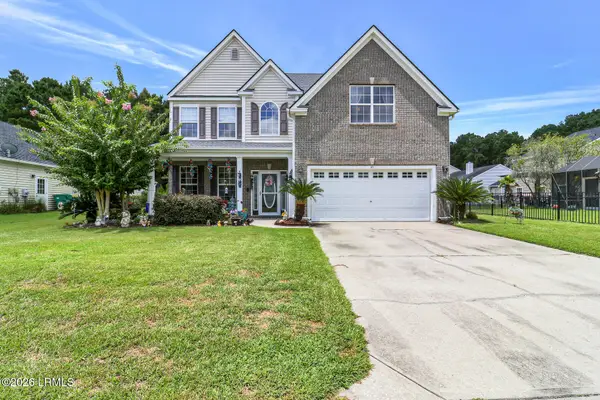 $514,900Active5 beds 3 baths2,576 sq. ft.
112 Oakesdale Drive, Bluffton, SC 29909
MLS# 197505Listed by: THE COX TEAM BROKERED BY EXP - Open Sun, 10am to 1pmNew
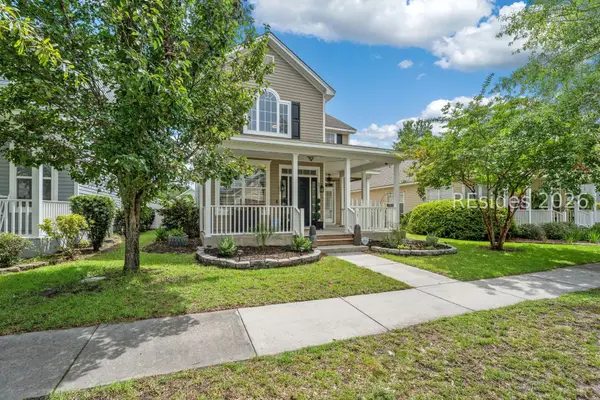 $565,000Active4 beds 3 baths1,832 sq. ft.
17 6th Avenue, Bluffton, SC 29910
MLS# 511869Listed by: MAXEY BLACKSTREAM CHRISTIE'S INTERNATIONAL REAL ESTATE - New
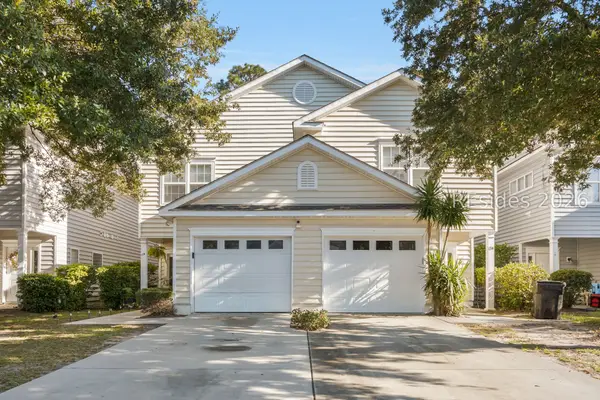 $649,900Active5 beds 4 baths3,120 sq. ft.
13 Paddington Lane #A & B, Bluffton, SC 29910
MLS# 512038Listed by: REALTY ONE GROUP - LOWCOUNTRY - New
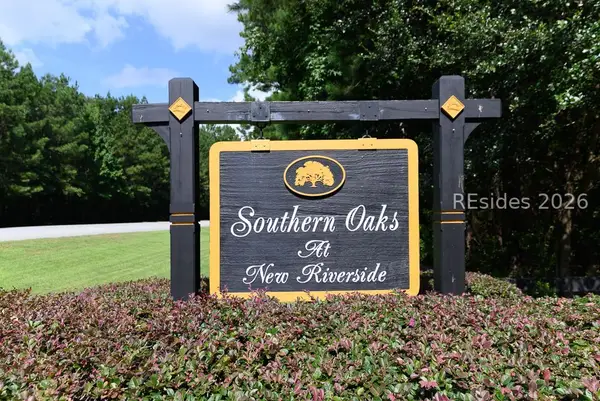 $418,000Active4 beds 3 baths1,825 sq. ft.
101 Scarlet Oak, Bluffton, SC 29910
MLS# 512040Listed by: CHARTER ONE REALTY - New
 $300,000Active2 beds 2 baths1,210 sq. ft.
58 Zubler Street, Bluffton, SC 29909
MLS# 197665Listed by: COAST PROFESSIONALS BK.EXP III


Protect your home and budget from life's surprises with an Assurant Home Warranty, backed by a partner that supports you through every step of homeownership. Explore Plans.
©2026 Century 21 Real Estate LLC. All rights reserved. CENTURY 21®, the CENTURY 21 Logo and C21® are service marks owned by Century 21 Real Estate LLC. Century 21 Real Estate LLC fully supports the principles of the Fair Housing Act and the Equal Opportunity Act. Each office is independently owned and operated. Listing information is deemed reliable but not guaranteed accurate.