
19 Lake Somerset Circle, Bluffton, SC 29909
Local realty services provided by:CENTURY 21 A Low Country Realty
19 Lake Somerset Circle,Bluffton, SC 29909
$434,900
- 2 Beds
- 2 Baths
- 1,878 sq. ft.
- Single family
- Active
Listed by: barbara o'connor
Office: howard hanna allen tate lowcountry
MLS#:513474
Price summary
- Price:$434,900
- Price per sq. ft.:$231.58
About this home
Welcome to this Ηamіltοn Jefferson model in Lake Sοmerѕet, the most coveted neighborhood in Sun City Hilton Head! Close to amenities and gates. This home offers a wonderful combination of comfort& functionality throughout. The kitchen is nicely appointed with granite cntrs, SS appliances, & a tile backsplash, creating a space that is both practical & appealing. Luxury vinyl plank flooring extends throughout the home. Smooth walls & ceilings provide a clean, updated look with no popcorn ceilings. Composite siding exterior so no stucco issues. The thoughtfully designed floor plan features 2 bedrooms, 2 full baths, & a private office, for working from home, hobbies, or accommodating guests. Bay windows in the primary bedroom, guest bedroom, and dining area bring in natural light & add charm & character to the living spaces. The primary bathroom has been updated. The indoor laundry room is especially convenient, featuring a utility sink, cabinetry for storage, & a window for natural light. Just off the great room, the heated & cooled Carolina room offers additional year-round living space, complete with a television for relaxing & enjoying your favorite programs. Whether you envision a quiet morning with coffee, an afternoon reading, or an evening unwinding after a day of activities, this versatile room is sure to become a favorite gathering spot. The garage features a side entry door, & the garage door & opener are approximately 2-3 years old. With its popular floor plan, attractive interior finishes, and sought-after Lake Somerset location, this home is an excellent opportunity to enjoy the Sun City Hilton Head lifestyle, with its many amenities, activities, and opportunities to connect with friends and neighbors. Sun City Hilton Head has just completed a $50 million expansion. This new phase features a state-of-the-art amenity center & huge Clubhouse. The two-story Fitness Center has 15,000+ sq. ft. with an indoor walking track & a multi-sports court. There is a huge, resort style outdoor pool, pool-side food bar, Baja sun deck, & poolside cabanas + Indoor lap pool, outdoor & indoor pickleball courts, outdoor & indoor tennis courts & so much more! Three 18-hole golf courses, 4 outdoor & 3 indoor pools, a 540-seat performing arts theater, & three onsite restaurants. There are over 200 chartered clubs, a 20-acre fishing lake, woodshop, art studios, & miles of walking trails. Enjoy your retirement!...
Contact an agent
Home facts
- Year built:1996
- Subdivision & Development:DUKE OF BFT VILLAGE/PLAT V
- Listing ID #:513474
- Added:1 day(s) ago
- Updated:October 18, 2026 at 07:05 PM
Rooms and interior
- Bedrooms:2
- Total bathrooms:2
- Full bathrooms:2
- Flooring:Luxury Vinyl Plank, Vinyl
- Bathrooms Description:Separate Shower
- Kitchen Description:Dishwasher, Microwave, Pantry, Range, Refrigerator
- Living area:1,878 sq. ft.
Heating and cooling
- Cooling:Central Air
- Heating:Central, Gas
- Central air:Yes
Structure and exterior
- Roof:Asphalt
- Year built:1996
- Building area:1,878 sq. ft.
- Lot area:0.19 Acres
- Exterior Features:Porch
- Levels:One Story
Finances and disclosures
- Price:$434,900
- Price per sq. ft.:$231.58
Features and amenities
- Appliances:Dishwasher, Dryer, Microwave, Range, Refrigerator, Washer
- Laundry features:Dryer, Washer
- Amenities:Ceiling fans
- Pool features:Community Pool, Free Form, Lap, Pool, Salt Water Pool
Parking
- Parking description:Garage
- Garage:Yes
- Garage spaces:2
New listings near 19 Lake Somerset Circle
- Open Sun, 1 to 3pmNew
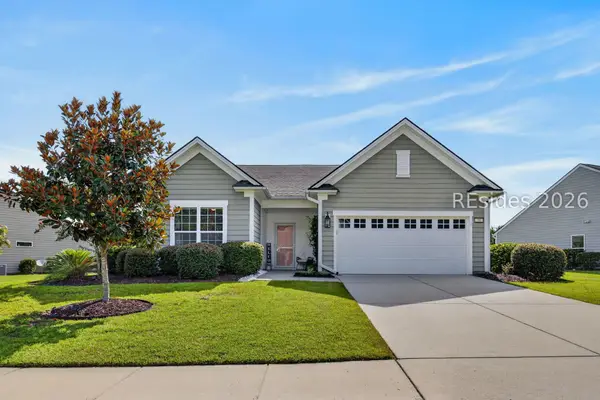 $549,000Active2 beds 2 baths1,563 sq. ft.
38 Rosewood Lane, Bluffton, SC 29910
MLS# 513697Listed by: EXP REALTY LLC - New
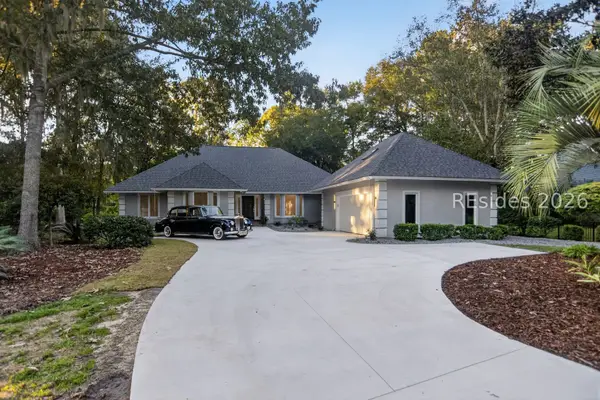 $1,299,999Active5 beds 5 baths3,209 sq. ft.
19 Greenwood Court, Bluffton, SC 29910
MLS# 513689Listed by: NORTHGROUP REAL ESTATE LLC - New
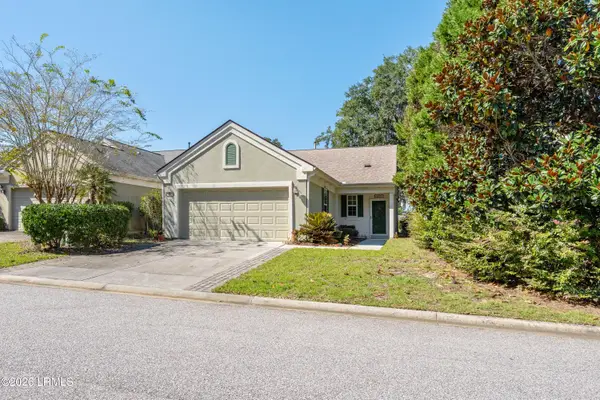 $365,000Active2 beds 2 baths1,458 sq. ft.
69 Reedy Place, Bluffton, SC 29909
MLS# 198393Listed by: THE COX TEAM BROKERED BY EXP
- New
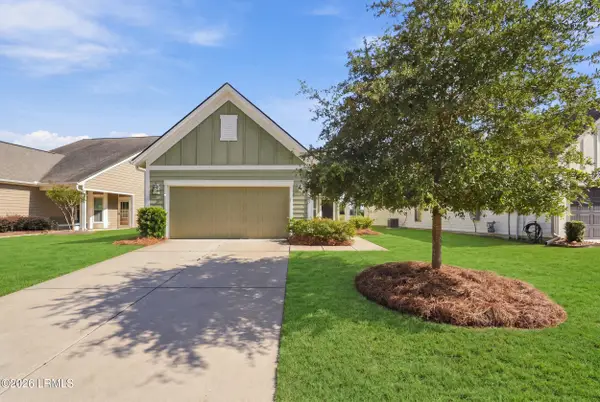 $380,000Active2 beds 2 baths1,263 sq. ft.
232 Springtime Court, Bluffton, SC 29909
MLS# 198662Listed by: HOWARD HANNA ALLEN TATE LOWCOU - New
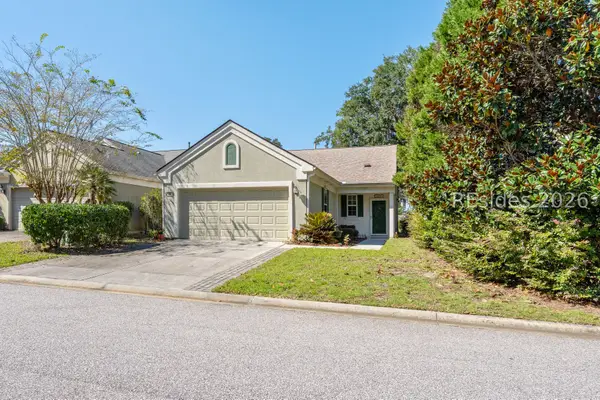 $365,000Active2 beds 2 baths1,458 sq. ft.
69 Reedy Place, Bluffton, SC 29909
MLS# 513190Listed by: THE COX TEAM BROKERED BY EXP - New
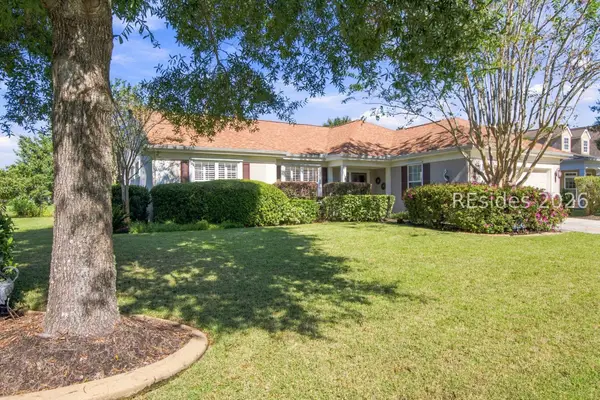 $610,000Active2 beds 2 baths2,096 sq. ft.
20 Herons Bill Drive, Bluffton, SC 29909
MLS# 513648Listed by: HOWARD HANNA ALLEN TATE LOWCOUNTRY - New
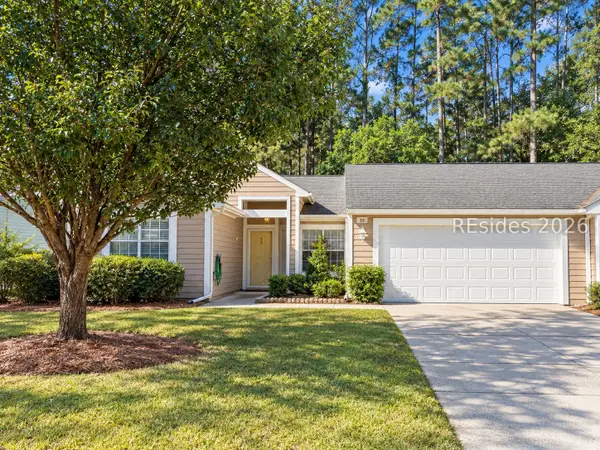 $210,000Active2 beds 2 baths1,240 sq. ft.
15 Padgett Court, Bluffton, SC 29909
MLS# 513681Listed by: KELLER WILLIAMS REALTY 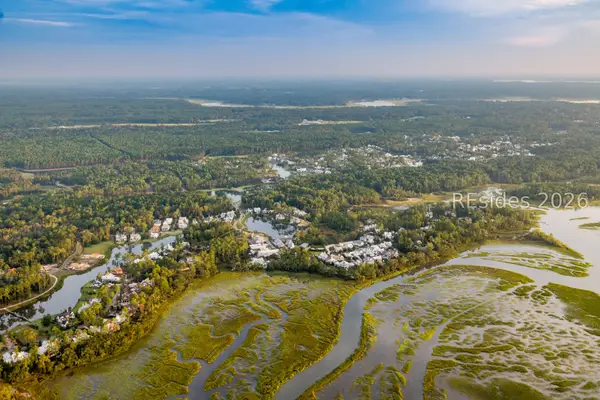 $649,500Pending0.35 Acres
48 Butterweed Road, Bluffton, SC 29910
MLS# 513671Listed by: PALMETTO BLUFF REAL ESTATE CO $549,500Pending0.26 Acres
26 Verbena Street, Bluffton, SC 29910
MLS# 513672Listed by: PALMETTO BLUFF REAL ESTATE CO


Protect your home and budget from life's surprises with an Assurant Home Warranty, backed by a partner that supports you through every step of homeownership. Explore Plans.
©2026 Century 21 Real Estate LLC. All rights reserved. CENTURY 21®, the CENTURY 21 Logo and C21® are service marks owned by Century 21 Real Estate LLC. Century 21 Real Estate LLC fully supports the principles of the Fair Housing Act and the Equal Opportunity Act. Each office is independently owned and operated. Listing information is deemed reliable but not guaranteed accurate.