
20 Herons Bill Drive, Bluffton, SC 29909
Local realty services provided by:CENTURY 21 A Low Country Realty
20 Herons Bill Drive,Bluffton, SC 29909
$610,000
- 2 Beds
- 2 Baths
- 2,096 sq. ft.
- Single family
- Active
Listed by: sandy albert
Office: howard hanna allen tate lowcountry
MLS#:513648
Price summary
- Price:$610,000
- Price per sq. ft.:$291.03
About this home
WOW! THAT VIEW! Frοm the mοmеnt you step through the front door of thiѕ beаutifully upgraded Dogwood model, your eyes are immediately drawn to the STUNNING, expansive lagoon views that truly steal the show! The breathtaking water views can be enjoyed from the living room, kitchen, and even the bedroom, bringing the beauty of the outdoors into your everyday living spaces! This exceptional home is loaded with thoughtful upgrades and custom touches throughout, including elegant wainscoting in the entryway, beautiful living room built-ins, a beautiful fireplace, plantation shutters, custom window treatments, surround sound, and smooth ceilings throughout - NO popcorn ceilings! The spacious kitchen features rich cherry cabinetry and a hooded electric cooktop, while the primary suite offers an elegant tray ceiling. Step outside to your beautifully landscaped backyard and expansive lanai, complete with privacy shades, where you can relax, entertain, and soak in those spectacular water views! Additional highlights include an extended stamped concrete driveway, extended garage, newer roof, HVAC and water heater, attic thermal shielding for HVAC efficiency, and a clean stucco inspection report. Beautifully maintained, thoughtfully upgraded, and showcasing a lagoon view that is simply unforgettable - this is Lowcountry living at its finest! Located in Sun City Hilton Head, one of the Lowcountry's premier 55+ active-adult communities, residents enjoy an incredible array of amenities and activities, including golf, fitness centers, swimming pools, pickleball and tennis, walking and biking trails, clubs, restaurants, social activities and more. This special home offers the opportunity to enjoy the Sun City lifestyle in a convenient South Side location featuring mature landscaping, nature trails and more....
Contact an agent
Home facts
- Year built:2007
- Subdivision & Development:SPRING HILL
- Listing ID #:513648
- Added:1 day(s) ago
- Updated:October 17, 2026 at 04:51 PM
Rooms and interior
- Bedrooms:2
- Total bathrooms:2
- Full bathrooms:2
- Flooring:Carpet, Tile
- Bathrooms Description:Separate Shower
- Kitchen Description:Convection Oven, Dishwasher, Disposal, Microwave, Oven, Range, Refrigerator, Self-Cleaning Oven, Stove
- Living area:2,096 sq. ft.
Heating and cooling
- Cooling:Central Air
- Heating:Central
- Central air:Yes
Structure and exterior
- Roof:Asphalt
- Year built:2007
- Building area:2,096 sq. ft.
- Lot area:0.26 Acres
- Exterior Features:Enclosed Porch, Patio, Porch, Screened
Finances and disclosures
- Price:$610,000
- Price per sq. ft.:$291.03
Features and amenities
- Appliances:Convection Oven, Dishwasher, Disposal, Dryer, Microwave, Oven, Range, Refrigerator, Self Cleaning Oven, Stove, Washer, Water Softener
- Laundry features:Dryer, Washer
- Amenities:Carbon Monoxide Dectector, Ceiling fans, Entrance Foyer, Fire Extinguisher, Smart Thermostat, Water Softner, Window Treatments
- Pool features:Community Pool, Heated, Lap, Pool
Parking
- Parking description:Driveway, Garage, Unfinished Garage
- Garage:Yes
- Garage spaces:2
New listings near 20 Herons Bill Drive
- Open Sun, 1 to 3pmNew
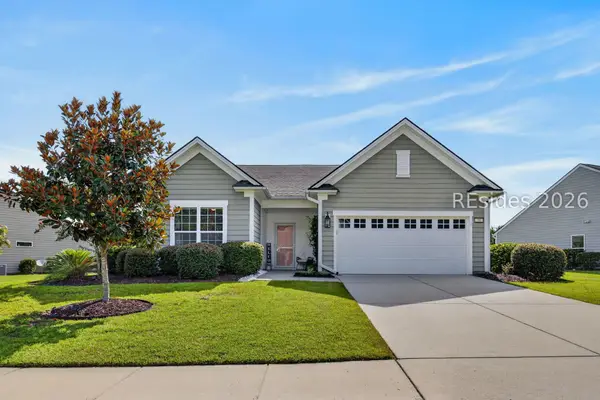 $549,000Active2 beds 2 baths1,563 sq. ft.
38 Rosewood Lane, Bluffton, SC 29910
MLS# 513697Listed by: EXP REALTY LLC - New
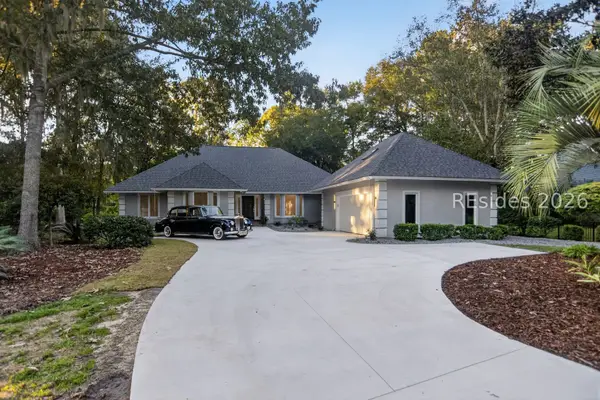 $1,299,999Active5 beds 5 baths3,209 sq. ft.
19 Greenwood Court, Bluffton, SC 29910
MLS# 513689Listed by: NORTHGROUP REAL ESTATE LLC - New
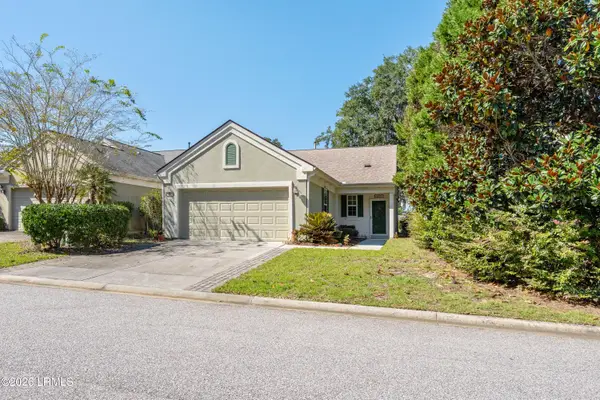 $365,000Active2 beds 2 baths1,458 sq. ft.
69 Reedy Place, Bluffton, SC 29909
MLS# 198393Listed by: THE COX TEAM BROKERED BY EXP
- New
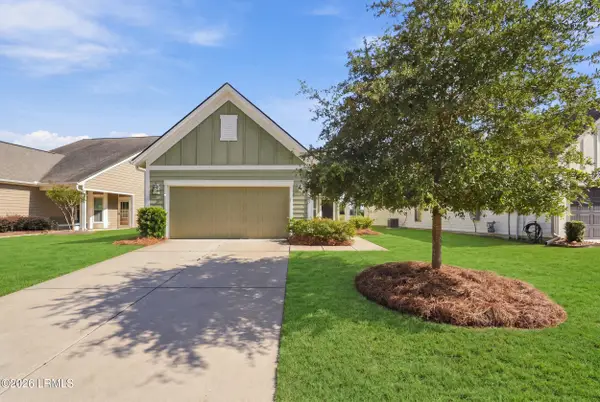 $380,000Active2 beds 2 baths1,263 sq. ft.
232 Springtime Court, Bluffton, SC 29909
MLS# 198662Listed by: HOWARD HANNA ALLEN TATE LOWCOU - New
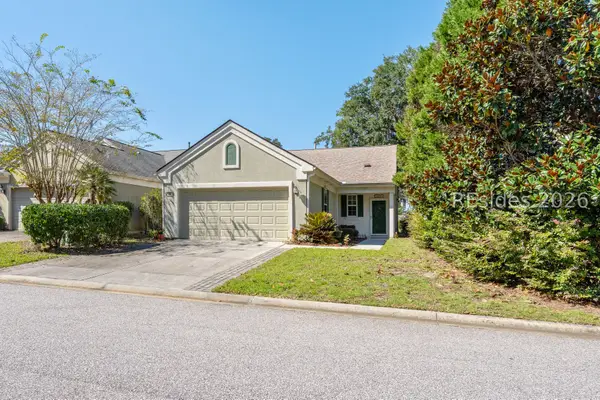 $365,000Active2 beds 2 baths1,458 sq. ft.
69 Reedy Place, Bluffton, SC 29909
MLS# 513190Listed by: THE COX TEAM BROKERED BY EXP - New
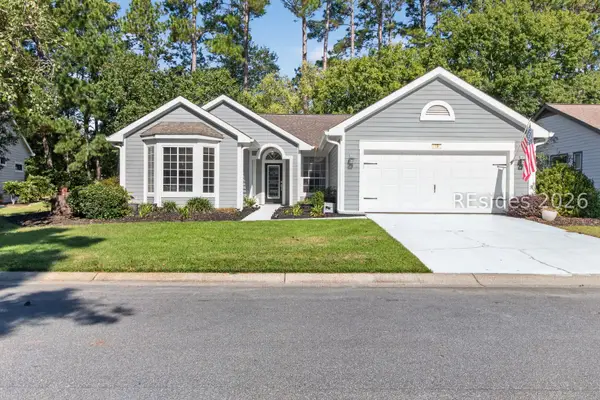 $434,900Active2 beds 2 baths1,878 sq. ft.
19 Lake Somerset Circle, Bluffton, SC 29909
MLS# 513474Listed by: HOWARD HANNA ALLEN TATE LOWCOUNTRY - New
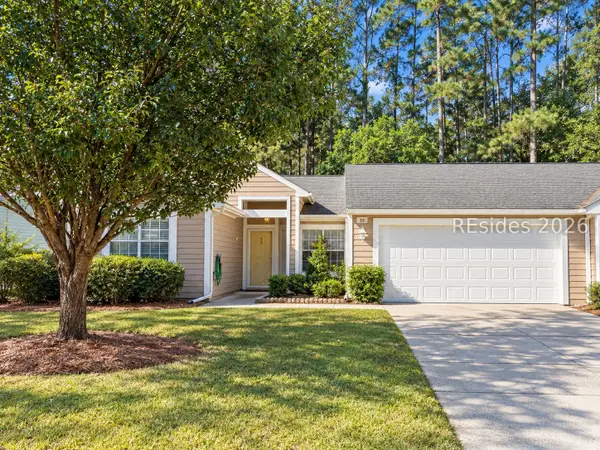 $210,000Active2 beds 2 baths1,240 sq. ft.
15 Padgett Court, Bluffton, SC 29909
MLS# 513681Listed by: KELLER WILLIAMS REALTY 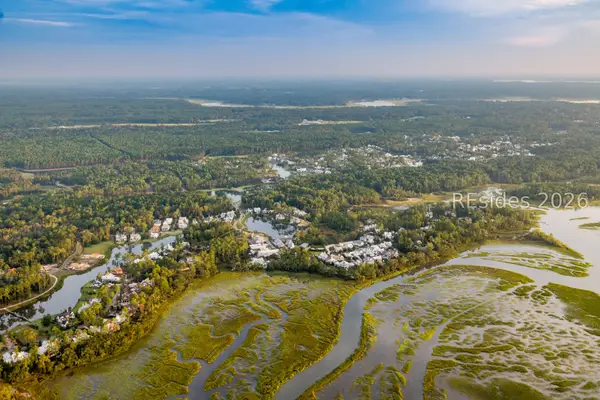 $649,500Pending0.35 Acres
48 Butterweed Road, Bluffton, SC 29910
MLS# 513671Listed by: PALMETTO BLUFF REAL ESTATE CO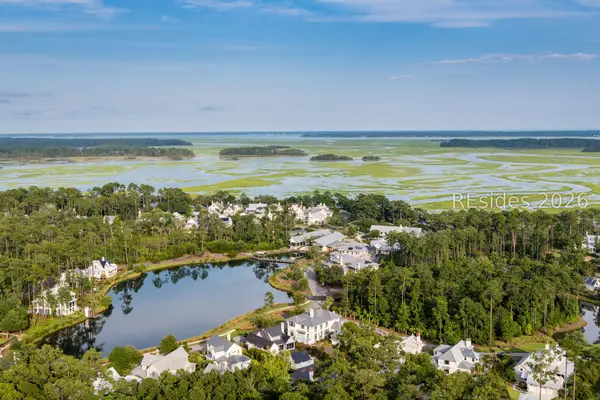 $549,500Pending0.26 Acres
26 Verbena Street, Bluffton, SC 29910
MLS# 513672Listed by: PALMETTO BLUFF REAL ESTATE CO


Protect your home and budget from life's surprises with an Assurant Home Warranty, backed by a partner that supports you through every step of homeownership. Explore Plans.
©2026 Century 21 Real Estate LLC. All rights reserved. CENTURY 21®, the CENTURY 21 Logo and C21® are service marks owned by Century 21 Real Estate LLC. Century 21 Real Estate LLC fully supports the principles of the Fair Housing Act and the Equal Opportunity Act. Each office is independently owned and operated. Listing information is deemed reliable but not guaranteed accurate.