
196 Good Hope Road, Bluffton, SC 29909
Local realty services provided by:CENTURY 21 North East
196 Good Hope Road,Bluffton, SC 29909
$2,250,000
- 3 Beds
- 4 Baths
- 5,157 sq. ft.
- Single family
- Active
Listed by: the ussery group, jeffrey ussery
Office: charter one realty
MLS#:512741
Source:SC_HHMLS
Price summary
- Price:$2,250,000
- Price per sq. ft.:$436.3
About this home
Luxury golf-course living awaits at this move-in-ready Mission Revival residence in Berkeley Hall, one of Bluffton's premier private gated communities. Overlooking the third hole of the renowned North Course, the home enjoys sweeping golf and lagoon views framed by distinctive architectural details. Arched doorways, 12-foot ceilings, an expansive cathedral ceiling, rich woodwork and natural knotty pine floors create warmth and character throughout. The renovated chef's kitchen showcases Taj Mahal stone countertops and premier Scotsman, Sub-Zero and GE Monogram appliances. Designed for entertaining, the Great Room opens to a spectacular four-season Carolina Room, with each space anchored by a dramatic stone fireplace. Outdoors, a private fenced courtyard, new outdoor kitchen and pergola, firepit, mature landscaping and an oversized elevated Trex deck with retractable awning create an exceptional setting overlooking the course, lagoon and beyond. Nearly $350,000 in recent improvements include the renovated kitchen, two new HVAC systems and a 2024 DaVinci Roofscape roof with a lifetime warranty. Additional highlights include a private study with custom built-ins that could also serve as a bedroom, an upstairs third-bedroom suite, abundant storage and a three-car garage. Berkeley Hall offers two Tom Fazio-designed golf courses, a 30-acre practice and learning facility, spa and fitness amenities, racquet sports, clubhouse dining and River Park dock down the street. Meticulously maintained, extensively renovated and truly one of a kind....
Contact an agent
Home facts
- Year built:2006
- Subdivision & Development:BERKELEY HALL I & II
- Listing ID #:512741
- Added:1 day(s) ago
- Updated:September 13, 2026 at 12:30 AM
Rooms and interior
- Bedrooms:3
- Total bathrooms:4
- Full bathrooms:3
- Half bathrooms:1
- Flooring:Tile, Wood
- Bathrooms Description:Jetted Tub
- Kitchen Description:Convection Oven, Dishwasher, Disposal, Freezer, Gas Range, Ice Maker, Microwave, Oven, Refrigerator, Wine Cooler
- Living area:5,157 sq. ft.
Heating and cooling
- Cooling:Central Air
- Heating:Central
- Central air:Yes
Structure and exterior
- Roof:Composition, Shingle
- Year built:2006
- Building area:5,157 sq. ft.
- Lot area:0.51 Acres
- Exterior Features:Courtyard, Deck, Front Porch, Outdoor Grill
Finances and disclosures
- Price:$2,250,000
- Price per sq. ft.:$436.3
Features and amenities
- Appliances:Convection Oven, Dishwasher, Disposal, Dryer, Freezer, Gas Range, Ice Maker, Microwave, Oven, Refrigerator, Washer, Wine Cooler
- Laundry features:Dryer, Washer
- Amenities:Cathedral Ceilings
- Pool features:Community Pool, Pool
Parking
- Parking description:Garage
- Garage:Yes
- Garage spaces:3
 We do not attempt to independently verify the currency, completeness, accuracy or authenticity of the data contained herein. It may be subject to transcription and transmission errors. Accordingly, the data is provided on an “as is” “as available” basis only and may not reflect all real estate activity in the market.“ 2026 REsides, Inc. All rights reserved. Certain information contained herein is derived from information, which is the licensed property of, and copyrighted by, REsides, Inc” SC_HHMLS Member Broker: Duane Ray James
New listings near 196 Good Hope Road
- New
 $2,250,000Active3 beds 4 baths5,157 sq. ft.
196 Good Hope Road, Bluffton, SC 29909
MLS# 512741Listed by: CHARTER ONE REALTY - New
 $630,000Active3 beds 2 baths2,715 sq. ft.
32 Northlake Boulevard, Bluffton, SC 29909
MLS# 198185Listed by: THE HOMESFINDER REALTY GROUP - New
 $1,799,000Active4 beds 5 baths4,485 sq. ft.
91 Hampton Hall Boulevard, Bluffton, SC 29910
MLS# 512268Listed by: COAST PROFESSIONALS BROKERED BY EXP REALTY - New
 $540,000Active2 beds 2 baths1,600 sq. ft.
2106 Dreamscape Drive, Bluffton, SC 29909
MLS# 512878Listed by: KELLER WILLIAMS REALTY - New
 $390,000Active4 beds 3 baths2,174 sq. ft.
147 Auditorium Road, Bluffton, SC 29909
MLS# 512877Listed by: HOWARD HANNA ALLEN TATE LOWCOUNTRY - New
 $825,000Active3 beds 2 baths3,270 sq. ft.
10 Clairborne Court, Bluffton, SC 29909
MLS# 512077Listed by: HOWARD HANNA ALLEN TATE LOWCOUNTRY - New
 $525,000Active2 beds 2 baths2,212 sq. ft.
107 Holly Ribbons Circle, Bluffton, SC 29909
MLS# 512860Listed by: HOWARD HANNA ALLEN TATE LOWCOUNTRY - New
 $635,000Active3 beds 3 baths2,428 sq. ft.
10 Amaryllis Lane, Bluffton, SC 29909
MLS# 512029Listed by: KELLER WILLIAMS REALTY - New
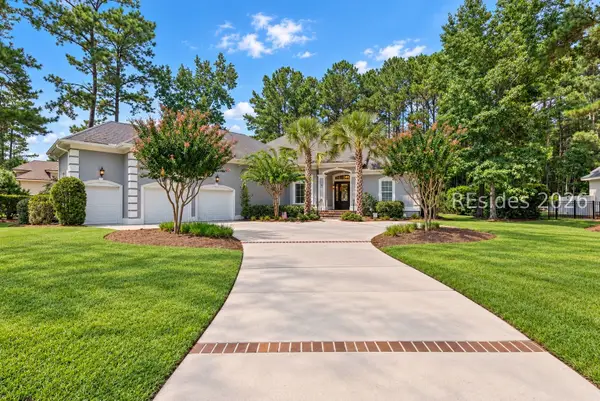 $1,095,000Active4 beds 4 baths3,027 sq. ft.
72 Wicklow Drive, Bluffton, SC 29910
MLS# 512853Listed by: SERHANT - Open Sun, 12 to 4pmNew
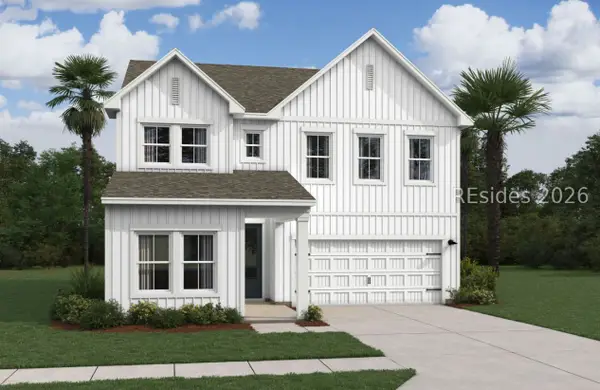 $519,900Active5 beds 4 baths2,537 sq. ft.
403 Hill Pond Rd Road, Bluffton, SC 29910
MLS# 512854Listed by: K. HOVNANIAN HOMES


Protect your home and budget from life's surprises with an Assurant Home Warranty, backed by a partner that supports you through every step of homeownership. Explore Plans.
©2026 Century 21 Real Estate LLC. All rights reserved. CENTURY 21®, the CENTURY 21 Logo and C21® are service marks owned by Century 21 Real Estate LLC. Century 21 Real Estate LLC fully supports the principles of the Fair Housing Act and the Equal Opportunity Act. Each office is independently owned and operated. Listing information is deemed reliable but not guaranteed accurate.