
265 Castaway Drive, Bluffton, SC 29910
Local realty services provided by:CENTURY 21 A Low Country Realty
265 Castaway Drive,Bluffton, SC 29910
$675,000
- 2 Beds
- 2 Baths
- 2,022 sq. ft.
- Single family
- Active
Listed by: coastal shores team
Office: re/max island realty
MLS#:513898
Price summary
- Price:$675,000
- Price per sq. ft.:$333.83
About this home
Enjoy the sought‐aftеr Ιbiza floorplan in Hampton Lаke, іdeally located between the community's exceptional amenity centers. This meticulously maintained, 2,002-square-foot, single-story home offers the perfect blend of comfort, style, and functionality, featuring 2 bedrooms, 2 bathrooms, and a versatile office/flex room with a Murphy bed that easily accommodates guests as a third bedroom.The inviting open-concept design is enhanced by luxury vinyl plank (LVP) flooring throughout the main living areas, custom built-in cabinetry and an oversized granite kitchen island with stainless steel appliances. The upgraded primary suite offers a beautifully appointed bathroom with a large walk-in tiled shower, along with a custom-designed closet featuring built-in shelving for exceptional organization. Additional thoughtful upgrades include a fully customized laundry room with built-in cabinetry and a utility sink, providing both convenience and functionality.The garage offers even more versatility, with a permanent staircase leading to a generous overhead storage area that presents the potential for future conversion into additional living space. Perfectly positioned on a lot overlooking the lagoon, this exceptional home combines a desirable floorplan, quality upgrades, flexible living space, and a convenient location within Hampton Lake. Whether entertaining, relaxing, or enjoying the community's outstanding amenities, this home offers an inviting lifestyle in one of the area's sought-after communities....
Contact an agent
Home facts
- Year built:2018
- Subdivision & Development:HAMPTON LAKE
- Listing ID #:513898
- Added:1 day(s) ago
- Updated:October 28, 2026 at 10:22 AM
Rooms and interior
- Bedrooms:2
- Total bathrooms:2
- Full bathrooms:2
- Flooring:Luxury Vinyl Plank, Tile
- Bathrooms Description:Separate Shower
- Kitchen Description:Dishwasher, Disposal, Double Oven, Microwave, Pantry, Range, Refrigerator, Self-Cleaning Oven
- Living area:2,022 sq. ft.
Heating and cooling
- Cooling:Central Air
- Heating:Central, Heat Pump
- Central air:Yes
Structure and exterior
- Roof:Asphalt
- Year built:2018
- Building area:2,022 sq. ft.
- Lot area:0.17 Acres
- Exterior Features:Enclosed Porch, Front Porch, Patio, Porch, Rear Porch, Screened
- Levels:One Story
Finances and disclosures
- Price:$675,000
- Price per sq. ft.:$333.83
Features and amenities
- Appliances:Dishwasher, Disposal, Double Oven, Dryer, Microwave, Range, Refrigerator, Self Cleaning Oven, Washer
- Laundry features:Dryer, Washer
- Amenities:Bookcases, Ceiling fans, Entrance Foyer, Loft, Tray Ceilings, Window Treatments
- Pool features:Community Pool, Pool
Parking
- Parking description:Driveway, Garage
- Garage:Yes
- Garage spaces:2
New listings near 265 Castaway Drive
- New
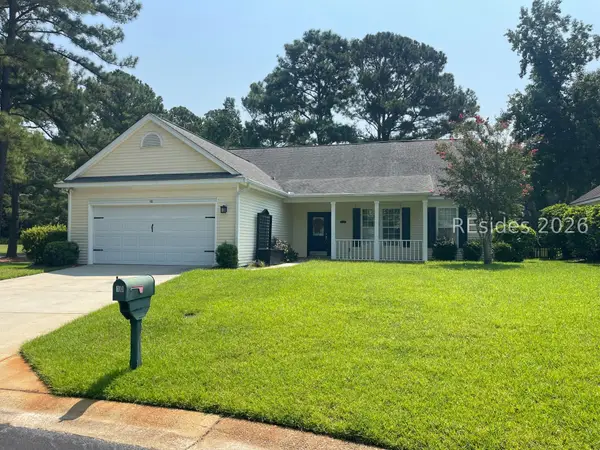 $519,000Active3 beds 2 baths1,801 sq. ft.
10 Abingdon Lane, Bluffton, SC 29909
MLS# 511870Listed by: KELLER WILLIAMS REALTY - New
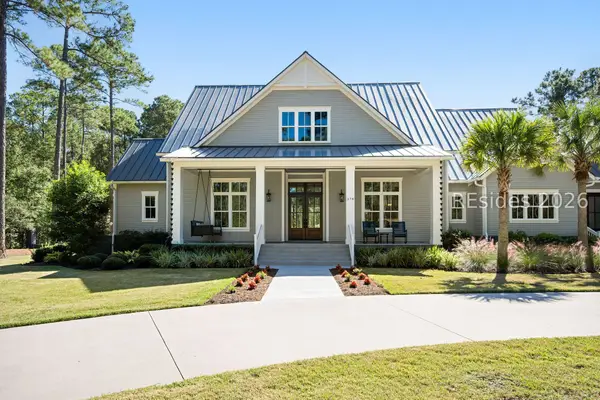 $5,985,000Active4 beds 5 baths5,252 sq. ft.
378 Old Palmetto Bluff Road, Bluffton, SC 29910
MLS# 513574Listed by: CHARTER ONE REALTY - New
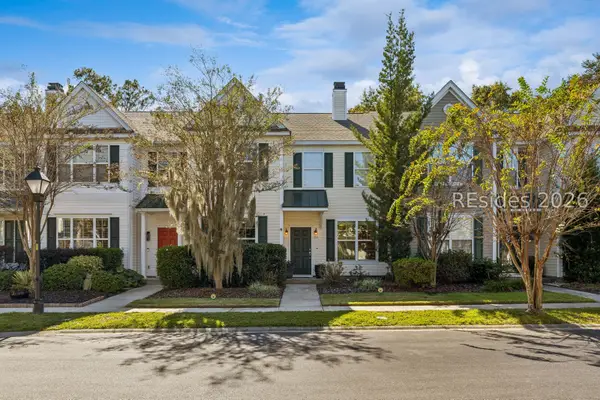 $369,000Active3 beds 3 baths2,024 sq. ft.
158 Westbury Park Way, Bluffton, SC 29910
MLS# 513784Listed by: CHARTER ONE REALTY - New
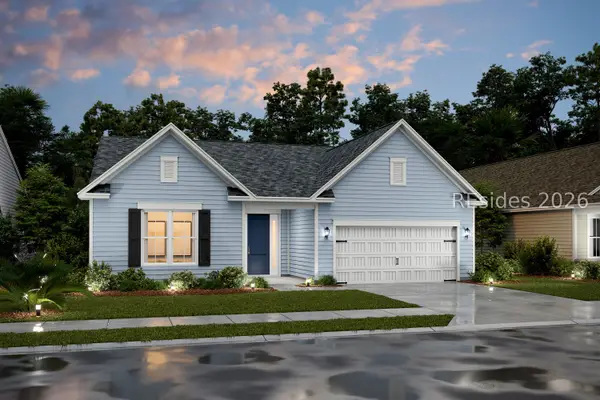 $669,900Active2 beds 3 baths2,600 sq. ft.
17 Estuary Drive, Bluffton, SC 29909
MLS# 513902Listed by: K. HOVNANIAN HOMES - New
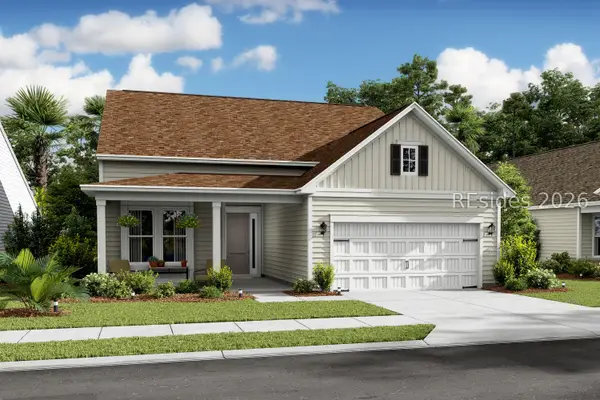 $694,900Active3 beds 3 baths2,730 sq. ft.
9 Estuary Drive, Bluffton, SC 29909
MLS# 513904Listed by: K. HOVNANIAN HOMES - New
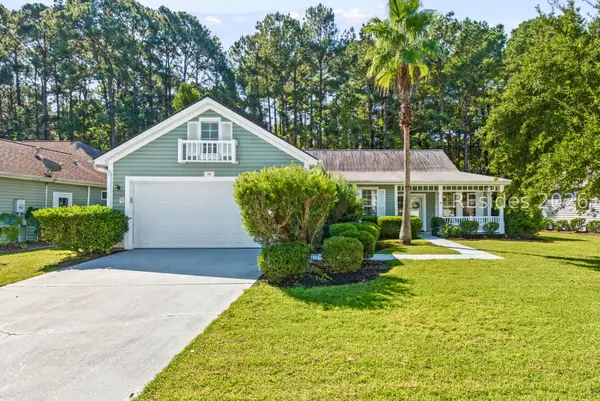 $350,000Active2 beds 2 baths1,612 sq. ft.
10 Lynah Way, Bluffton, SC 29909
MLS# 513892Listed by: RE/MAX ISLAND REALTY 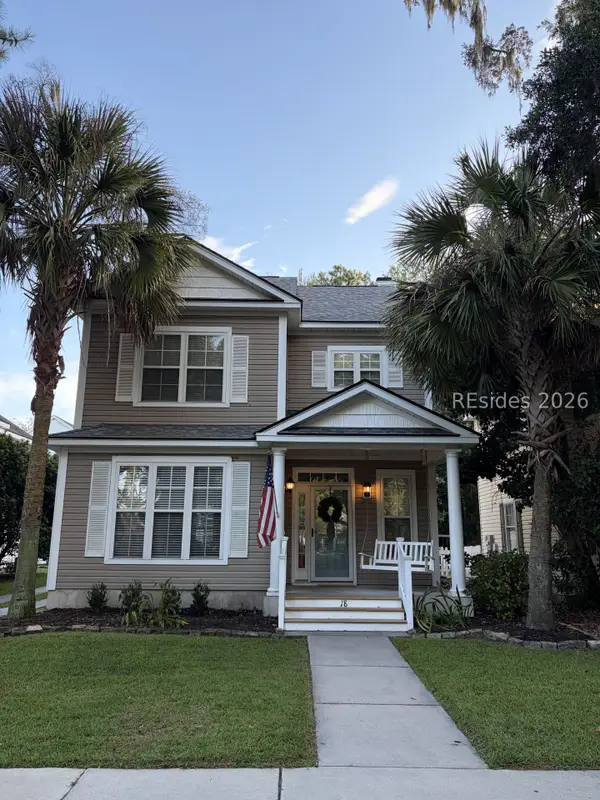 $539,000Pending4 beds 3 baths2,455 sq. ft.
18 Chiswick Way, Bluffton, SC 29910
MLS# 513802Listed by: ENGEL & VOLKERS- Open Sat, 12 to 2pmNew
 $549,900Active4 beds 4 baths2,414 sq. ft.
62 Westbury Park Way, Bluffton, SC 29910
MLS# 513859Listed by: ENGEL & VOLKERS - New
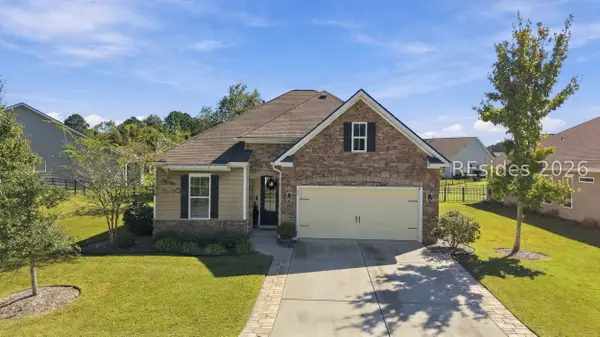 $409,000Active3 beds 2 baths1,642 sq. ft.
77 Bahr Mill Lane, Bluffton, SC 29909
MLS# 513650Listed by: WILLIAM RAVEIS - CAROLINA LLC


Protect your home and budget from life's surprises with an Assurant Home Warranty, backed by a partner that supports you through every step of homeownership. Explore Plans.
©2026 Century 21 Real Estate LLC. All rights reserved. CENTURY 21®, the CENTURY 21 Logo and C21® are service marks owned by Century 21 Real Estate LLC. Century 21 Real Estate LLC fully supports the principles of the Fair Housing Act and the Equal Opportunity Act. Each office is independently owned and operated. Listing information is deemed reliable but not guaranteed accurate.