
275 Malind Bluff Drive, Bluffton, SC 29909
Local realty services provided by:CENTURY 21 Custom Home Realty
275 Malind Bluff Drive,Bluffton, SC 29909
$586,600
- 3 Beds
- 3 Baths
- 2,405 sq. ft.
- Single family
- Active
Upcoming open houses
- Sat, Nov 0711:00 am - 03:00 pm
Listed by: john coulter
Office: sea pines re at the beach club
MLS#:198834
Source:Lowcountry Regional MLS
Price summary
- Price:$586,600
- Price per sq. ft.:$243.91
- Monthly HOA dues:$175
About this home
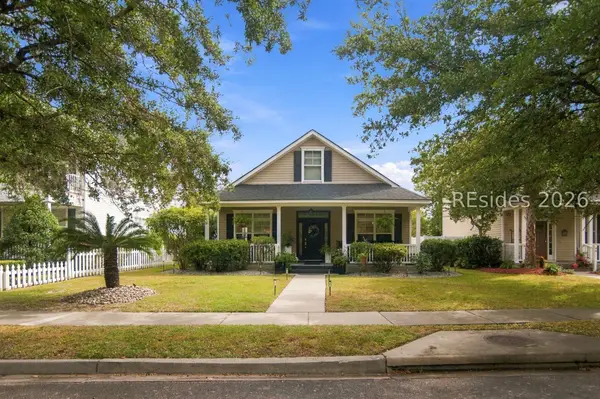
Seller is offering a 2-year interest rate buydown with strong offers only. Seller will provide a closing cost credit capped at $10,000. Terms and conditions apply. Beautifully Upgraded Newberry in Malind Bluff - Premium Wooded Homesite! Welcome to this beautifully upgraded Pulte Newberry in desirable Malind Bluff, offering stylish finishes, flexible living spaces, and a peaceful wooded setting. The welcoming front porch, elegant glass-paned front door, and upgraded front elevation with distinctive board-and-batten siding create wonderful curb appeal. Inside, enjoy a light and bright open floor plan featuring manufactured wood flooring throughout the main living areas, smooth ceilings, and abundant natural light. The spacious great room features large windows, a gas fireplace, and ceiling fan. A downstairs flex room with glass-paned French doors is ideal for a home office, den, or playroom. The dining area features a modern farmhouse chandelier and glass sliders leading to the screened porch. The gourmet kitchen features a large counter-height island with pendant lighting, quartz countertops, subway tile backsplash, stainless steel appliances, pantry closet, and convenient Pulte Planning Center. The mudroom between the garage and kitchen offers built-in storage, cubbies, workstation, and coat rack. Upstairs, enjoy a spacious loft perfect for a media room, game room, or additional gathering space. The primary suite features a tray ceiling and upgraded ensuite bath with nautical blue double vanity, rectangular basins, walk-in shower with frameless glass, separate soaking tub, and private commode. Two additional spacious guest bedrooms share a well-appointed bathroom with dual vanities and tiled flooring. A convenient downstairs half bath adds functionality for guests. Outdoor living shines with a screened porch and extended paver patio overlooking the beautiful wooded backdrop. Additional features include energy-efficient natural gas, tankless water heater, and abundant closet storage throughout. Malind Bluff offers wonderful community amenities, including a day dock with serene marsh views, community pool, pickleball court, fire pit, pavilion, playground, picnic area, and gated entrance. Enjoy the best of Lowcountry living in this thoughtfully upgraded home, combining exceptional functionality, inviting outdoor spaces, a premium wooded homesite, and an outstanding community lifestyle!...
Contact an agent
Home facts
- Year built:2021
- Listing ID #:198834
- Added:1 day(s) ago
- Updated:November 03, 2026 at 11:55 PM
Rooms and interior
- Bedrooms:3
- Total bathrooms:3
- Full bathrooms:2
- Half bathrooms:1
- Flooring:Tile, Wood
- Dining Description:Breakfast Area, Kitchen/Dining Room Combo
- Kitchen Description:Dishwasher, Disposal, Gas Oven/Range, Microwave, Refrigerator
- Living area:2,405 sq. ft.
Heating and cooling
- Cooling:Central Air, Electric
- Heating:Central, Heating, Natural Gas
- Central air:Yes
Structure and exterior
- Roof:Composition
- Year built:2021
- Building area:2,405 sq. ft.
- Lot area:0.14 Acres
- Construction Materials:Composite Siding
- Exterior Features:Rain Gutters
Utilities
- Water:Public
- Sewer:Public Sewer
Finances and disclosures
- Price:$586,600
- Price per sq. ft.:$243.91
- Tax amount:$8,173
Features and amenities
- Laundry features:Dryer, Washer
- Amenities:Ceiling Fan(s)
 The information being provided by Lowcountry Regional MLS is for the consumer’s personal, non-commercial use and may not be used for any purpose other than to identify prospective properties consumers may be interested in purchasing. The information is deemed reliable but not guaranteed and should therefore be independently verified. ©2026 Lowcountry Regional MLS. All rights reserved. SC_BCAR Member Broker: Naomi Vogt
New listings near 275 Malind Bluff Drive
- New
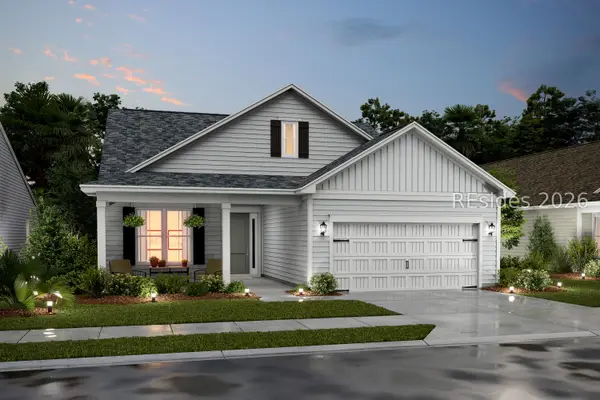 $669,900Active3 beds 3 baths2,730 sq. ft.
15 Estuary Drive, Bluffton, SC 29909
MLS# 514054Listed by: K. HOVNANIAN HOMES - New
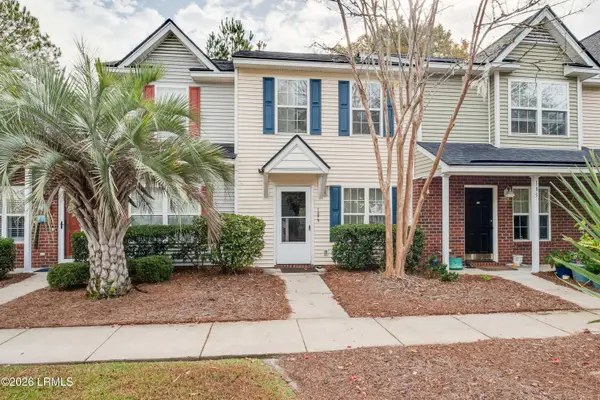 $225,000Active2 beds 2 baths1,024 sq. ft.
187 South Street, Bluffton, SC 29910
MLS# 198267Listed by: MOUL, REALTORS - New
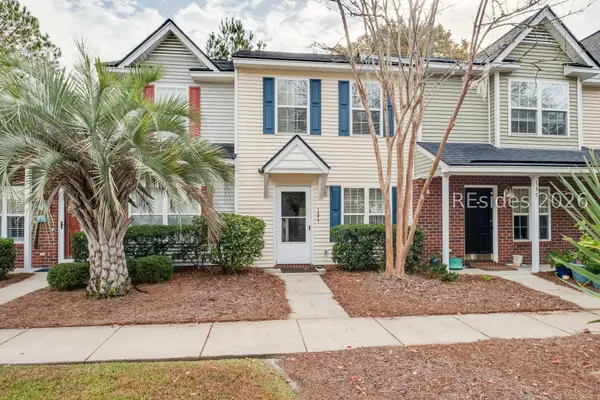 $225,000Active2 beds 2 baths1,024 sq. ft.
187 South Street, Bluffton, SC 29910
MLS# 512999Listed by: MOUL, REALTORS - New
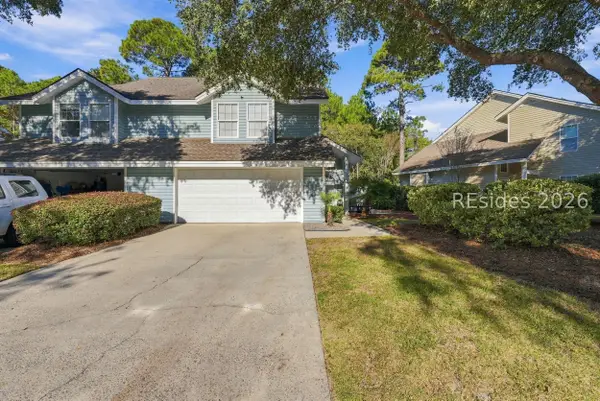 $350,000Active3 beds 3 baths1,500 sq. ft.
8 Lake Linden Lane #8, Bluffton, SC 29910
MLS# 513913Listed by: ENGEL & VOLKERS - New
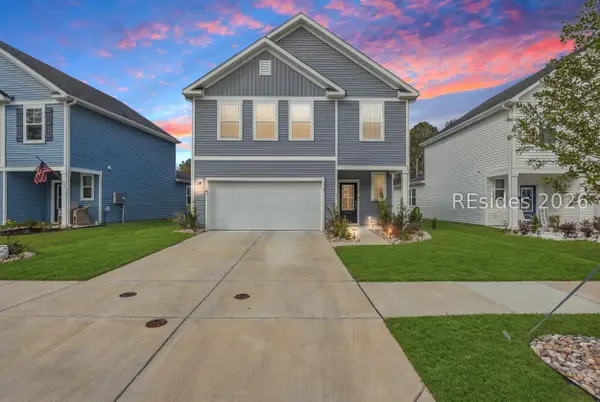 $479,000Active4 beds 3 baths2,110 sq. ft.
110 Lockwood Drive, Bluffton, SC 29910
MLS# 513923Listed by: PEIRCE GROUP BROKERED BY EXP REALTY LLC - Open Sun, 1 to 3pmNew
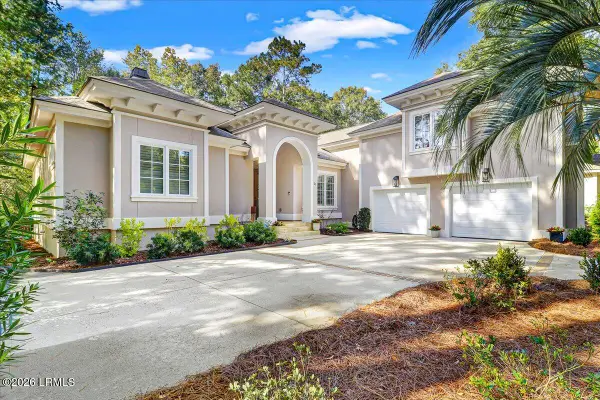 $1,275,000Active4 beds 4 baths3,485 sq. ft.
21 Wicklow Drive, Bluffton, SC 29910
MLS# 198636Listed by: CHARTER ONE REALTY - Open Sun, 1 to 3pmNew
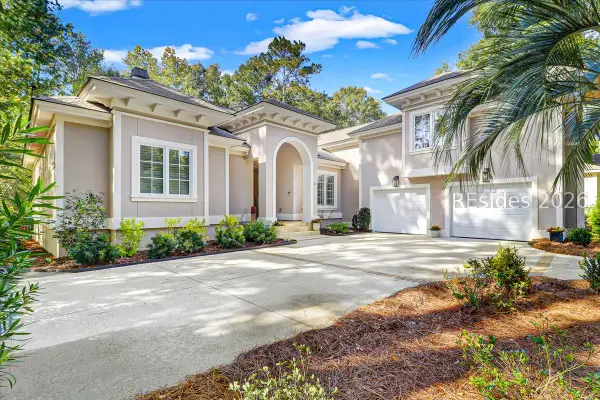 $1,275,000Active4 beds 4 baths3,485 sq. ft.
21 Wicklow Drive, Bluffton, SC 29910
MLS# 513607Listed by: CHARTER ONE REALTY - New
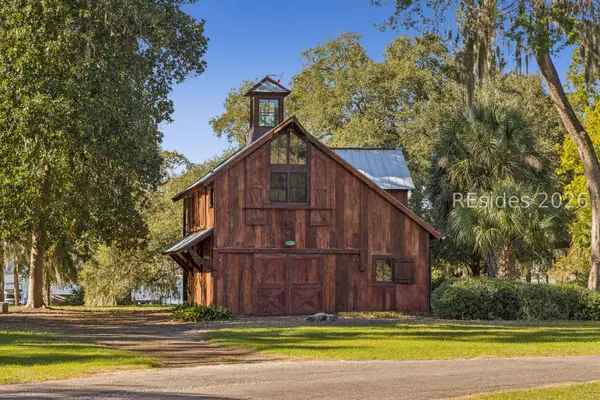 $1,990,000Active-- beds 2 baths814 sq. ft.
32 Bonny Shore Landing, Bluffton, SC 29909
MLS# 514036Listed by: SPRING ISLAND REALTY LLC - New
 $589,000Active3 beds 2 baths1,408 sq. ft.
50 Whispering Pine Street, Bluffton, SC 29910
MLS# 514037Listed by: REALTY ONE GROUP - LOWCOUNTRY


Protect your home and budget from life's surprises with an Assurant Home Warranty, backed by a partner that supports you through every step of homeownership. Explore Plans.
©2026 Century 21 Real Estate LLC. All rights reserved. CENTURY 21®, the CENTURY 21 Logo and C21® are service marks owned by Century 21 Real Estate LLC. Century 21 Real Estate LLC fully supports the principles of the Fair Housing Act and the Equal Opportunity Act. Each office is independently owned and operated. Listing information is deemed reliable but not guaranteed accurate.