
3 Reston Place, Bluffton, SC 29910
Local realty services provided by:CENTURY 21 A Low Country Realty
3 Reston Place,Bluffton, SC 29910
$739,000
- 4 Beds
- 4 Baths
- 3,106 sq. ft.
- Single family
- Active
Listed by: bd coastal living team
Office: keller williams realty
MLS#:513912
Price summary
- Price:$739,000
- Price per sq. ft.:$237.93
About this home
Discover the eхcерtional lifestyle and unbeatablе, cοnvenient location of The Crescent, a highly sought-after gated community where a stunning Arnold Palmer Signature Golf Course wraps gracefully through the neighborhood. Alongside the beautiful greens, residents enjoy top-tier amenities including a clubhouse, pool, tennis, and pickleball. Nestled within the quiet Heritage Bay enclave, 3 Reston Place boasts an expansive floor plan and a tranquil lagoon backdrop framed by mature wooded views. Step inside to find bright, open living spaces accented by hardwood floors, classic crown molding, and a welcoming fireplace. Entertaining is effortless with a formal dining room tailored for special occasions, alongside a casual dining nook overlooking the backyard. The kitchen is at the heart of the home, featuring an abundance of beautiful cabinetry, an island, and stainless steel appliances, all conveniently adjacent to a laundry room that provides additional storage. The main-level primary suite serves as a peaceful retreat, complete with a tray ceiling, a custom walk-in closet, and an en-suite bath featuring a soaking tub, walk-in shower, and double vanity. The main floor also hosts two additional bedrooms, two full bathrooms, and a versatile flex room ideal for a home office or fourth bedroom. Upstairs, a generous bonus room with built-in shelving and its own full bath presents the perfect setup for a private guest suite, media room, or secluded workspace. Practicality meets convenience with a spacious 2.5-car garage offering ample room for both parking and extra storage. Outside, unwind on your private patio while taking in the serene lagoon and natural surroundings. Perfectly positioned just minutes from the charm of Old Town Bluffton, premier shopping and dining, and the beautiful beaches of Hilton Head Island, this spacious home is a fantastic canvas-ready for its next owner to bring their vision, update the finishes, and truly make it their own....
Contact an agent
Home facts
- Year built:2003
- Subdivision & Development:THE CRESCENT
- Listing ID #:513912
- Added:1 day(s) ago
- Updated:October 28, 2026 at 05:58 PM
Rooms and interior
- Bedrooms:4
- Total bathrooms:4
- Full bathrooms:4
- Flooring:Carpet, Engineered Hardwood, Tile
- Bathrooms Description:Separate Shower
- Kitchen Description:Dishwasher, Disposal, Microwave, Pantry, Range, Refrigerator
- Living area:3,106 sq. ft.
Heating and cooling
- Cooling:Central Air, Electric
- Heating:Electric
- Central air:Yes
Structure and exterior
- Roof:Asphalt
- Year built:2003
- Building area:3,106 sq. ft.
- Lot area:0.37 Acres
- Exterior Features:Patio
- Levels:Two Story
Finances and disclosures
- Price:$739,000
- Price per sq. ft.:$237.93
Features and amenities
- Appliances:Dishwasher, Disposal, Dryer, Microwave, Range, Refrigerator, Washer
- Laundry features:Dryer, Washer
- Amenities:Bookcases, Ceiling fans, Tray Ceilings, Window Treatments
- Pool features:Community Pool, Pool
Parking
- Parking description:Garage
- Garage:Yes
- Garage spaces:2
New listings near 3 Reston Place
 $799,000Pending3 beds 2 baths1,606 sq. ft.
29 Fernlakes Drive, Bluffton, SC 29910
MLS# 198559Listed by: THE COX TEAM BROKERED BY EXP
- New
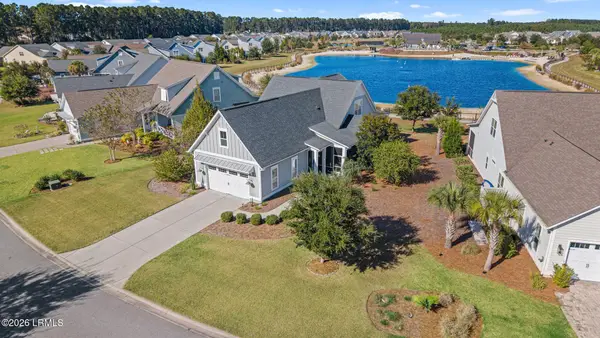 $959,000Active3 beds 3 baths2,412 sq. ft.
264 Castaway Drive, Bluffton, SC 29910
MLS# 198777Listed by: KELLER WILLIAMS REALTY - New
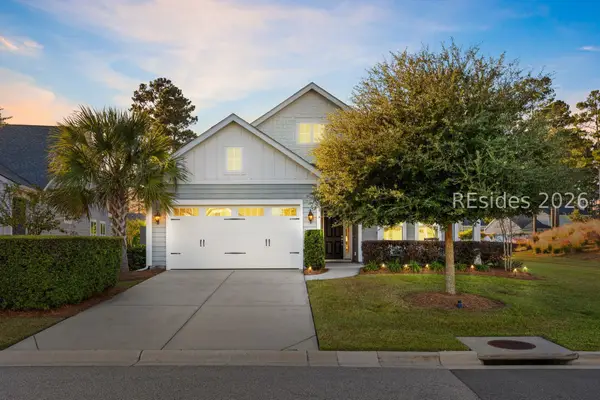 $749,900Active3 beds 3 baths1,832 sq. ft.
375 Castaway Drive, Bluffton, SC 29910
MLS# 513875Listed by: KELLER WILLIAMS REALTY 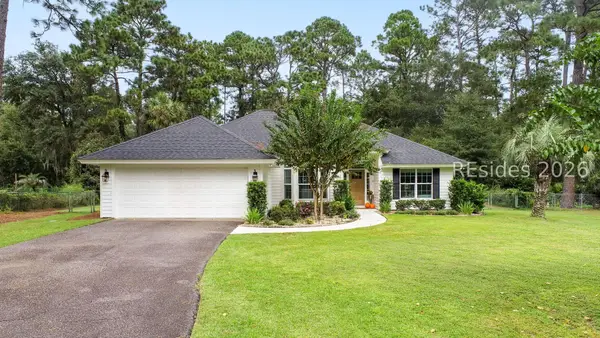 $799,000Pending3 beds 2 baths1,606 sq. ft.
29 Fernlakes Drive, Bluffton, SC 29910
MLS# 513437Listed by: THE COX TEAM BROKERED BY EXP- New
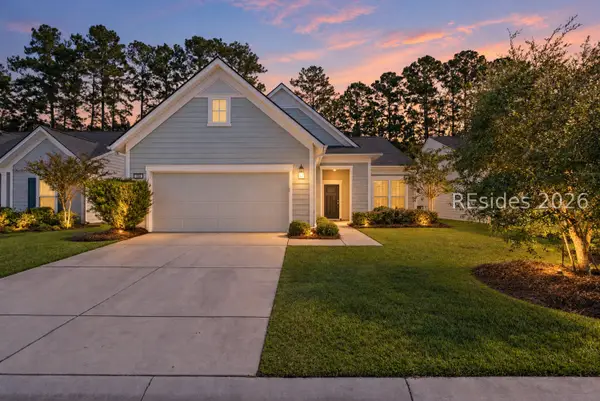 $519,000Active2 beds 2 baths1,755 sq. ft.
574 Village Green Lane, Bluffton, SC 29909
MLS# 513917Listed by: SERHANT - New
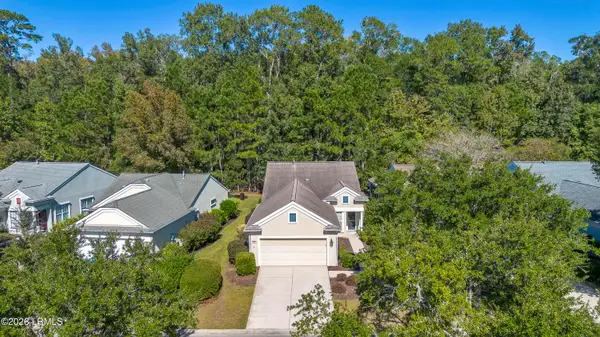 $400,000Active2 beds 2 baths1,488 sq. ft.
80 Redtail Drive, Bluffton, SC 29909
MLS# 198341Listed by: THE HOMESFINDER REALTY GROUP - New
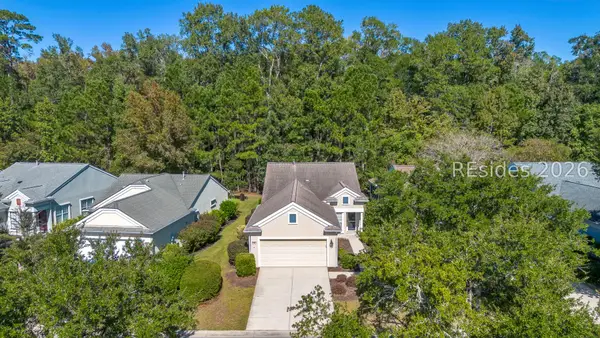 $400,000Active2 beds 2 baths1,488 sq. ft.
80 Redtail Drive, Bluffton, SC 29909
MLS# 513130Listed by: THE HOMESFINDER REALTY GROUP - New
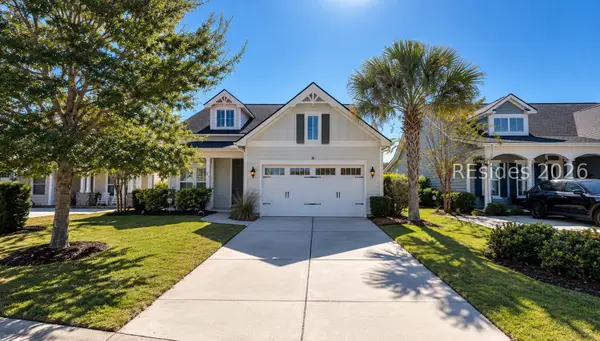 $675,000Active2 beds 2 baths2,022 sq. ft.
265 Castaway Drive, Bluffton, SC 29910
MLS# 513898Listed by: RE/MAX ISLAND REALTY - New
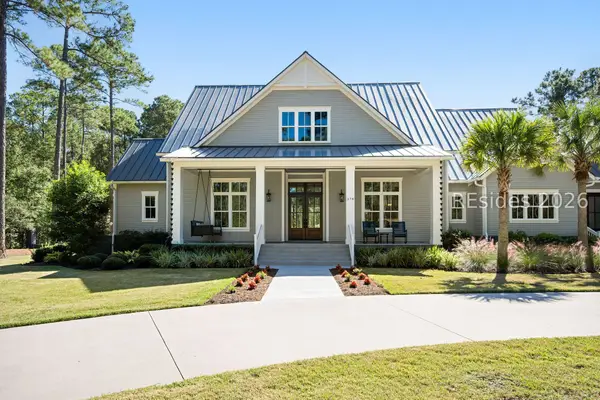 $5,985,000Active4 beds 5 baths5,252 sq. ft.
378 Old Palmetto Bluff Road, Bluffton, SC 29910
MLS# 513574Listed by: CHARTER ONE REALTY


Protect your home and budget from life's surprises with an Assurant Home Warranty, backed by a partner that supports you through every step of homeownership. Explore Plans.
©2026 Century 21 Real Estate LLC. All rights reserved. CENTURY 21®, the CENTURY 21 Logo and C21® are service marks owned by Century 21 Real Estate LLC. Century 21 Real Estate LLC fully supports the principles of the Fair Housing Act and the Equal Opportunity Act. Each office is independently owned and operated. Listing information is deemed reliable but not guaranteed accurate.