
31 Beaumont Court, Bluffton, SC 29910
Local realty services provided by:CENTURY 21 A Low Country Realty
31 Beaumont Court,Bluffton, SC 29910
$389,000
- 4 Beds
- 2 Baths
- 1,586 sq. ft.
- Single family
- Pending
Listed by: lorie sauer, lacey sollie
Office: the agency hilton head
MLS#:509814
Source:SC_HHMLS
Price summary
- Price:$389,000
- Price per sq. ft.:$245.27
About this home
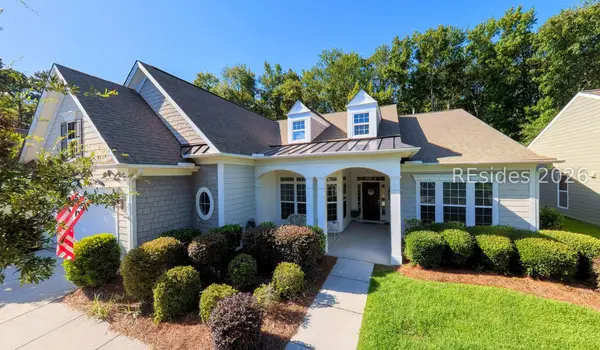
Back on the market due to buyer financing issues-no fault of the seller! This home has already been inspected, repairs completed, and appraised, making it move-in ready for its next owner. Welcome to 31 Beaumont Court in Alston Park at New Riverside, one of Bluffton's most sought-after communities. Located on a quiet cul-de-sac, this beautifully maintained 4-bedroom, 2-bath home features an open-concept floor plan, abundant natural light, updated lighting and designer finishes throughout. The spacious kitchen flows seamlessly into the living and dining areas, perfect for entertaining. The private primary suite offers a relaxing retreat, while three additional bedrooms provide flexibility for guests, family, or a home office. Enjoy Lowcountry living from the screened porch overlooking the large, landscaped backyard, plus a charming covered front porch. Conveniently located near shopping, dining, schools, parks, and everything Bluffton's growing New Riverside area has to offer.
Contact an agent
Home facts
- Year built:2007
- Listing ID #:509814
- Added:47 day(s) ago
- Updated:July 20, 2026 at 03:35 PM
Rooms and interior
- Bedrooms:4
- Total bathrooms:2
- Full bathrooms:2
- Flooring:Ceramic Tile, Concrete, Engineered Hardwood
- Kitchen Description:Dishwasher, Disposal, Microwave, Oven, Pantry
- Living area:1,586 sq. ft.
Heating and cooling
- Cooling:Central Air, Electric
- Heating:Central, Heat Pump
- Central air:Yes
Structure and exterior
- Roof:Asphalt
- Year built:2007
- Building area:1,586 sq. ft.
- Lot area:0.15 Acres
- Exterior Features:Patio, Screened
- Levels:One Story
Finances and disclosures
- Price:$389,000
- Price per sq. ft.:$245.27
Features and amenities
- Appliances:Dishwasher, Disposal, Dryer, Microwave, Oven, Washer
- Laundry features:Dryer, Washer
- Amenities:Ceiling fans, Smart Thermostat
- Pool features:Community Pool, Pool
Parking
- Parking description:Garage, Unfinished Garage
- Garage:Yes
- Garage spaces:2
 We do not attempt to independently verify the currency, completeness, accuracy or authenticity of the data contained herein. It may be subject to transcription and transmission errors. Accordingly, the data is provided on an “as is” “as available” basis only and may not reflect all real estate activity in the market.“ 2026 REsides, Inc. All rights reserved. Certain information contained herein is derived from information, which is the licensed property of, and copyrighted by, REsides, Inc” SC_HHMLS Member Broker: Deanna Gramoy
New listings near 31 Beaumont Court
- New
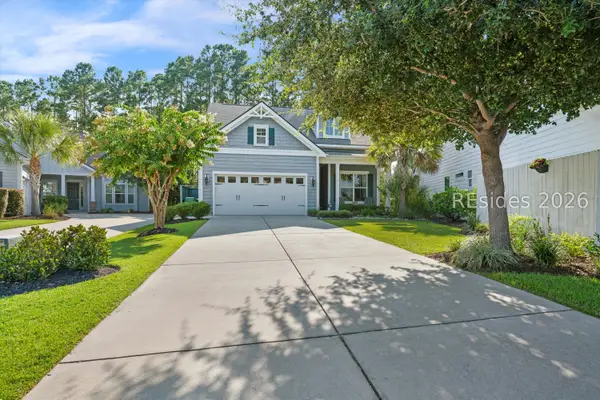
 $925,000Active3 beds 3 baths3,267 sq. ft.
402 Lake Bluff, Bluffton, SC 29910
MLS# 197271Listed by: COLLINS GROUP REALTY - New
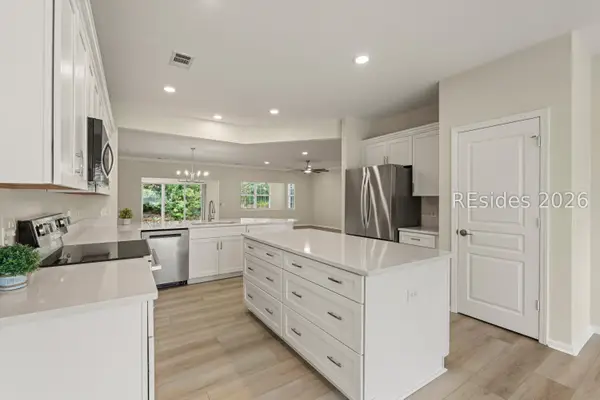
 $739,000Active2 beds 2 baths1,995 sq. ft.
11 Lilydipper Court, Bluffton, SC 29910
MLS# 511437Listed by: RE/MAX ISLAND REALTY - New
 $659,900Active2 beds 2 baths2,513 sq. ft.
7 Clairborne Court, Bluffton, SC 29909
MLS# 511541Listed by: I SAVE REALTY  $1,149,870Pending4 beds 4 baths3,258 sq. ft.
1 Martingale E, Bluffton, SC 29910
MLS# 511475Listed by: KELLER WILLIAMS- New
 $559,900Active3 beds 2 baths1,693 sq. ft.
50 Muirfield Drive, Bluffton, SC 29909
MLS# 511161Listed by: RE/MAX ISLAND REALTY - New
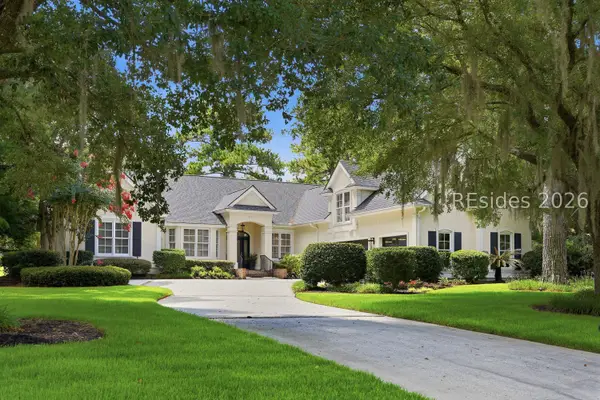 $1,599,000Active4 beds 6 baths4,120 sq. ft.
23 Lexington Drive, Bluffton, SC 29910
MLS# 511536Listed by: CHARTER ONE REALTY - New
 $559,000Active2 beds 3 baths1,818 sq. ft.
58 Jasmine Way, Bluffton, SC 29909
MLS# 511433Listed by: MAXEY BLACKSTREAM CHRISTIE'S INTERNATIONAL REAL ESTATE - New
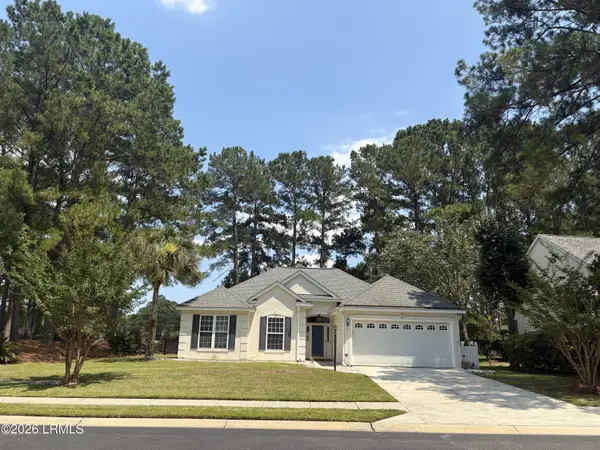 $559,900Active3 beds 2 baths1,693 sq. ft.
50 Muirfield Drive, Bluffton, SC 29909
MLS# 197137Listed by: RE/MAX ISLAND REALTY INC. - New
 $685,000Active3 beds 3 baths2,787 sq. ft.
349 Rivergrass Lane, Bluffton, SC 29909
MLS# 509236Listed by: KELLER WILLIAMS REALTY - New
 $1,650,000Active3 beds 2 baths2,088 sq. ft.
127 Hunting Lodge Road, Bluffton, SC 29910
MLS# 511381Listed by: EXP REALTY LLC


Protect your home and budget from life's surprises with an Assurant Home Warranty, backed by a partner that supports you through every step of homeownership. Explore Plans.
©2026 Century 21 Real Estate LLC. All rights reserved. CENTURY 21®, the CENTURY 21 Logo and C21® are service marks owned by Century 21 Real Estate LLC. Century 21 Real Estate LLC fully supports the principles of the Fair Housing Act and the Equal Opportunity Act. Each office is independently owned and operated. Listing information is deemed reliable but not guaranteed accurate.