
31 Foxchase Lane, Bluffton, SC 29910
Local realty services provided by:CENTURY 21 North East
Listed by: lowcountry group, larry clarke
Office: engel & volkers
MLS#:512626
Price summary
- Price:$3,150,000
- Price per sq. ft.:$678.88
About this home
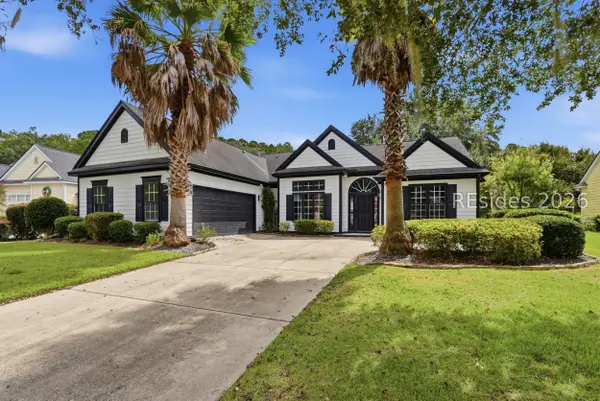
Modern Lowcountry luxury meets resort-style living at 31 Foxchase Lane. Set on 2.5 private acres in Barton's Run, this exceptional custom home offers approximately 4,640 heated square feet, including a beautifully appointed main residence and private guest quarters above the oversized three-car garage.The dramatic open-concept interior showcases soaring ceilings, exposed wood beams, expansive windows, and exceptional craftsmanship throughout. At the heart of the home, the chef's kitchen features premium appliances, an oversized island, a six-burner gas cooktop, double ovens, and an impressive walk-through pantry. A dedicated wine room, multiple fireplaces and beautifully designed indoor and screened living spaces add to the home's distinctive character.The backyard has been transformed into a private resort. A stunning pool with a sun shelf, in-water loungers, and fountains anchors the outdoor setting, complemented by an impressive new pool house with a vaulted ceiling, fireplace, television, and covered entertaining space.The first-floor primary suite provides a private retreat, while three additional bedrooms and flexible living space are upstairs. Separate guest quarters offer a full kitchen, living area, bedroom, and bath-ideal for extended stays.Privacy, craftsmanship and exceptional indoor-outdoor living come together at 31 Foxchase Lane. Some images have been virtually enhanced....
Contact an agent
Home facts
- Year built:2024
- Subdivision & Development:BARTONS RUN
- Listing ID #:512626
- Added:1 day(s) ago
- Updated:September 17, 2026 at 11:41 PM
Rooms and interior
- Bedrooms:5
- Total bathrooms:5
- Full bathrooms:4
- Half bathrooms:1
- Flooring:Engineered Hardwood, Tile
- Bathrooms Description:Separate Shower
- Kitchen Description:Dishwasher, Disposal, Double Oven, Freezer, Gas Range, Ice Maker, Microwave, Pantry, Refrigerator, Self-Cleaning Oven, Wine Cooler
- Living area:4,640 sq. ft.
Heating and cooling
- Cooling:Central Air, Heat Pump
- Heating:Central, Electric
- Central air:Yes
Structure and exterior
- Roof:Asphalt, Metal
- Year built:2024
- Building area:4,640 sq. ft.
- Lot area:2.5 Acres
- Exterior Features:Enclosed Porch, Front Porch, Outdoor Grill, Patio, Porch, Rear Porch, Screened
Finances and disclosures
- Price:$3,150,000
- Price per sq. ft.:$678.88
Features and amenities
- Appliances:Dishwasher, Disposal, Double Oven, Dryer, Freezer, Gas Range, Ice Maker, Microwave, Refrigerator, Self Cleaning Oven, Washer, Wine Cooler
- Laundry features:Dryer, Washer
- Amenities:Bookcases, Cathedral Ceilings, Ceiling fans, Entrance Foyer, In Law Floor Plan, Tray Ceilings
- Pool features:Free Form, Private Pool
Parking
- Parking description:Driveway, Garage, Oversized
- Garage:Yes
- Garage spaces:3
New listings near 31 Foxchase Lane
- Open Sat, 1 to 3pmNew
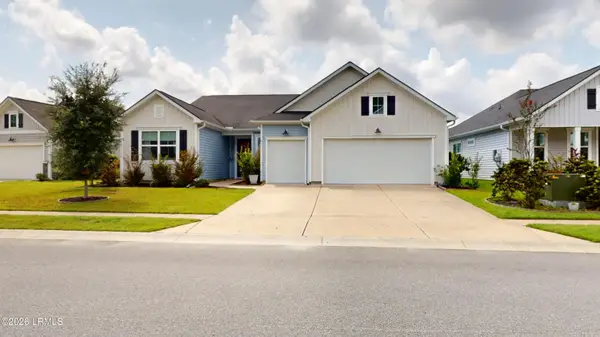 $579,000Active3 beds 3 baths2,492 sq. ft.
91 Hartwell Road, Bluffton, SC 29910
MLS# 198157Listed by: KELLER WILLIAMS
- New
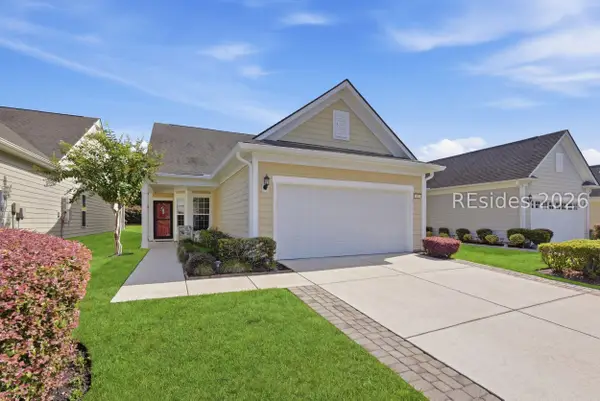 $520,000Active3 beds 3 baths2,058 sq. ft.
43 Wild Strawberry Lane, Bluffton, SC 29909
MLS# 512966Listed by: HOWARD HANNA ALLEN TATE LOWCOUNTRY - New
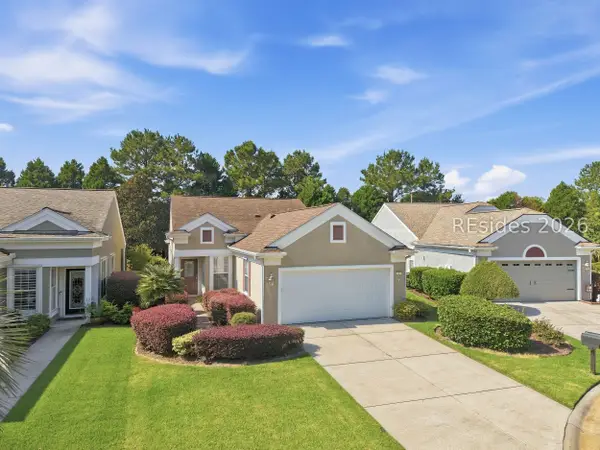 $439,900Active3 beds 2 baths1,638 sq. ft.
7 Coronado Court, Bluffton, SC 29909
MLS# 512857Listed by: HOWARD HANNA ALLEN TATE LOWCOUNTRY - New
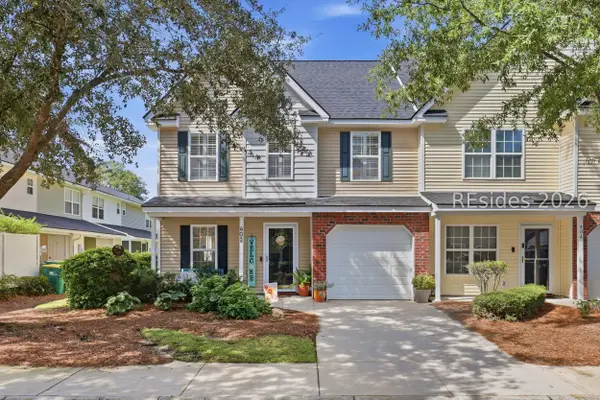 $349,000Active3 beds 3 baths1,622 sq. ft.
402 East Avenue, Bluffton, SC 29910
MLS# 512680Listed by: KELLER WILLIAMS REALTY - New
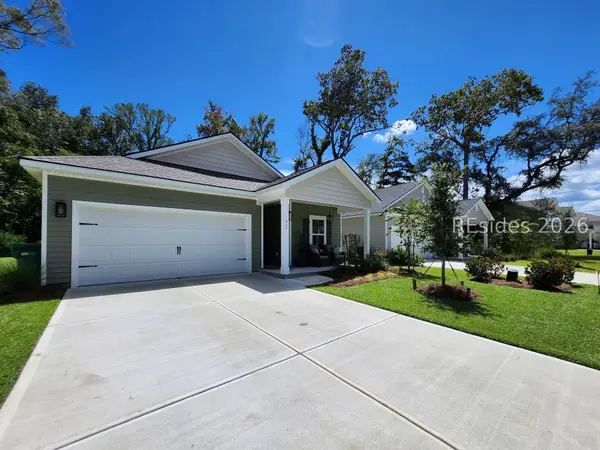 $429,999Active4 beds 2 baths1,587 sq. ft.
269 Hill Pond Road, Bluffton, SC 29910
MLS# 512964Listed by: EXP REALTY LLC - New
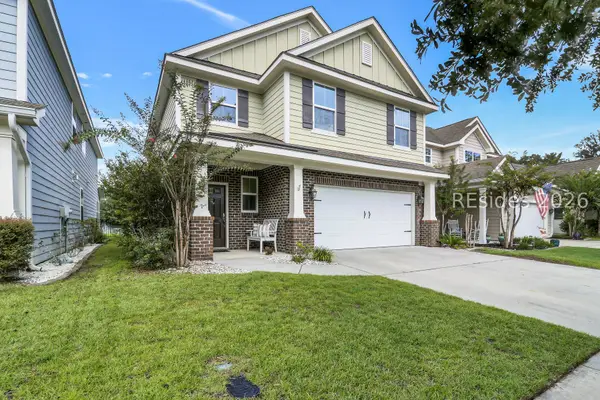 $599,000Active4 beds 3 baths2,720 sq. ft.
97 Shell Hall Way, Bluffton, SC 29910
MLS# 512979Listed by: BESTNEST BY BEVERLY SERRAL - New
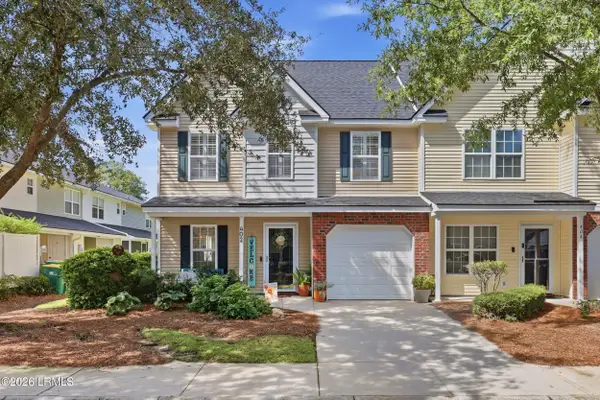 $349,000Active3 beds 3 baths1,622 sq. ft.
402 East Avenue, Bluffton, SC 29910
MLS# 198079Listed by: KELLER WILLIAMS REALTY - New
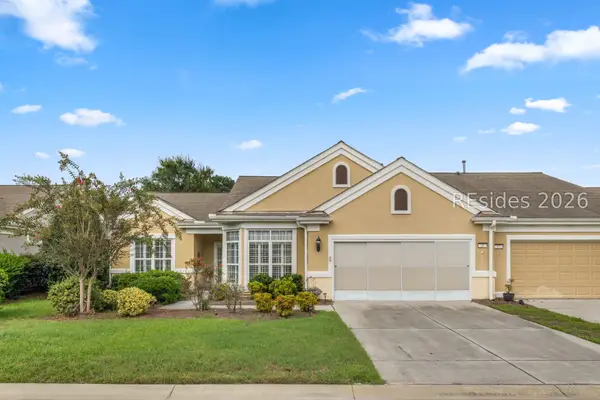 $380,000Active3 beds 2 baths1,945 sq. ft.
35 Seaford Place, Bluffton, SC 29909
MLS# 512904Listed by: ENGEL & VOLKERS - New
 $499,000Active4 beds 3 baths2,397 sq. ft.
6 Crossings Boulevard, Bluffton, SC 29910
MLS# 512564Listed by: PEIRCE GROUP BROKERED BY EXP REALTY LLC


Protect your home and budget from life's surprises with an Assurant Home Warranty, backed by a partner that supports you through every step of homeownership. Explore Plans.
©2026 Century 21 Real Estate LLC. All rights reserved. CENTURY 21®, the CENTURY 21 Logo and C21® are service marks owned by Century 21 Real Estate LLC. Century 21 Real Estate LLC fully supports the principles of the Fair Housing Act and the Equal Opportunity Act. Each office is independently owned and operated. Listing information is deemed reliable but not guaranteed accurate.