
34 Darby Creek Court, Bluffton, SC 29909
Local realty services provided by:CENTURY 21 A Low Country Realty
34 Darby Creek Court,Bluffton, SC 29909
$360,000
- 2 Beds
- 2 Baths
- 1,488 sq. ft.
- Single family
- Pending
Listed by: glenda satterly
Office: keller williams realty
MLS#:512677
Price summary
- Price:$360,000
- Price per sq. ft.:$241.94
About this home
Beautifully maintained Heather model offering easy Lowcountry living in Sun City Hilton Head. This inviting 2-bedroom, 2-bath home is light, comfortable and move-in ready, with a wonderful Carolina room that expands the living space and overlooks the peaceful wooded setting. An additional flexible space offers plenty of possibilities as a den, home office or optional third bedroom. Laminate and tile flooring flow throughout the home, complemented by custom window treatments and remote-controlled blinds in the main living area.Sliding doors lead to an outdoor paver patio surrounded by a wooded backdrop-perfect for morning coffee, entertaining or simply enjoying the Lowcountry outdoors. A pull-down screen at the garage door is another thoughtful feature, allowing you to enjoy fresh air while adding even more usable space. A new roof in 2023 provides added peace of mind.Enjoy all that Sun City has to offer, including golf, pickleball, pools, fitness centers, walking and leisure trails, clubs, dining and an incredible array of activities. A beautifully cared-for home with flexible living spaces and a private wooded setting in one of the Lowcountry's most sought-after active-adult communities....
Contact an agent
Home facts
- Year built:2006
- Subdivision & Development:CRESCENT CREEK
- Listing ID #:512677
- Added:1 day(s) ago
- Updated:September 22, 2026 at 05:49 PM
Rooms and interior
- Bedrooms:2
- Total bathrooms:2
- Full bathrooms:2
- Flooring:Ceramic Tile, Laminate
- Kitchen Description:Dishwasher, Disposal, Microwave, Oven, Pantry, Range, Refrigerator
- Living area:1,488 sq. ft.
Heating and cooling
- Cooling:Central Air, Electric
- Heating:Central, Gas
- Central air:Yes
Structure and exterior
- Roof:Asphalt
- Year built:2006
- Building area:1,488 sq. ft.
- Lot area:0.2 Acres
Finances and disclosures
- Price:$360,000
- Price per sq. ft.:$241.94
Features and amenities
- Appliances:Dishwasher, Disposal, Dryer, Microwave, Oven, Range, Refrigerator, Washer
- Laundry features:Dryer, Washer
- Amenities:Ceiling fans, Entrance Foyer
- Pool features:Community Pool, Pool
Parking
- Parking description:Driveway, Garage
- Garage:Yes
- Garage spaces:2
New listings near 34 Darby Creek Court
- New
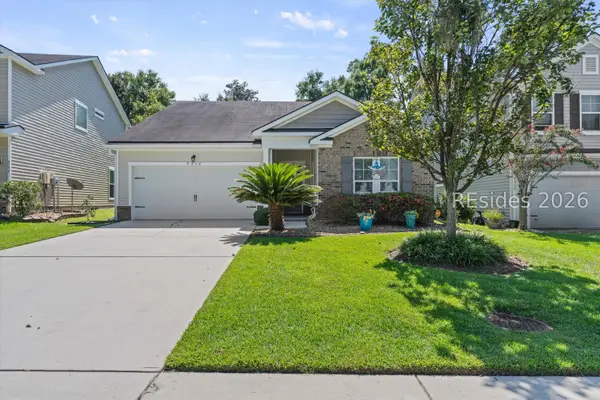 $400,000Active3 beds 2 baths1,657 sq. ft.
9330 Evan Way, Bluffton, SC 29910
MLS# 512830Listed by: REAL BROKER, LLC - New
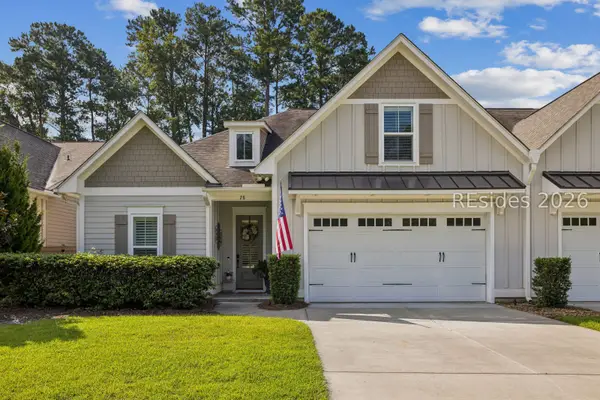 $689,000Active4 beds 3 baths2,161 sq. ft.
28 Heartwood Court, Bluffton, SC 29910
MLS# 512464Listed by: CHARTER ONE REALTY - New
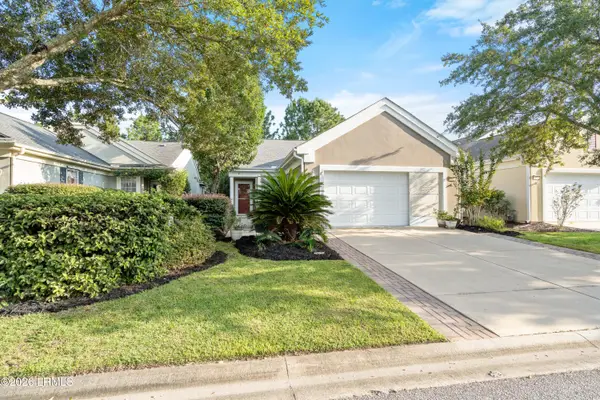 $315,000Active2 beds 2 baths1,438 sq. ft.
147 Landing Lane, Bluffton, SC 29909
MLS# 198080Listed by: WILLIAM RAVEIS - CAROLINA LLC
- Open Sat, 12 to 2pmNew
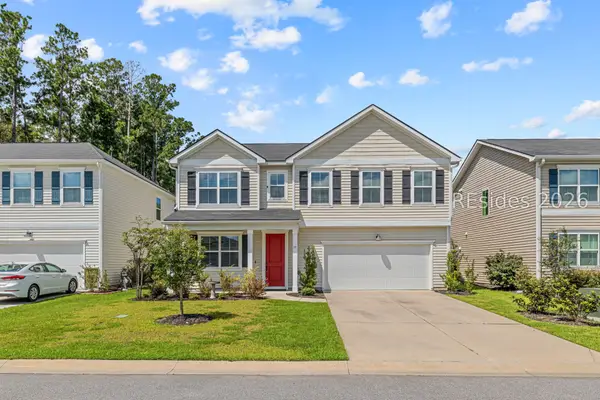 $495,000Active4 beds 3 baths2,431 sq. ft.
77 Mainland Lakes Drive, Bluffton, SC 29910
MLS# 512620Listed by: ENGEL & VOLKERS - New
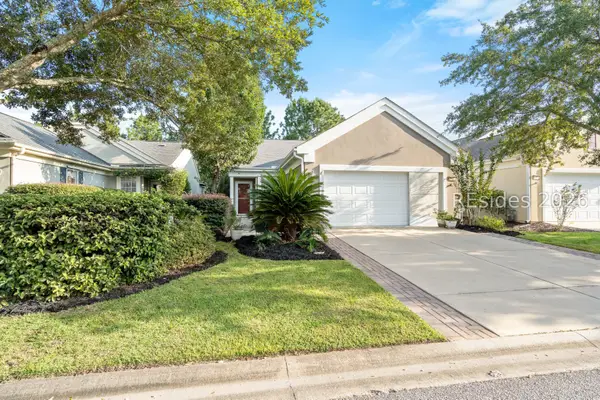 $315,000Active2 beds 2 baths1,438 sq. ft.
147 Landing Lane, Bluffton, SC 29909
MLS# 512698Listed by: WILLIAM RAVEIS - CAROLINA LLC - New
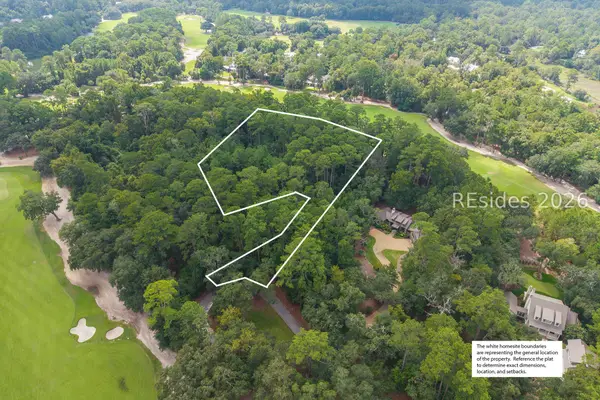 $2,195,000Active2.21 Acres
22 Smilax Vine Road, Bluffton, SC 29910
MLS# 513047Listed by: PALMETTO BLUFF REAL ESTATE CO - New
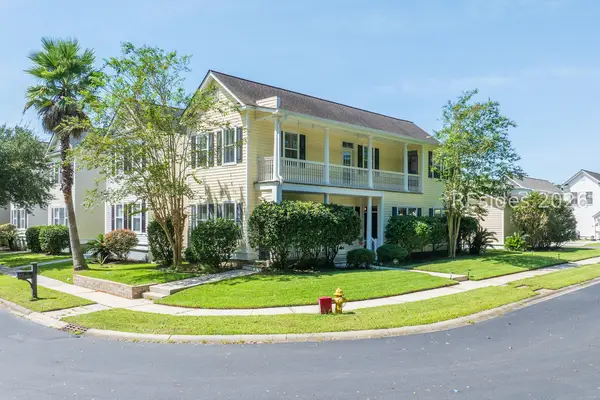 $428,000Active3 beds 3 baths1,572 sq. ft.
17 Abbey Avenue, Bluffton, SC 29910
MLS# 512907Listed by: COAST PROFESSIONALS BROKERED BY EXP REALTY - New
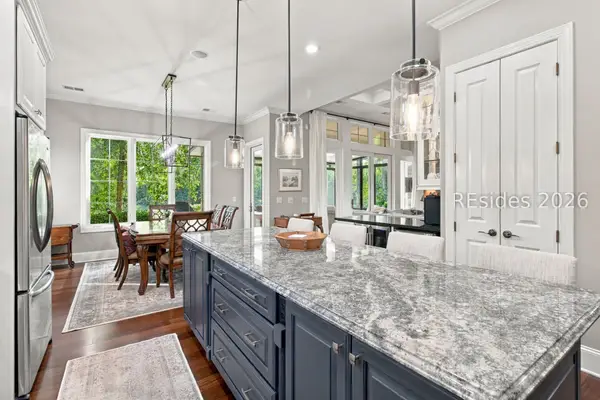 $990,990Active4 beds 4 baths3,578 sq. ft.
26 Shelburne Street, Bluffton, SC 29910
MLS# 513036Listed by: EXP REALTY LLC - New
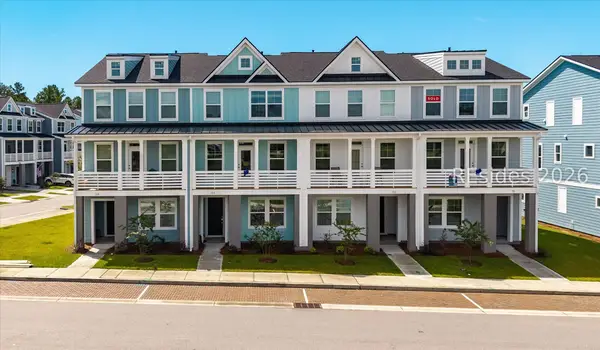 $509,990Active3 beds 4 baths2,160 sq. ft.
418 Parkside Commons, Bluffton, SC 29910
MLS# 513004Listed by: EASTWOOD HOMES


Protect your home and budget from life's surprises with an Assurant Home Warranty, backed by a partner that supports you through every step of homeownership. Explore Plans.
©2026 Century 21 Real Estate LLC. All rights reserved. CENTURY 21®, the CENTURY 21 Logo and C21® are service marks owned by Century 21 Real Estate LLC. Century 21 Real Estate LLC fully supports the principles of the Fair Housing Act and the Equal Opportunity Act. Each office is independently owned and operated. Listing information is deemed reliable but not guaranteed accurate.