
26 Shelburne Street, Bluffton, SC 29910
Local realty services provided by:CENTURY 21 A Low Country Realty
Listed by: dinenna team at exp realty, karen depace
Office: exp realty llc.
MLS#:513036
Price summary
- Price:$990,990
- Price per sq. ft.:$276.97
About this home
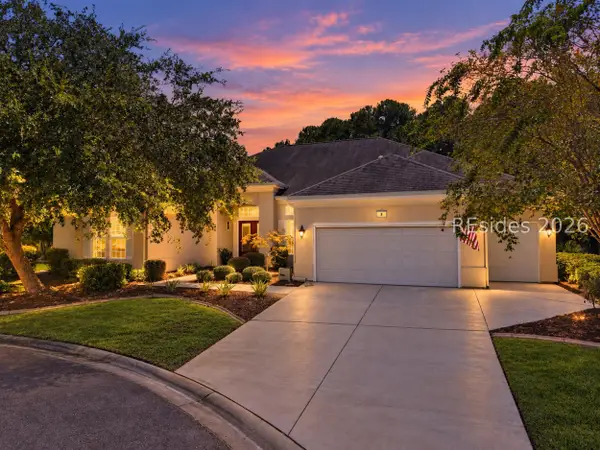
Lowcountry Elegance with Tranquil Lagoon Views!Welcome to this exceptional 4-bedroom, 3.5-bath home featuring a brand-new driveway, an EV outlet in the garage, a dedicated golf cart garage, and a golf cart included with the sale of the house!Inside, enjoy new floors upstairs, a chef's kitchen with a commercial gas stove, and a built-in wine and beverage center. Relax year-round in the 4-season room overlooking a private, fully fenced, wooded yard with serene lagoon views.Highlights: Partially Furnished: Move-in ready convenience with select quality furnishings.Don't miss this turnkey Lowcountry opportunity-schedule your tour today!
Contact an agent
Home facts
- Year built:2007
- Subdivision & Development:HAMPTON HALL
- Listing ID #:513036
- Added:1 day(s) ago
- Updated:September 20, 2026 at 12:37 AM
Rooms and interior
- Bedrooms:4
- Total bathrooms:4
- Full bathrooms:3
- Half bathrooms:1
- Flooring:Ceramic Tile, Engineered Hardwood
- Bathrooms Description:Separate Shower
- Kitchen Description:Convection Oven, Dishwasher, Gas Range, Microwave, Pantry, Refrigerator, Wine Cooler
- Living area:3,578 sq. ft.
Heating and cooling
- Cooling:Central Air, Wall Units, Wall Window Units
- Heating:Heat Pump
- Central air:Yes
Structure and exterior
- Roof:Asphalt
- Year built:2007
- Building area:3,578 sq. ft.
- Exterior Features:Outdoor Grill, Porch
- Levels:Two Story
Finances and disclosures
- Price:$990,990
- Price per sq. ft.:$276.97
Features and amenities
- Appliances:Convection Oven, Dishwasher, Dryer, Gas Range, Microwave, Refrigerator, Washer, Wine Cooler
- Laundry features:Dryer, Washer
- Amenities:Bookcases, Ceiling fans, Furnished, Window Treatments
- Pool features:Community Pool, Pool, Screen Enclosure
Parking
- Parking description:Driveway, Garage
- Garage:Yes
- Garage spaces:2
New listings near 26 Shelburne Street
- New
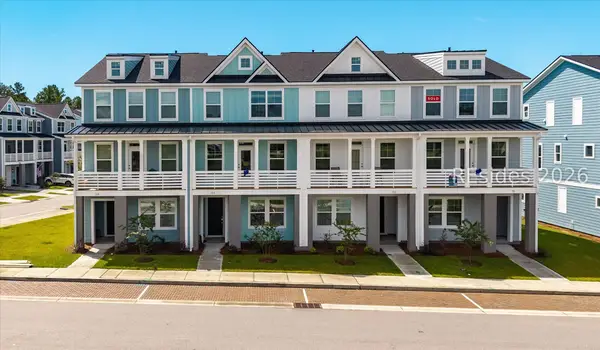 $509,990Active3 beds 4 baths2,160 sq. ft.
418 Parkside Commons, Bluffton, SC 29910
MLS# 513004Listed by: EASTWOOD HOMES - New
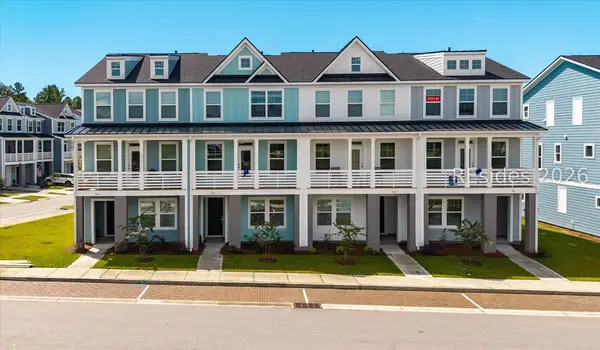 $509,990Active3 beds 4 baths2,459 sq. ft.
416 Parkside Commons, Bluffton, SC 29910
MLS# 513005Listed by: EASTWOOD HOMES - New
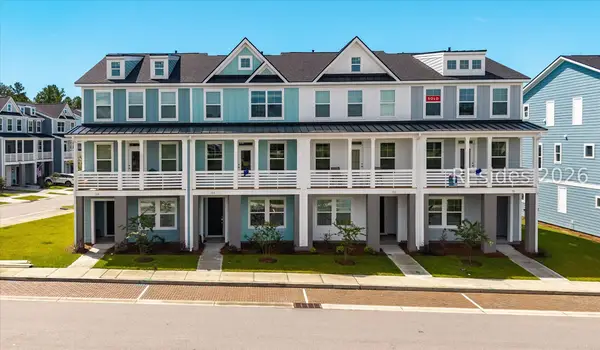 $487,990Active3 beds 4 baths2,160 sq. ft.
414 Parkside Commons, Bluffton, SC 29910
MLS# 513006Listed by: EASTWOOD HOMES - New
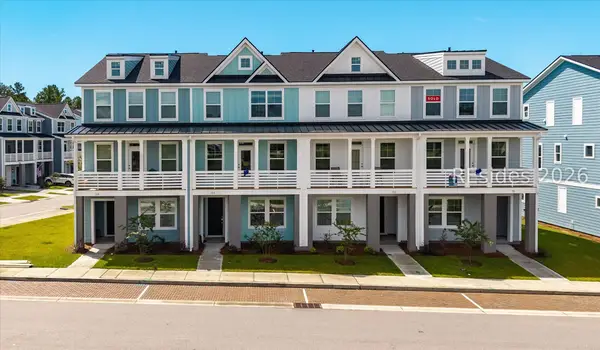 $524,990Active3 beds 4 baths2,459 sq. ft.
412 Parkside Commons, Bluffton, SC 29910
MLS# 513007Listed by: EASTWOOD HOMES - New
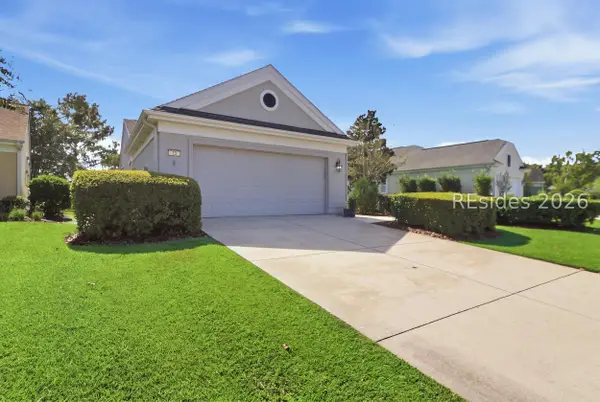 $420,000Active2 beds 2 baths1,746 sq. ft.
23 Wainwright Drive, Bluffton, SC 29909
MLS# 513025Listed by: HOWARD HANNA ALLEN TATE LOWCOUNTRY - New
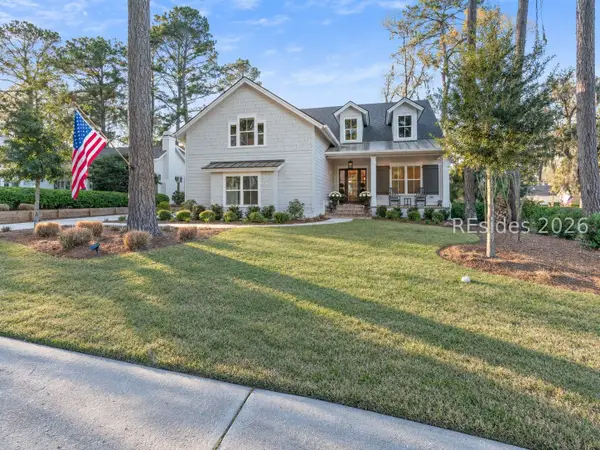 $1,375,000Active3 beds 4 baths2,420 sq. ft.
46 Kershaw Drive, Bluffton, SC 29910
MLS# 513022Listed by: REALTY ONE GROUP - LOWCOUNTRY - New
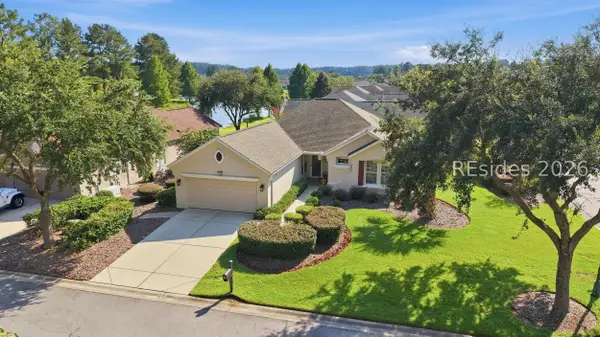 $450,000Active2 beds 2 baths1,794 sq. ft.
196 Hampton Circle, Bluffton, SC 29909
MLS# 512635Listed by: HOWARD HANNA ALLEN TATE LOWCOUNTRY - New
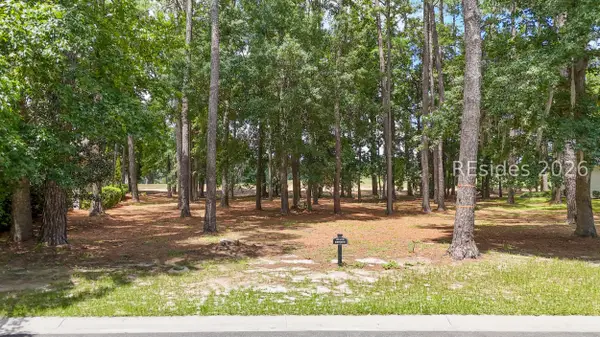 $25,000Active0.31 Acres
47 Manchester Court, Bluffton, SC 29910
MLS# 513010Listed by: WILLIAM RAVEIS - CAROLINA LLC - New
 $650,000Active2 beds 3 baths3,116 sq. ft.
8 Ferebee Way, Bluffton, SC 29909
MLS# 513012Listed by: HOWARD HANNA ALLEN TATE LOWCOUNTRY


Protect your home and budget from life's surprises with an Assurant Home Warranty, backed by a partner that supports you through every step of homeownership. Explore Plans.
©2026 Century 21 Real Estate LLC. All rights reserved. CENTURY 21®, the CENTURY 21 Logo and C21® are service marks owned by Century 21 Real Estate LLC. Century 21 Real Estate LLC fully supports the principles of the Fair Housing Act and the Equal Opportunity Act. Each office is independently owned and operated. Listing information is deemed reliable but not guaranteed accurate.