
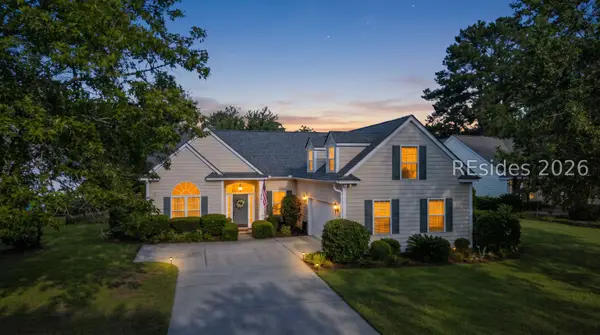
34 Walnut Grove Street, Bluffton, SC 29910
Local realty services provided by:CENTURY 21 A Low Country Realty
34 Walnut Grove Street,Bluffton, SC 29910
$2,875,000
- 4 Beds
- 5 Baths
- 2,782 sq. ft.
- Single family
- Active
Listed by: the ussery group, michael haire
Office: charter one realty
MLS#:512339
Source:SC_HHMLS
Price summary
- Price:$2,875,000
- Price per sq. ft.:$1,033.43
About this home
Designed for effortless Lowcountry living, 34 Walnut Grove offers a rare opportunity to own an ideal lock-and-leave retreat in the highly sought-after, short-term rental eligible Wilson Cottages in the heart of Palmetto Bluff. Situated on a beautiful lake, this charming cottage features heart pine floors, detailed millwork and a chef-ready kitchen equipped with Wolf and Sub-Zero appliances. With two downstairs ensuite bedrooms and an additional 2 ensuite bedrooms plus a bunkroom upstairs, there is ample room for friends, family and guests. Plus, the generous screened-in porch with outdoor kitchen overlooking the large, serene backyard and private lake provides the ideal indoor and outdoor living. Offered fully furnished, this Wilson Cottage has a strong rental history with its central location near all the Wilson Village amenities. Whether a second home or an income generating asset, this home is the perfect way to enjoy the best of Palmetto Bluff life!
Contact an agent
Home facts
- Year built:2016
- Subdivision & Development:PALMETTO BLUFF
- Listing ID #:512339
- Added:1 day(s) ago
- Updated:September 04, 2026 at 07:26 PM
Rooms and interior
- Bedrooms:4
- Total bathrooms:5
- Full bathrooms:4
- Half bathrooms:1
- Flooring:Tile, Wood
- Bathrooms Description:Separate Shower
- Kitchen Description:Convection Oven, Dishwasher, Disposal, Freezer, Gas Range, Microwave, Oven, Refrigerator
- Living area:2,782 sq. ft.
Heating and cooling
- Cooling:Central Air
- Heating:Central, Electric, Gas
- Central air:Yes
Structure and exterior
- Roof:Metal
- Year built:2016
- Building area:2,782 sq. ft.
- Lot area:0.23 Acres
- Exterior Features:Enclosed Porch, Front Porch, Outdoor Grill, Patio, Porch, Screened
- Levels:Two Story
Finances and disclosures
- Price:$2,875,000
- Price per sq. ft.:$1,033.43
Features and amenities
- Appliances:Convection Oven, Dishwasher, Disposal, Dryer, Freezer, Gas Range, Microwave, Oven, Refrigerator, Tankless Water Heater, Washer
- Laundry features:Dryer, Washer
- Amenities:Carbon Monoxide Dectector, Ceiling fans, Entrance Foyer, Fire Extinguisher, Furnished
- Pool features:Community Pool, Pool
Parking
- Parking description:Driveway
 We do not attempt to independently verify the currency, completeness, accuracy or authenticity of the data contained herein. It may be subject to transcription and transmission errors. Accordingly, the data is provided on an “as is” “as available” basis only and may not reflect all real estate activity in the market.“ 2026 REsides, Inc. All rights reserved. Certain information contained herein is derived from information, which is the licensed property of, and copyrighted by, REsides, Inc” SC_HHMLS Member Broker: Deanna Gramoy
New listings near 34 Walnut Grove Street
- New
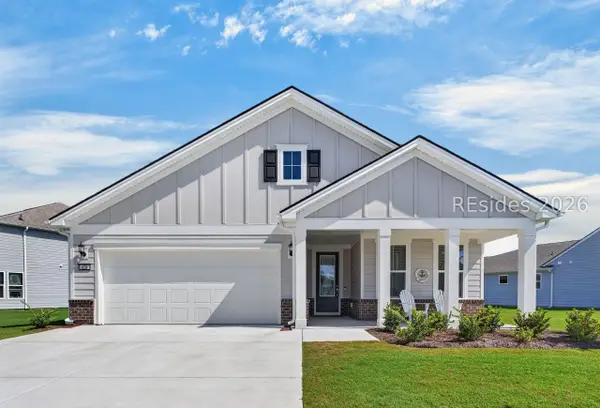 $699,900Active2 beds 2 baths1,809 sq. ft.
478 Wiry Green Leaf Lane, Bluffton, SC 29909
MLS# 512569Listed by: KELLER WILLIAMS REALTY - New
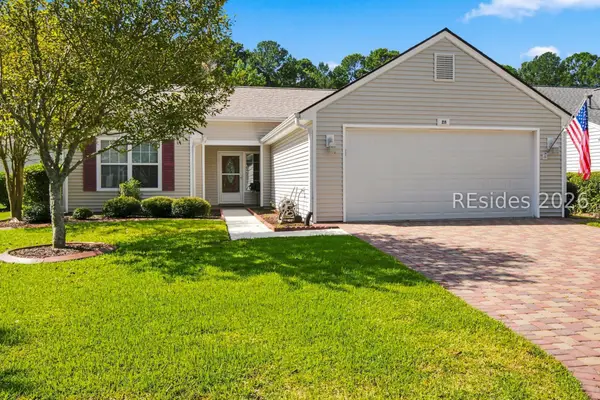 $375,000Active2 beds 2 baths1,376 sq. ft.
23 Coburn Drive E, Bluffton, SC 29909
MLS# 512735Listed by: HOWARD HANNA ALLEN TATE LOWCOUNTRY - New
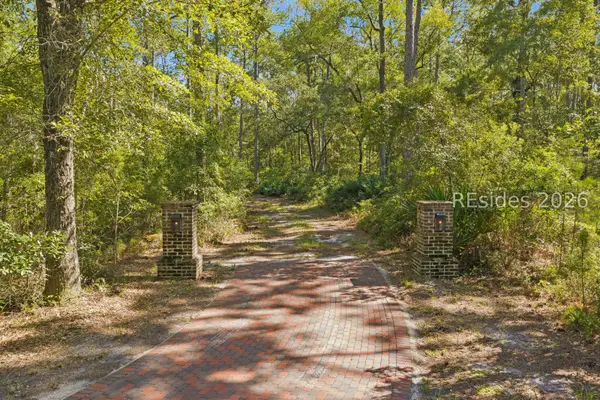 $2,395,000Active7.58 Acres
364 Old Palmetto Bluff Road, Bluffton, SC 29910
MLS# 512738Listed by: CHARTER ONE REALTY - New
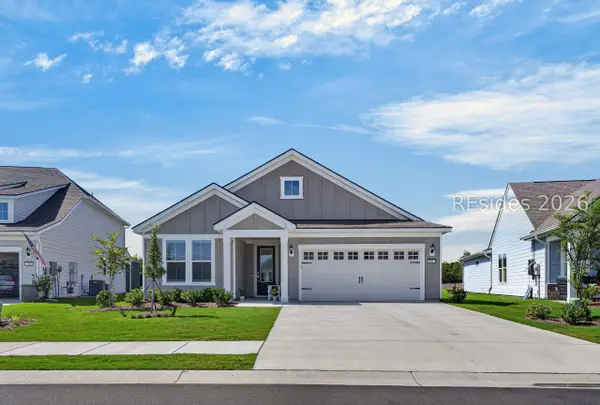 $699,000Active2 beds 3 baths1,987 sq. ft.
481 Wiry Green Leaf Lane, Bluffton, SC 29909
MLS# 512549Listed by: KELLER WILLIAMS REALTY - New
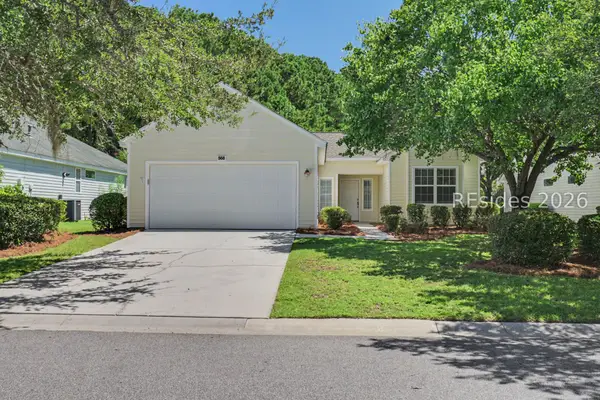 $375,000Active2 beds 2 baths1,200 sq. ft.
568 Argent Way, Bluffton, SC 29909
MLS# 512660Listed by: KELLER WILLIAMS REALTY - New
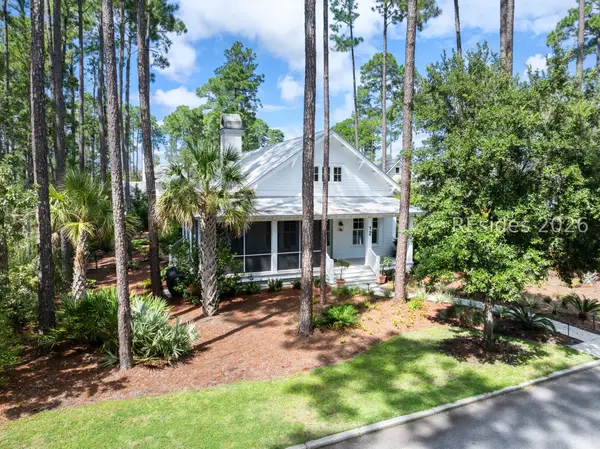 $1,995,000Active3 beds 4 baths2,580 sq. ft.
12 Damascus Road, Bluffton, SC 29910
MLS# 512250Listed by: CHARTER ONE REALTY - Open Sat, 12 to 2pmNew
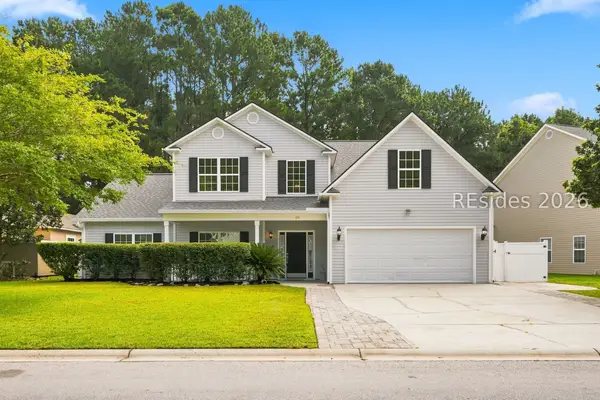 $649,900Active4 beds 3 baths3,121 sq. ft.
179 Knightsbridge Road, Bluffton, SC 29910
MLS# 512513Listed by: KELLER WILLIAMS REALTY - New
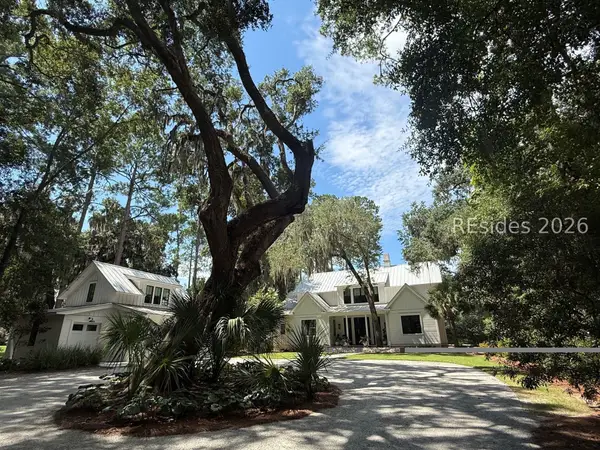 $3,950,000Active5 beds 5 baths4,740 sq. ft.
248 Mount Pelia Road, Bluffton, SC 29910
MLS# 512721Listed by: PALMETTO BLUFF REAL ESTATE CO - Open Sat, 12 to 2pmNew
 $650,000Active3 beds 2 baths2,224 sq. ft.
14 S Point Court, Bluffton, SC 29910
MLS# 512718Listed by: COAST PROFESSIONALS BROKERED BY EXP REALTY


Protect your home and budget from life's surprises with an Assurant Home Warranty, backed by a partner that supports you through every step of homeownership. Explore Plans.
©2026 Century 21 Real Estate LLC. All rights reserved. CENTURY 21®, the CENTURY 21 Logo and C21® are service marks owned by Century 21 Real Estate LLC. Century 21 Real Estate LLC fully supports the principles of the Fair Housing Act and the Equal Opportunity Act. Each office is independently owned and operated. Listing information is deemed reliable but not guaranteed accurate.