
5 Hazy Swan Bay, Bluffton, SC 29910
Local realty services provided by:CENTURY 21 North East
Upcoming open houses
- Sat, Sep 1211:00 am - 02:00 pm
Listed by: may river group, tanner sutphin
Office: maxey blackstream christie's international real estate
MLS#:511683
Source:SC_HHMLS
Price summary
- Price:$735,000
- Price per sq. ft.:$294.24
About this home
Welcome to The Walk, one of Bluffton's most sought-after communities, perfectly located just minutes from everything Old Town Bluffton has to offer. Enjoy easy access to award-winning restaurants, local boutiques, art galleries, parks, festivals, and the scenic May River while living in one of the area's most desirable neighborhoods. This beautifully designed home offers approximately 2,500 square feet with 4 bedrooms, 2.5 baths, and a spacious open floor plan ideal for both everyday living and entertaining. Filled with natural light, the main living area seamlessly connects the kitchen, dining, and great room, creating the perfect gathering space. The chef's kitchen is sure to impress with quartz countertops, stainless steel appliances, abundant cabinetry, a large center island, and generous prep space. The adjoining great room features custom built-ins that add both style and functionality. Luxury vinyl plank flooring flows throughout the main living areas, offering durability and timeless appeal. Upstairs, you'll find spacious bedrooms, including a relaxing primary suite, providing plenty of room for family, guests, or a home office.Step outside to your own private retreat featuring a screened porch overlooking a fully fenced backyard-perfect for morning coffee, evening relaxation, entertaining, or letting pets and children play. Living in The Walk means more than owning a beautiful home-it's embracing a lifestyle. Sidewalk-lined streets, community amenities, and an unbeatable location place you just moments from the charm of Old Town Bluffton while offering convenient access to Hilton Head Island, Beaufort, and Savannah. Homes in The Walk are consistently in high demand and rarely stay on the market for long. Combining an exceptional location, thoughtful design, quality finishes, and one of Bluffton's most desirable communities, this home offers an opportunity you won't want to miss. Schedule your private showing today before it's gone!...
Contact an agent
Home facts
- Year built:2020
- Subdivision & Development:THE WALK AT BLUFFTON SQUARE
- Listing ID #:511683
- Added:50 day(s) ago
- Updated:September 12, 2026 at 07:30 PM
Rooms and interior
- Bedrooms:4
- Total bathrooms:3
- Full bathrooms:2
- Half bathrooms:1
- Flooring:Carpet, Luxury Vinyl Plank, Tile
- Kitchen Description:Dishwasher, Gas Range, Microwave, Wine Cooler
- Living area:2,498 sq. ft.
Heating and cooling
- Cooling:Central Air
- Heating:Central, Gas
- Central air:Yes
Structure and exterior
- Roof:Asphalt
- Year built:2020
- Building area:2,498 sq. ft.
- Lot area:0.12 Acres
- Exterior Features:Enclosed Porch, Patio, Porch, Screened
- Levels:Two Story
Finances and disclosures
- Price:$735,000
- Price per sq. ft.:$294.24
Features and amenities
- Appliances:Dishwasher, Dryer, Gas Range, Microwave, Tankless Water Heater, Washer, Wine Cooler
- Laundry features:Dryer, Washer
- Amenities:Bookcases, Ceiling fans, Entrance Foyer, Smart Thermostat
Parking
- Parking description:Garage
- Garage:Yes
- Garage spaces:2
 We do not attempt to independently verify the currency, completeness, accuracy or authenticity of the data contained herein. It may be subject to transcription and transmission errors. Accordingly, the data is provided on an “as is” “as available” basis only and may not reflect all real estate activity in the market.“ 2026 REsides, Inc. All rights reserved. Certain information contained herein is derived from information, which is the licensed property of, and copyrighted by, REsides, Inc” SC_HHMLS Member Broker: Duane Ray James
New listings near 5 Hazy Swan Bay
- New
 $630,000Active3 beds 2 baths2,715 sq. ft.
32 Northlake Boulevard, Bluffton, SC 29909
MLS# 512883Listed by: THE HOMESFINDER REALTY GROUP - New
 $1,799,000Active4 beds 5 baths4,485 sq. ft.
91 Hampton Hall Boulevard, Bluffton, SC 29910
MLS# 512268Listed by: COAST PROFESSIONALS BROKERED BY EXP REALTY - New
 $540,000Active2 beds 2 baths1,600 sq. ft.
2106 Dreamscape Drive, Bluffton, SC 29909
MLS# 512878Listed by: KELLER WILLIAMS REALTY - New
 $390,000Active4 beds 3 baths2,174 sq. ft.
147 Auditorium Road, Bluffton, SC 29909
MLS# 512877Listed by: HOWARD HANNA ALLEN TATE LOWCOUNTRY - New
 $825,000Active3 beds 2 baths3,270 sq. ft.
10 Clairborne Court, Bluffton, SC 29909
MLS# 512077Listed by: HOWARD HANNA ALLEN TATE LOWCOUNTRY - New
 $525,000Active2 beds 2 baths2,212 sq. ft.
107 Holly Ribbons Circle, Bluffton, SC 29909
MLS# 512860Listed by: HOWARD HANNA ALLEN TATE LOWCOUNTRY - New
 $635,000Active3 beds 3 baths2,428 sq. ft.
10 Amaryllis Lane, Bluffton, SC 29909
MLS# 512029Listed by: KELLER WILLIAMS REALTY - New
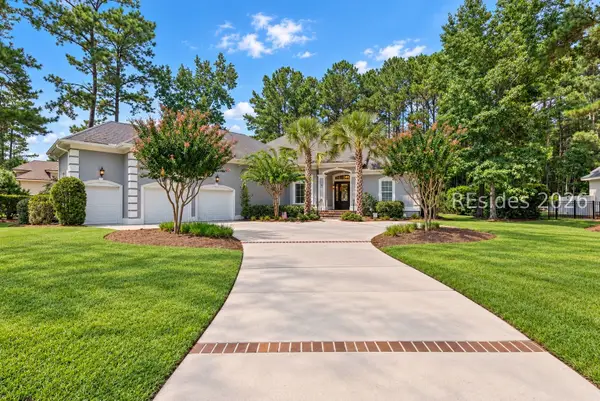 $1,095,000Active4 beds 4 baths3,027 sq. ft.
72 Wicklow Drive, Bluffton, SC 29910
MLS# 512853Listed by: SERHANT - Open Sun, 12 to 4pmNew
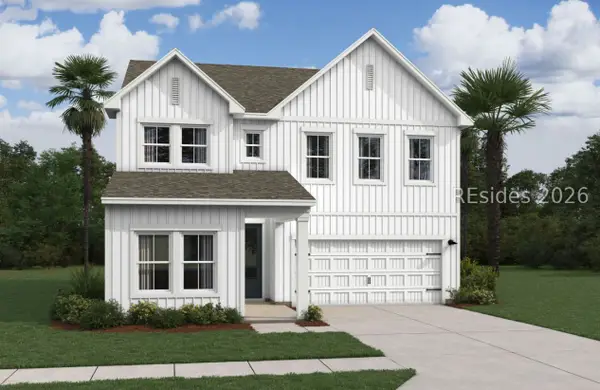 $519,900Active5 beds 4 baths2,537 sq. ft.
403 Hill Pond Rd Road, Bluffton, SC 29910
MLS# 512854Listed by: K. HOVNANIAN HOMES  $2,050,000Pending0.68 Acres
23 Silene Street, Bluffton, SC 29910
MLS# 512846Listed by: PALMETTO BLUFF REAL ESTATE CO


Protect your home and budget from life's surprises with an Assurant Home Warranty, backed by a partner that supports you through every step of homeownership. Explore Plans.
©2026 Century 21 Real Estate LLC. All rights reserved. CENTURY 21®, the CENTURY 21 Logo and C21® are service marks owned by Century 21 Real Estate LLC. Century 21 Real Estate LLC fully supports the principles of the Fair Housing Act and the Equal Opportunity Act. Each office is independently owned and operated. Listing information is deemed reliable but not guaranteed accurate.