
58 Doncaster Lane, Bluffton, SC 29909
Local realty services provided by:CENTURY 21 A Low Country Realty
58 Doncaster Lane,Bluffton, SC 29909
$429,000
- 2 Beds
- 2 Baths
- 1,871 sq. ft.
- Single family
- Active
Listed by: the joan kelly group, logan white
Office: keller williams realty
MLS#:511705
Price summary
- Price:$429,000
- Price per sq. ft.:$229.29
About this home
METICULOUSᏞY ΜΑINTAINED - AND IT ЅHΟWS IN EVERY BIG-TICKET SYSTEM. Welcome to 58 Doncaster Lane, a beautifully updated Pelican model on the south side of Sun City Hilton Head, where the expensive work is already done: a newer roof (2025), HVAC system (2023), tankless water heater (2019), durable epoxy-coated garage floor(2019), hurricane-rated glass, and a whole-house water filtration system. It's the peace-of-mind list Sun City buyers dream of - years of major expenses, handled. Inside, warm wood flooring flows through an open, light-filled floor plan with plantation shutters throughout. The refreshed kitchen offers newer stainless steel appliances, updated hardware, and a gas line already in place if you prefer cooking with gas. A versatile den with built-in shelving works beautifully as a home office, hobby room, or creative retreat, and the spacious living and dining areas flow to a vaulted screened lanai backed by mature trees - private and peaceful, made for morning coffee and evening unwinding. Beyond the front door, it's all a golf cart ride away: championship golf, fitness centers, indoor and outdoor pools, pickleball, miles of walking and biking trails, restaurants, and more clubs and classes than your calendar can hold. Plenty of Sun City homes are pretty. This one is pretty AND prepared - come see what meticulous ownership looks like....
Contact an agent
Home facts
- Year built:2003
- Subdivision & Development:STRATFORD VILLAGE
- Listing ID #:511705
- Added:57 day(s) ago
- Updated:October 23, 2026 at 04:30 PM
Rooms and interior
- Bedrooms:2
- Total bathrooms:2
- Full bathrooms:2
- Flooring:Tile, Wood
- Bathrooms Description:Separate Shower
- Kitchen Description:Dishwasher, Microwave, Pantry, Refrigerator, Self-Cleaning Oven
- Living area:1,871 sq. ft.
Heating and cooling
- Cooling:Central Air
- Heating:Central, Heat Pump
- Central air:Yes
Structure and exterior
- Roof:Asphalt
- Year built:2003
- Building area:1,871 sq. ft.
- Lot area:0.24 Acres
- Exterior Features:Enclosed Porch, Outdoor Grill, Patio, Porch, Screened
- Levels:One Story
Finances and disclosures
- Price:$429,000
- Price per sq. ft.:$229.29
Features and amenities
- Appliances:Dishwasher, Dryer, Microwave, Refrigerator, Self Cleaning Oven, Tankless Water Heater, Washer
- Laundry features:Dryer, Washer
- Amenities:Entrance Foyer
- Pool features:Community Pool, Pool
Parking
- Parking description:Driveway, Garage
- Garage:Yes
- Garage spaces:2
New listings near 58 Doncaster Lane
- New
 $327,500Active2 beds 3 baths1,625 sq. ft.
327 Cross Road, Bluffton, SC 29910
MLS# 198740Listed by: REALTY ONE GROUP - LOWCOUNTRY
- New
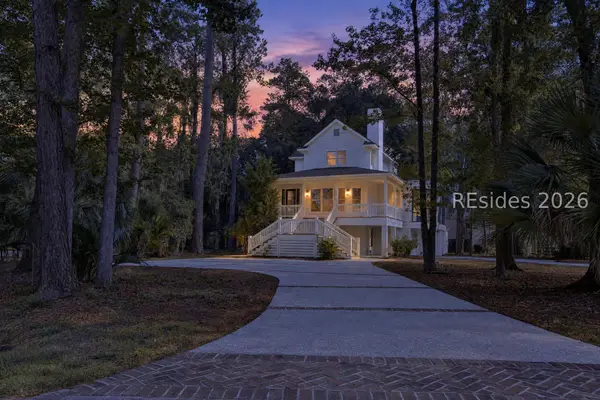 $999,000Active3 beds 3 baths1,989 sq. ft.
1 Stillwater Lane, Bluffton, SC 29910
MLS# 513441Listed by: COASTAL LUXURY REAL ESTATE - New
 $448,500Active2 beds 2 baths1,866 sq. ft.
38 Kings Creek Drive, Bluffton, SC 29909
MLS# 513457Listed by: TOWN SQUARE REALTY LLC - New
 $650,000Active3 beds 2 baths1,836 sq. ft.
228 White Oaks Circle, Bluffton, SC 29910
MLS# 513522Listed by: ENGEL & VOLKERS - New
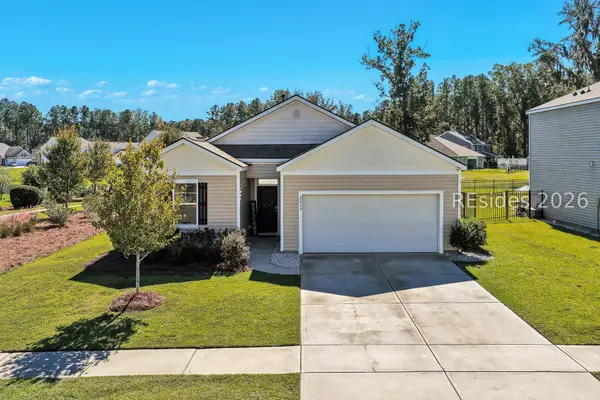 $395,000Active3 beds 2 baths1,343 sq. ft.
2413 Blakers Boulevard, Bluffton, SC 29909
MLS# 513807Listed by: CHARTER ONE REALTY - Open Sat, 11am to 1pmNew
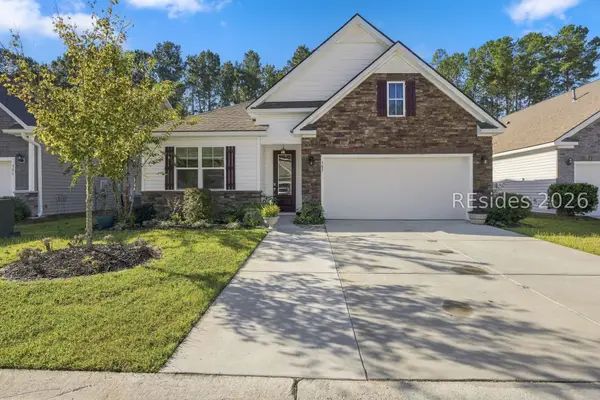 $459,900Active4 beds 2 baths1,862 sq. ft.
502 Rye Creek Circle, Bluffton, SC 29909
MLS# 513808Listed by: KELLER WILLIAMS REALTY - New
 $749,000Active3 beds 3 baths2,600 sq. ft.
112 Danbridge Court, Bluffton, SC 29910
MLS# 198732Listed by: I SAVE REALTY - New
 $545,000Active2 beds 2 baths2,062 sq. ft.
1 Concession Oak Drive, Bluffton, SC 29909
MLS# 513358Listed by: ENGEL & VOLKERS - New
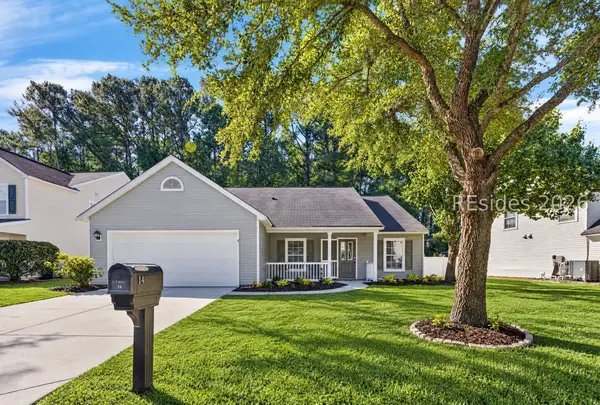 $399,000Active4 beds 2 baths1,831 sq. ft.
14 Woodland Hills Drive, Bluffton, SC 29910
MLS# 513796Listed by: COAST PROFESSIONALS BROKERED BY EXP REALTY - New
 $489,000Active2 beds 3 baths2,029 sq. ft.
22 Hamilton Drive, Bluffton, SC 29909
MLS# 198727Listed by: KELLER WILLIAMS


Protect your home and budget from life's surprises with an Assurant Home Warranty, backed by a partner that supports you through every step of homeownership. Explore Plans.
©2026 Century 21 Real Estate LLC. All rights reserved. CENTURY 21®, the CENTURY 21 Logo and C21® are service marks owned by Century 21 Real Estate LLC. Century 21 Real Estate LLC fully supports the principles of the Fair Housing Act and the Equal Opportunity Act. Each office is independently owned and operated. Listing information is deemed reliable but not guaranteed accurate.