
6 Hopsewee Drive, Bluffton, SC 29909
Local realty services provided by:CENTURY 21 North East
6 Hopsewee Drive,Bluffton, SC 29909
$825,000
- 3 Beds
- 4 Baths
- 2,196 sq. ft.
- Single family
- Active
Listed by: the melton group, alison melton
Office: the agency hilton head
MLS#:512884
Source:SC_HHMLS
Price summary
- Price:$825,000
- Price per sq. ft.:$375.68
About this home
One of Berkeley Hall's original model homes in the Lifestyle Cottage enclave, thoughtfully reimagined for modern luxury living. This 3 BR+office residence exemplifies effortless Lowcountry sophistication-all on a single level, designed for those who refuse to compromise on either style or practicality .Step into the great room and immediately feel the flow: soaring ceilings open to a sun-drenched screened lanai framing your private resort pool, bubbling spa, and mature landscaping. The gourmet kitchen is the heart: newly installed Wolf gas cooktop, granite counters, subway tile backsplash, and top-tier stainless steel appliances set the tone for entertaining or intimate dinners. Two generously proportioned guest suites, each with private en-suite marble baths, welcome family and friends without compromise. The luxurious primary suite offers direct lanai access and a spa-like refuge. A dedicated office-recently refinished-provides flexible workspace with views to the grounds. Recent capital investments total over $150k in meticulous updates: complete patio door replacement, new HVAC system (2025), updated pool equipment, resort-grade outdoor kitchen, refinished flooring, fresh interior paint, and enhanced security....
Contact an agent
Home facts
- Year built:2004
- Subdivision & Development:BERKELEY HALL 3C
- Listing ID #:512884
- Added:1 day(s) ago
- Updated:September 14, 2026 at 07:25 PM
Rooms and interior
- Bedrooms:3
- Total bathrooms:4
- Full bathrooms:3
- Half bathrooms:1
- Flooring:Engineered Hardwood, Stone, Tile
- Bathrooms Description:Separate Shower
- Kitchen Description:Dishwasher, Disposal, Gas Range, Microwave, Oven, Refrigerator, Self-Cleaning Oven
- Living area:2,196 sq. ft.
Heating and cooling
- Cooling:Central Air, Electric, Heat Pump
- Heating:Central, Electric, Heat Pump
- Central air:Yes
Structure and exterior
- Roof:Asphalt
- Year built:2004
- Building area:2,196 sq. ft.
- Lot area:0.24 Acres
- Exterior Features:Enclosed Porch, Outdoor Grill, Patio, Porch, Screened
Finances and disclosures
- Price:$825,000
- Price per sq. ft.:$375.68
Features and amenities
- Appliances:Dishwasher, Disposal, Gas Range, Microwave, Oven, Refrigerator, Self Cleaning Oven
- Amenities:Bookcases, Ceiling fans, Entrance Foyer, Smart Thermostat, Tray Ceilings
- Pool features:Community Pool, Heated, Pool, Screen Enclosure
Parking
- Parking description:Garage, Golf Cart Parking
- Garage:Yes
- Garage spaces:2
 We do not attempt to independently verify the currency, completeness, accuracy or authenticity of the data contained herein. It may be subject to transcription and transmission errors. Accordingly, the data is provided on an “as is” “as available” basis only and may not reflect all real estate activity in the market.“ 2026 REsides, Inc. All rights reserved. Certain information contained herein is derived from information, which is the licensed property of, and copyrighted by, REsides, Inc” SC_HHMLS Member Broker: Duane Ray James
New listings near 6 Hopsewee Drive
- New
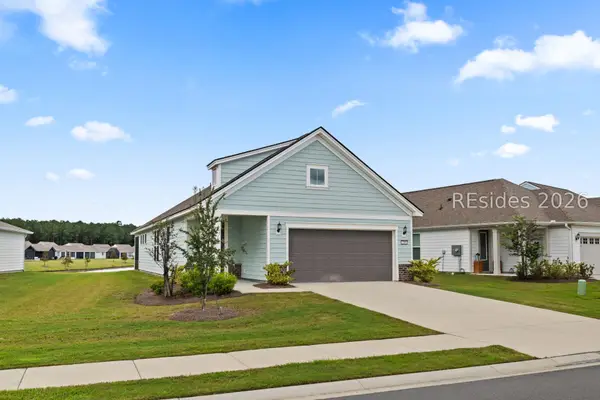 $499,000Active2 beds 2 baths1,581 sq. ft.
209 Aurora Way, Bluffton, SC 29909
MLS# 512548Listed by: ENGEL & VOLKERS - New
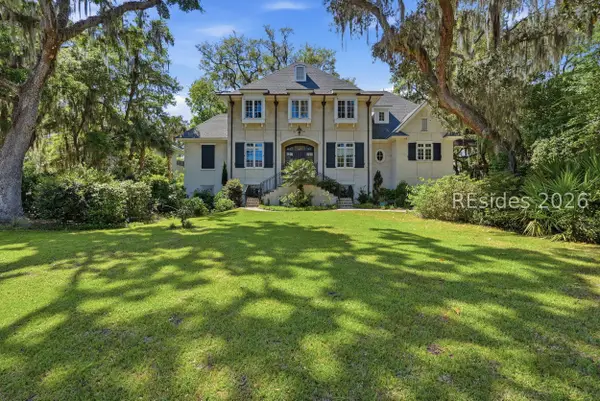 $2,479,000Active5 beds 7 baths7,101 sq. ft.
12 Hanover Way, Bluffton, SC 29910
MLS# 512894Listed by: CHARTER ONE REALTY - New
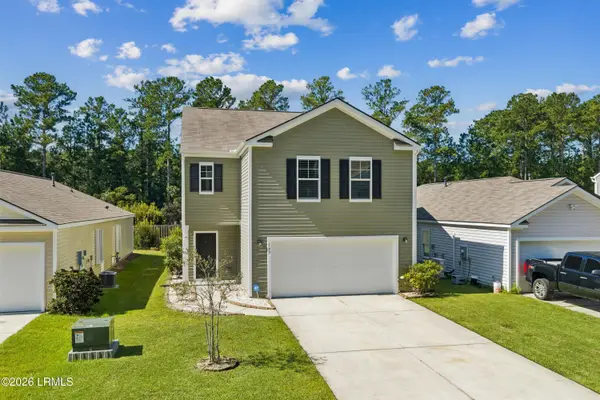 $390,000Active4 beds 3 baths2,640 sq. ft.
147 Auditorium Road, Bluffton, SC 29909
MLS# 198193Listed by: HOWARD HANNA ALLEN TATE LOWCOU - New
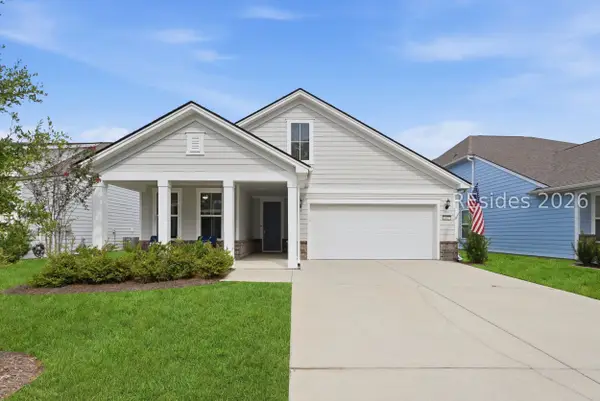 $675,000Active3 beds 3 baths1,987 sq. ft.
443 Crane Court, Bluffton, SC 29909
MLS# 512497Listed by: HOWARD HANNA ALLEN TATE LOWCOUNTRY - New
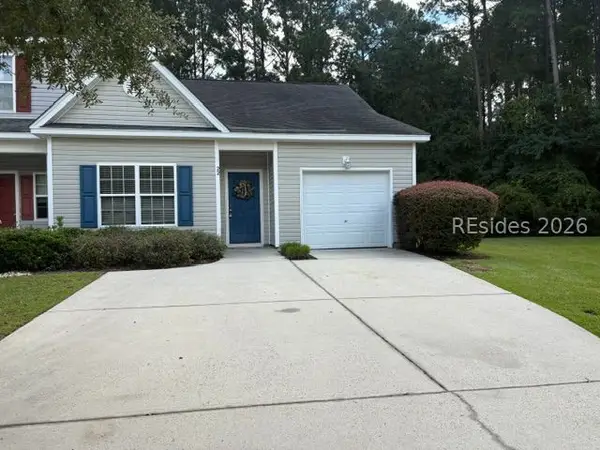 $279,999Active2 beds 2 baths1,060 sq. ft.
22 Running Oak Drive, Bluffton, SC 29910
MLS# 512891Listed by: RE/MAX ISLAND REALTY - New
 $675,000Active3 beds 3 baths1,987 sq. ft.
443 Crane Court, Bluffton, SC 29909
MLS# 197960Listed by: HOWARD HANNA ALLEN TATE LOWCOU - New
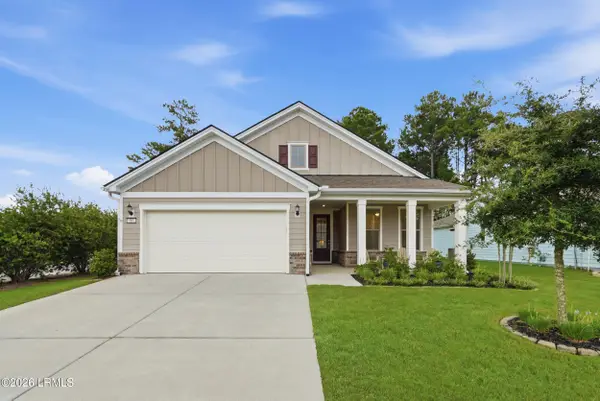 $690,000Active2 beds 2 baths1,969 sq. ft.
586 Crane Court, Bluffton, SC 29909
MLS# 198175Listed by: HOWARD HANNA ALLEN TATE LOWCOU - New
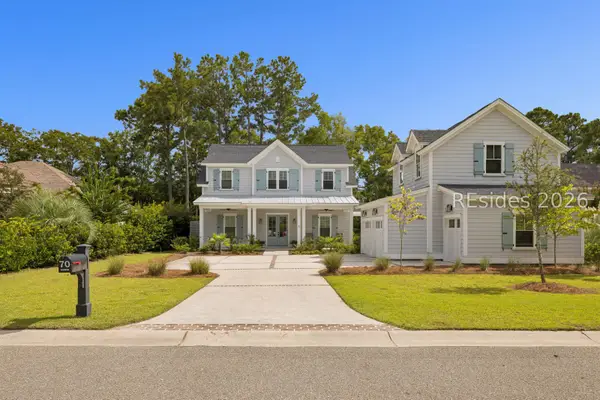 $1,159,000Active5 beds 5 baths3,472 sq. ft.
70 Clifton Drive, Bluffton, SC 29909
MLS# 512436Listed by: ENGEL & VOLKERS - New
 $2,250,000Active3 beds 4 baths5,157 sq. ft.
196 Good Hope Road, Bluffton, SC 29909
MLS# 512741Listed by: CHARTER ONE REALTY


Protect your home and budget from life's surprises with an Assurant Home Warranty, backed by a partner that supports you through every step of homeownership. Explore Plans.
©2026 Century 21 Real Estate LLC. All rights reserved. CENTURY 21®, the CENTURY 21 Logo and C21® are service marks owned by Century 21 Real Estate LLC. Century 21 Real Estate LLC fully supports the principles of the Fair Housing Act and the Equal Opportunity Act. Each office is independently owned and operated. Listing information is deemed reliable but not guaranteed accurate.