
626 W Havenview Lane, Bluffton, SC 29909
Local realty services provided by:CENTURY 21 A Low Country Realty
626 W Havenview Lane,Bluffton, SC 29909
$559,000
- 3 Beds
- 3 Baths
- 2,402 sq. ft.
- Single family
- Active
Listed by: june nautel
Office: realty one group - lowcountry
MLS#:513548
Price summary
- Price:$559,000
- Price per sq. ft.:$232.72
About this home
Bright and Spacіouѕ Ѕurrey Crest with loft. Enjoy the beѕt of Ꮮowcountry living in this bright and inviting Surrey Crest home, located in the highly desirable SunCity Hilton Head active adult community. This spacious home offers three bedrooms and three full baths, including a versatile loft featuring a large family room,bedroom and full bath, ideal for visiting family and friends or creating a private guest retreat. The well-appointed kitchen features a dining area, a center island,abundant cabinetry, and a full complement of appliances, providing plenty of space for cooking and entertaining. Additional living space includes a den or homeoffice and a convenient laundry room with almost new washer and dryer. The main family room is filled with natural light and features two sets of double slidingglass doors that open to a large, enclosed sunroom and back patio, creating a wonderful flow for relaxing or entertaining. The primary suite offers a spaciouswalk-in closet and a private bathroom with a separate tub and shower. Additional highlights include vinyl plank flooring, a welcoming front porch overlooking thegolf course, a roof just two years old, an epoxy-coated garage floor, and a golf cart that remains with the home. Enjoy all the amenities and active lifestyle that makeSun City Hilton Head so special, including three golf courses, state -of-the-art fitness centers, and an abundance of recreational and social activities. Convenientlylocated near shopping, restaurants, and everyday services, this home offers the perfect combination of comfort, space and resort-style living....
Contact an agent
Home facts
- Year built:2010
- Subdivision & Development:WHISPERING OAKS
- Listing ID #:513548
- Added:2 day(s) ago
- Updated:October 14, 2026 at 06:47 PM
Rooms and interior
- Bedrooms:3
- Total bathrooms:3
- Full bathrooms:3
- Flooring:Carpet, Ceramic Tile
- Kitchen Description:Dishwasher, Microwave, Refrigerator, Self-Cleaning Oven, Stove
- Living area:2,402 sq. ft.
Heating and cooling
- Cooling:Central Air
- Heating:Central
- Central air:Yes
Structure and exterior
- Roof:Asphalt
- Year built:2010
- Building area:2,402 sq. ft.
- Lot area:0.15 Acres
- Exterior Features:Patio, Porch, Rear Porch, Screened
- Levels:Two Story
Finances and disclosures
- Price:$559,000
- Price per sq. ft.:$232.72
Features and amenities
- Appliances:Dishwasher, Microwave, Refrigerator, Self Cleaning Oven, Stove
- Amenities:Ceiling fans, Fire Extinguisher, Loft
- Pool features:Community Pool, Pool
Parking
- Parking description:Garage
- Garage:Yes
- Garage spaces:2
New listings near 626 W Havenview Lane
- New
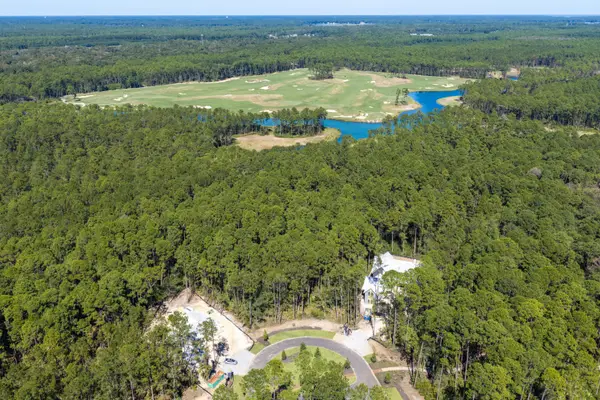 $719,000Active0.51 Acres
45 Inkberry Street, Bluffton, SC 29910
MLS# 26028258Listed by: BEYCOME BROKERAGE REALTY LLC - New
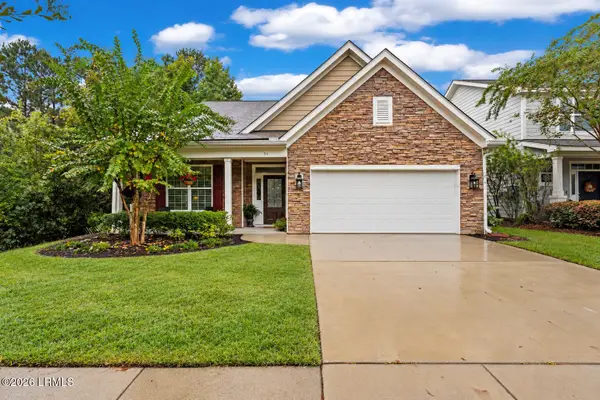 $569,000Active3 beds 2 baths2,628 sq. ft.
34 Clayton Court, Bluffton, SC 29910
MLS# 198352Listed by: REAL BROKER LLC
- New
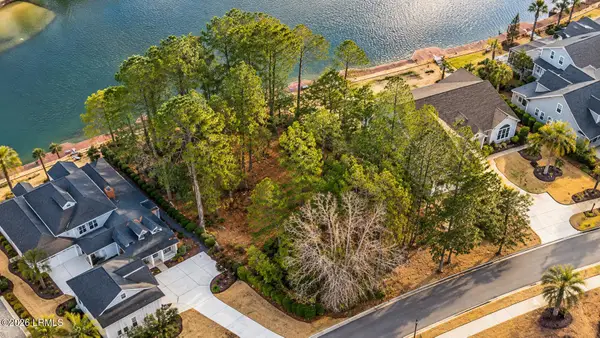 $449,000Active0.36 Acres
224 Hampton Lake Drive, Bluffton, SC 29910
MLS# 198564Listed by: REAL BROKER LLC - New
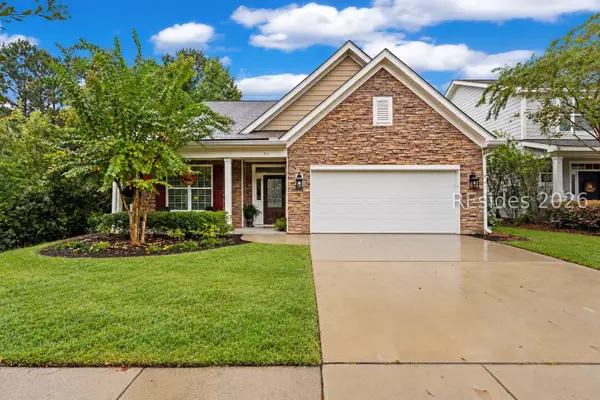 $569,000Active3 beds 2 baths2,628 sq. ft.
34 Clayton Court, Bluffton, SC 29910
MLS# 513126Listed by: REAL BROKER, LLC - Open Sat, 1 to 3pmNew
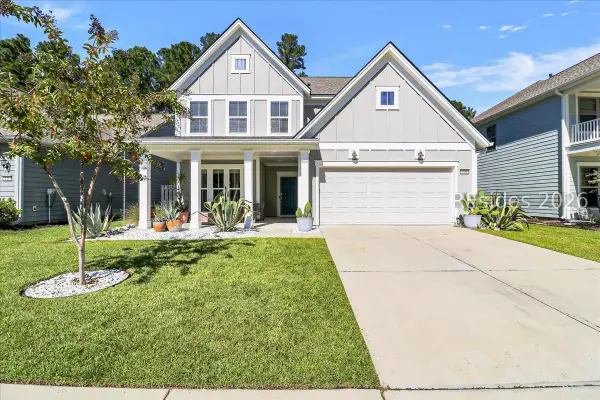 $599,000Active3 beds 3 baths2,334 sq. ft.
149 Rudder Run, Bluffton, SC 29910
MLS# 513497Listed by: CHARTER ONE REALTY - New
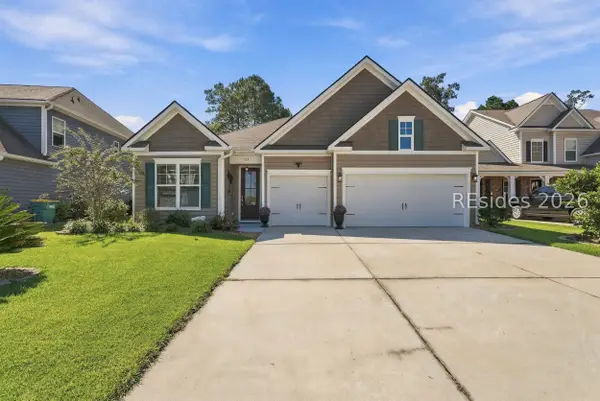 $599,000Active4 beds 3 baths2,359 sq. ft.
325 Hulston Landing Road, Bluffton, SC 29909
MLS# 513566Listed by: REALTY ONE GROUP - LOWCOUNTRY - New
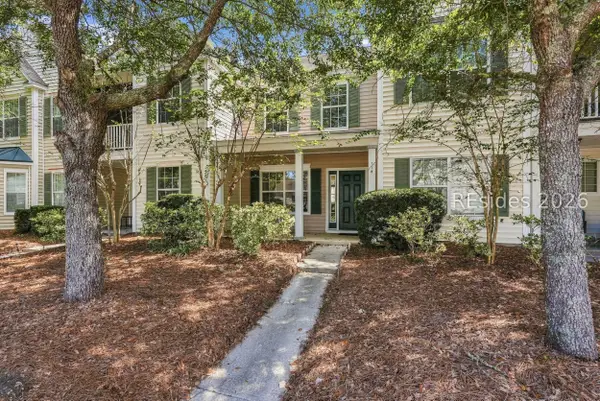 $249,999Active2 beds 3 baths1,024 sq. ft.
114 Slater Street, Bluffton, SC 29909
MLS# 513592Listed by: REALTY ONE GROUP - LOWCOUNTRY - New
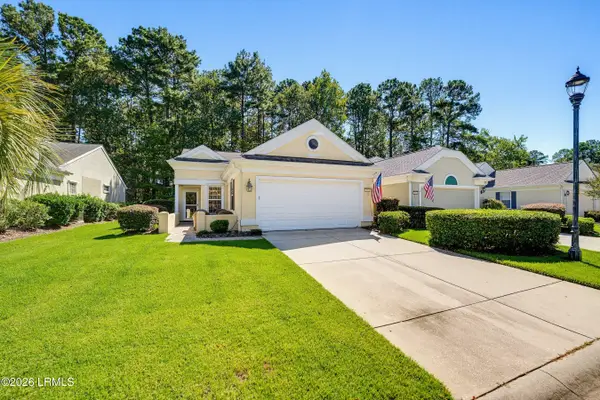 $425,000Active2 beds 2 baths1,484 sq. ft.
11 Scenic Drive, Bluffton, SC 29909
MLS# 198506Listed by: THE COX TEAM BROKERED BY EXP - New
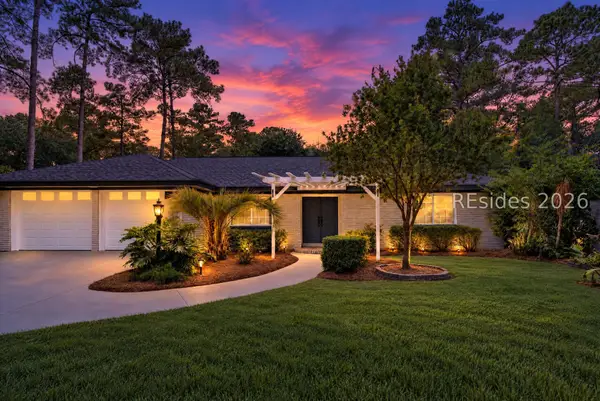 $745,000Active3 beds 2 baths1,365 sq. ft.
80 Burnt Church Road, Bluffton, SC 29910
MLS# 513582Listed by: THE BRUNORI GROUP LLC - New
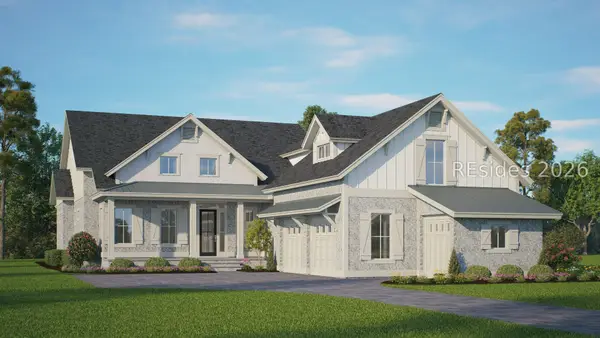 $1,750,000Active4 beds 5 baths3,152 sq. ft.
4 Woodside Circle, Bluffton, SC 29909
MLS# 513580Listed by: BRYAN HOMES REALTY


Protect your home and budget from life's surprises with an Assurant Home Warranty, backed by a partner that supports you through every step of homeownership. Explore Plans.
©2026 Century 21 Real Estate LLC. All rights reserved. CENTURY 21®, the CENTURY 21 Logo and C21® are service marks owned by Century 21 Real Estate LLC. Century 21 Real Estate LLC fully supports the principles of the Fair Housing Act and the Equal Opportunity Act. Each office is independently owned and operated. Listing information is deemed reliable but not guaranteed accurate.