
70 Clifton Drive, Bluffton, SC 29909
Local realty services provided by:CENTURY 21 A Low Country Realty
Listed by: mitchell burns
Office: engel & volkers
MLS#:512436
Source:SC_HHMLS
Price summary
- Price:$1,159,000
- Price per sq. ft.:$333.81
About this home
Welcome to 70 Clifton! Recently completed in 2023, this beautifully designed, 5-bedroom, 4.5-bathroom home in the prestigious gated community of Berkeley Hall offers true Lowcountry living. The open-concept main level features high ceilings, abundant natural light, and a spacious kitchen with an oversized island that flows seamlessly into the dining and family room, complete with lovely built-ins and a gas fireplace. The main-level primary suite offers a private retreat with a spa-inspired bath and a generous walk-in closet. Upstairs, you will find 3 additional bedrooms, 2 full baths, a pocket office, and a large loft/flex space perfect for a media room, playroom, fitness area, or second living space. The carriage home/finished room over the garage adds exceptional versatility with its own full bath, making it ideal for guests or a private retreat. Positioned to enjoy a peaceful golf course view, the property features a spacious backyard with plenty of room for future expansion or additional outdoor living spaces. French doors open to an expansive Southern-style porch, creating an ideal setting for entertaining or relaxing. Complete with a 2.5-car garage, this home offers an abundance of storage that is rare for a newer property. Located on a quiet, dead-end street with minimal traffic, this home provides access to Berkeley Hall's world-class amenities, including two Tom Fazio-designed golf courses, exceptional practice facilities, a riverfront community dock, fantastic dining, a spa and fitness center, tennis and pickleball courts, resort-style pools, walking trails, and River Park along the Okatie River. OSCREA...
Contact an agent
Home facts
- Year built:2023
- Subdivision & Development:BERKELEY HALL 3A
- Listing ID #:512436
- Added:1 day(s) ago
- Updated:September 14, 2026 at 02:39 PM
Rooms and interior
- Bedrooms:5
- Total bathrooms:5
- Full bathrooms:4
- Half bathrooms:1
- Flooring:Luxury Vinyl Plank, Tile
- Kitchen Description:Convection Oven, Dishwasher, Disposal, Double Oven, Gas Range, Microwave, Pantry, Refrigerator, Self-Cleaning Oven
- Living area:3,472 sq. ft.
Heating and cooling
- Cooling:Central Air, Electric, Heat Pump
- Heating:Central, Electric, Heat Pump
- Central air:Yes
Structure and exterior
- Roof:Asphalt, Metal
- Year built:2023
- Building area:3,472 sq. ft.
- Lot area:0.36 Acres
- Exterior Features:Front Porch, Porch, Rear Porch
- Levels:Two Story
Finances and disclosures
- Price:$1,159,000
- Price per sq. ft.:$333.81
Features and amenities
- Appliances:Convection Oven, Dishwasher, Disposal, Double Oven, Dryer, Gas Range, Microwave, Refrigerator, Self Cleaning Oven, Tankless Water Heater
- Laundry features:Dryer
- Amenities:Bookcases, Ceiling fans, Entrance Foyer, In Law Floor Plan, Loft
- Pool features:Community Pool, Pool
Parking
- Parking description:Garage, Golf Cart Parking
- Garage:Yes
- Garage spaces:2
 We do not attempt to independently verify the currency, completeness, accuracy or authenticity of the data contained herein. It may be subject to transcription and transmission errors. Accordingly, the data is provided on an “as is” “as available” basis only and may not reflect all real estate activity in the market.“ 2026 REsides, Inc. All rights reserved. Certain information contained herein is derived from information, which is the licensed property of, and copyrighted by, REsides, Inc” SC_HHMLS Member Broker: Deanna Gramoy
New listings near 70 Clifton Drive
- New
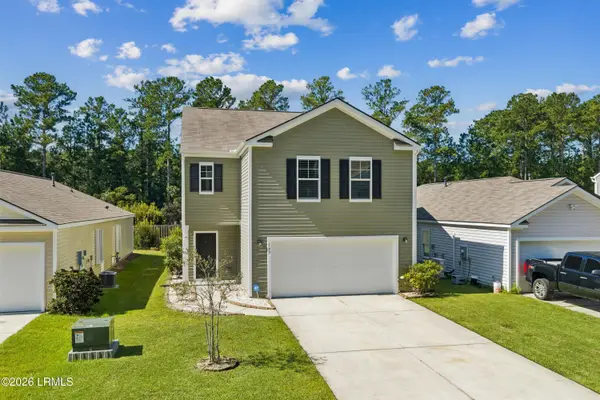 $390,000Active4 beds 3 baths2,640 sq. ft.
147 Auditorium Road, Bluffton, SC 29909
MLS# 198193Listed by: HOWARD HANNA ALLEN TATE LOWCOU - New
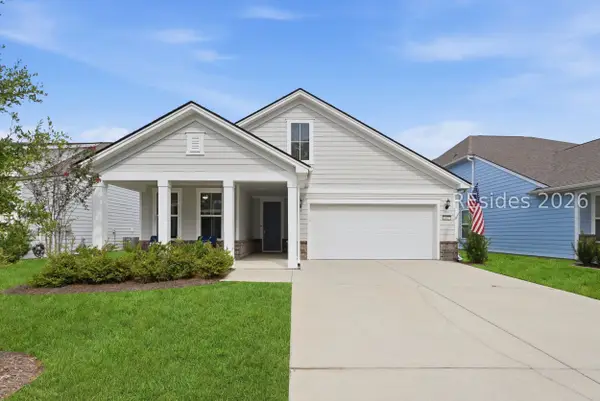 $675,000Active3 beds 3 baths1,987 sq. ft.
443 Crane Court, Bluffton, SC 29909
MLS# 512497Listed by: HOWARD HANNA ALLEN TATE LOWCOUNTRY - New
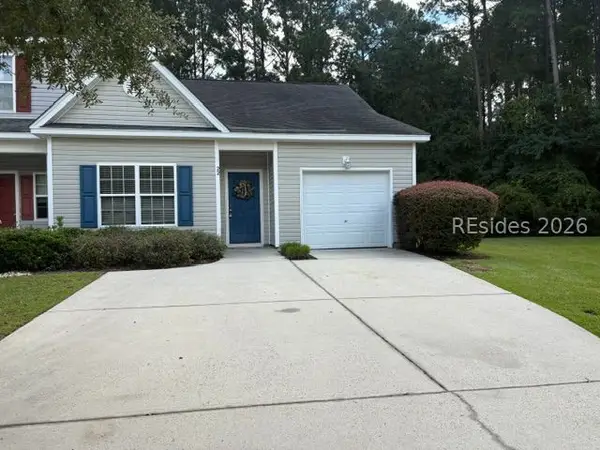 $279,999Active2 beds 2 baths1,060 sq. ft.
22 Running Oak Drive, Bluffton, SC 29910
MLS# 512891Listed by: RE/MAX ISLAND REALTY - New
 $675,000Active3 beds 3 baths1,987 sq. ft.
443 Crane Court, Bluffton, SC 29909
MLS# 197960Listed by: HOWARD HANNA ALLEN TATE LOWCOU - New
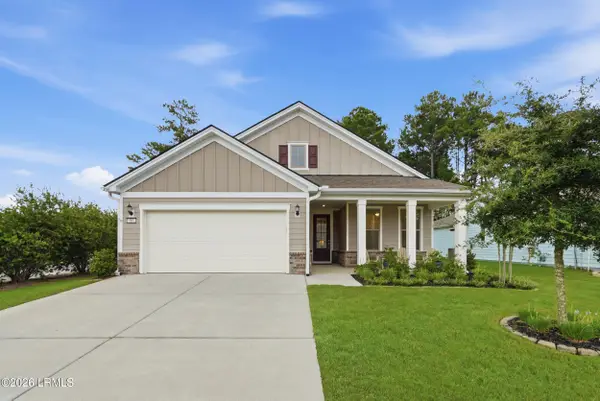 $690,000Active2 beds 2 baths1,969 sq. ft.
586 Crane Court, Bluffton, SC 29909
MLS# 198175Listed by: HOWARD HANNA ALLEN TATE LOWCOU - New
 $2,250,000Active3 beds 4 baths5,157 sq. ft.
196 Good Hope Road, Bluffton, SC 29909
MLS# 512741Listed by: CHARTER ONE REALTY - New
 $630,000Active3 beds 2 baths2,715 sq. ft.
32 Northlake Boulevard, Bluffton, SC 29909
MLS# 198185Listed by: THE HOMESFINDER REALTY GROUP - New
 $1,799,000Active4 beds 5 baths4,485 sq. ft.
91 Hampton Hall Boulevard, Bluffton, SC 29910
MLS# 512268Listed by: COAST PROFESSIONALS BROKERED BY EXP REALTY - New
 $540,000Active2 beds 2 baths1,600 sq. ft.
2106 Dreamscape Drive, Bluffton, SC 29909
MLS# 512878Listed by: KELLER WILLIAMS REALTY


Protect your home and budget from life's surprises with an Assurant Home Warranty, backed by a partner that supports you through every step of homeownership. Explore Plans.
©2026 Century 21 Real Estate LLC. All rights reserved. CENTURY 21®, the CENTURY 21 Logo and C21® are service marks owned by Century 21 Real Estate LLC. Century 21 Real Estate LLC fully supports the principles of the Fair Housing Act and the Equal Opportunity Act. Each office is independently owned and operated. Listing information is deemed reliable but not guaranteed accurate.