
72 Wicklow Drive, Bluffton, SC 29910
Local realty services provided by:CENTURY 21 North East
72 Wicklow Drive,Bluffton, SC 29910
$1,095,000
- 4 Beds
- 4 Baths
- 3,027 sq. ft.
- Single family
- Active
Listed by: eric elder
Office: serhant
MLS#:512853
Source:SC_HHMLS
Price summary
- Price:$1,095,000
- Price per sq. ft.:$361.74
About this home
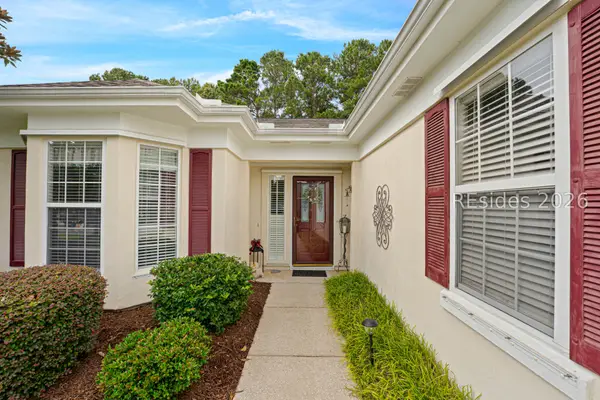
Welcome to 72 Wicklow Drive, a beautifully maintained and thoughtfully upgraded 4-bedroom, 4-bath home on a private, wooded .38-acre homesite in sought-after Hampton Hall. Offering 3,027 heated square feet, this inviting one-story design with a finished bonus suite above the garage combines quality finishes, flexible living space, and exceptional privacy. The gourmet kitchen features Bosch appliances and beautiful finishes and opens to spacious living areas with hardwood flooring, upgraded lighting, and a striking floor-to-ceiling tiled gas fireplace. The main level offers three bedrooms and three full baths, while the private bonus suite serves as a spacious 4th bedroom with its own full bath, new hardwood flooring, king-size Murphy bed with custom built-in cabinetry, and new granite vanity top, ideal for guests, an office, or additional living space. Recent improvements include a new main-level HVAC system and refrigerator in 2025, microwave in 2024, washer and dryer in 2026, updated kitchen and dining lighting, a new primary bedroom fixture, and new screened-porch fan. Outdoor living is a standout with a covered screened lanai overlooking the peaceful wooded backdrop, a newly installed patio with fire pit, and a separate spa patio featuring a premium Hot Spring Vanguard Highlife hot tub that conveys with the home. Designed to seat six, the Vanguard features 32 hydrotherapy jets, dual jet pumps, quiet continuous filtration with 325 sq. ft. of filtration area, wireless IQ 2020 controls, multi-color four-zone lighting, and a water feature, creating a private year-round retreat just steps from the lanai. Additional features include a tankless water heater, whole-home generator, expansive walk-in attic storage, irrigation system, and oversized 2-car garage with additional golf cart space. This well-cared-for home has also been maintained as a smoke-free and pet-free residence. Hampton Hall is one of Bluffton's premier gated communities, offering a Pete Dye Signature golf course, clubhouse and dining, fitness facilities, swimming, tennis, pickleball, bocce, and walking and biking opportunities. Convenient to Old Town Bluffton, Hilton Head Island, Savannah, and Beaufort, 72 Wicklow offers an exceptional combination of space, upgrades, privacy, and Lowcountry lifestyle....
Contact an agent
Home facts
- Year built:2012
- Subdivision & Development:HAMPTON HALL
- Listing ID #:512853
- Added:1 day(s) ago
- Updated:September 11, 2026 at 05:29 PM
Rooms and interior
- Bedrooms:4
- Total bathrooms:4
- Full bathrooms:4
- Flooring:Engineered Hardwood, Tile
- Kitchen Description:Dishwasher, Microwave, Pantry, Range, Refrigerator
- Living area:3,027 sq. ft.
Heating and cooling
- Cooling:Central Air
- Heating:Heat Pump
- Central air:Yes
Structure and exterior
- Roof:Asphalt
- Year built:2012
- Building area:3,027 sq. ft.
- Lot area:0.33 Acres
- Exterior Features:Enclosed Porch, Patio, Porch, Screened
- Levels:Two Story
Finances and disclosures
- Price:$1,095,000
- Price per sq. ft.:$361.74
Features and amenities
- Appliances:Dishwasher, Dryer, Microwave, Range, Refrigerator, Tankless Water Heater
- Laundry features:Dryer
- Amenities:Ceiling fans, Entrance Foyer, Tray Ceilings, Window Treatments
- Pool features:Community Pool, Pool
Parking
- Parking description:Garage, Golf Cart Parking
- Garage:Yes
- Garage spaces:2
 We do not attempt to independently verify the currency, completeness, accuracy or authenticity of the data contained herein. It may be subject to transcription and transmission errors. Accordingly, the data is provided on an “as is” “as available” basis only and may not reflect all real estate activity in the market.“ 2026 REsides, Inc. All rights reserved. Certain information contained herein is derived from information, which is the licensed property of, and copyrighted by, REsides, Inc” SC_HHMLS Member Broker: Duane Ray James
New listings near 72 Wicklow Drive
- New
 $825,000Active3 beds 2 baths3,270 sq. ft.
10 Clairborne Court, Bluffton, SC 29909
MLS# 512077Listed by: HOWARD HANNA ALLEN TATE LOWCOUNTRY - New
 $525,000Active3 beds 2 baths2,212 sq. ft.
107 Holly Ribbons Circle, Bluffton, SC 29909
MLS# 512860Listed by: HOWARD HANNA ALLEN TATE LOWCOUNTRY - New
 $635,000Active3 beds 3 baths2,428 sq. ft.
10 Amaryllis Lane, Bluffton, SC 29909
MLS# 512029Listed by: KELLER WILLIAMS REALTY - Open Sat, 11am to 4pmNew
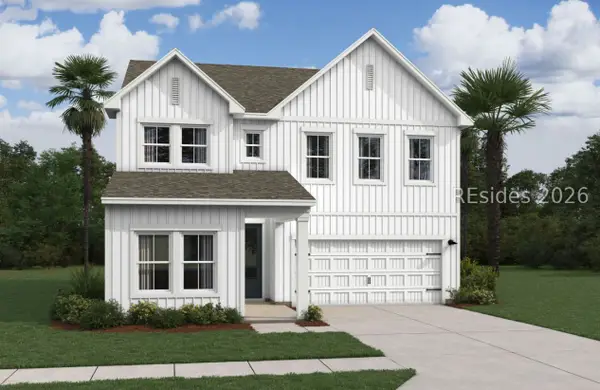 $519,900Active5 beds 4 baths2,537 sq. ft.
403 Hill Pond Rd Road, Bluffton, SC 29910
MLS# 512854Listed by: K. HOVNANIAN HOMES  $2,050,000Pending0.68 Acres
23 Silene Street, Bluffton, SC 29910
MLS# 512846Listed by: PALMETTO BLUFF REAL ESTATE CO- New
 $629,000Active3 beds 2 baths2,408 sq. ft.
21 Nightingale Lane, Bluffton, SC 29909
MLS# 512714Listed by: LIGHTHOUSE REALTY 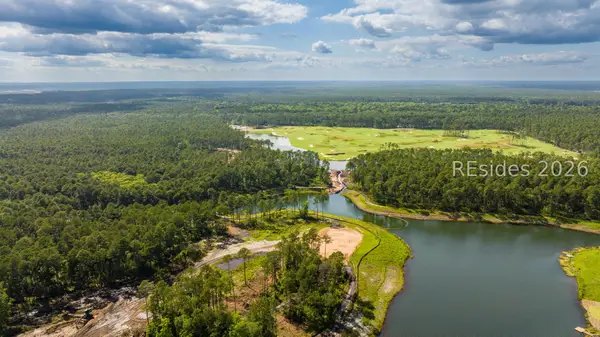 $549,500Pending0.51 Acres
108 Amaranth Road, Bluffton, SC 29910
MLS# 512851Listed by: PALMETTO BLUFF REAL ESTATE CO- Open Sat, 1 to 3pmNew
 $989,000Active4 beds 4 baths2,837 sq. ft.
34 Great Heron Way, Bluffton, SC 29909
MLS# 197957Listed by: THE AGENCY HILTON HEAD - New
 $289,900Active2 beds 2 baths994 sq. ft.
388 Gardners Circle, Bluffton, SC 29910
MLS# 198155Listed by: KELLER WILLIAMS


Protect your home and budget from life's surprises with an Assurant Home Warranty, backed by a partner that supports you through every step of homeownership. Explore Plans.
©2026 Century 21 Real Estate LLC. All rights reserved. CENTURY 21®, the CENTURY 21 Logo and C21® are service marks owned by Century 21 Real Estate LLC. Century 21 Real Estate LLC fully supports the principles of the Fair Housing Act and the Equal Opportunity Act. Each office is independently owned and operated. Listing information is deemed reliable but not guaranteed accurate.