
94 Thoms Creek Street, Bluffton, SC 29910
Local realty services provided by:CENTURY 21 North East
94 Thoms Creek Street,Bluffton, SC 29910
$2,595,000
- 4 Beds
- 5 Baths
- 3,278 sq. ft.
- Single family
- Active
Listed by: the ussery group, michael haire
Office: charter one realty
MLS#:513100
Price summary
- Price:$2,595,000
- Price per sq. ft.:$791.64
About this home
Don't miss this rarе Sοuth Wіlson opportunity overlookіng the рark and one block from the Inland Waterway in Palmetto Bluff. This 3,278-square-foot residence features 4 bedrooms and 4.5 baths on a private corner lot. The main level offers dual primary-style bedroom suites, a fully renovated kitchen, and expansive living spaces opening to a deep wrap-around screened porch. Upstairs houses two additional private en-suite bedrooms. Conveniently located near Wilson Village dining and fitness, this home pairs tranquil Lowcountry privacy with effortless access to community amenities.
Contact an agent
Home facts
- Year built:2007
- Subdivision & Development:PALMETTO BLUFF
- Listing ID #:513100
- Added:1 day(s) ago
- Updated:October 15, 2026 at 08:34 PM
Rooms and interior
- Bedrooms:4
- Total bathrooms:5
- Full bathrooms:4
- Half bathrooms:1
- Flooring:Engineered Hardwood
- Kitchen Description:Dishwasher, Disposal, Microwave, Pantry, Refrigerator, Self-Cleaning Oven
- Living area:3,278 sq. ft.
Heating and cooling
- Cooling:Central Air, Electric
- Heating:Central, Electric
- Central air:Yes
Structure and exterior
- Roof:Metal
- Year built:2007
- Building area:3,278 sq. ft.
- Lot area:0.25 Acres
- Exterior Features:Enclosed Porch, Patio, Porch, Screened
- Levels:Two Story
Finances and disclosures
- Price:$2,595,000
- Price per sq. ft.:$791.64
Features and amenities
- Appliances:Dishwasher, Disposal, Dryer, Microwave, Refrigerator, Self Cleaning Oven, Washer
- Laundry features:Dryer, Washer
- Amenities:Bookcases, Ceiling fans, Entrance Foyer
- Pool features:Community Pool, Pool
Parking
- Parking description:Garage
- Garage:Yes
- Garage spaces:2
New listings near 94 Thoms Creek Street
- New
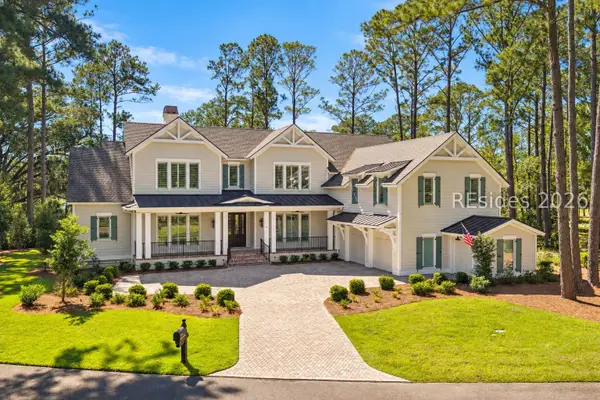 $4,250,000Active5 beds 7 baths4,513 sq. ft.
20 Bayley Road, Bluffton, SC 29910
MLS# 513464Listed by: CHARTER ONE REALTY - New
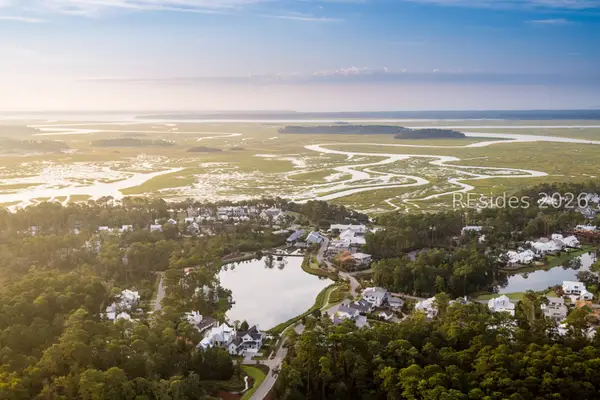 $999,500Active0.56 Acres
150 Amaranth Road, Bluffton, SC 29910
MLS# 513651Listed by: PALMETTO BLUFF REAL ESTATE CO - New
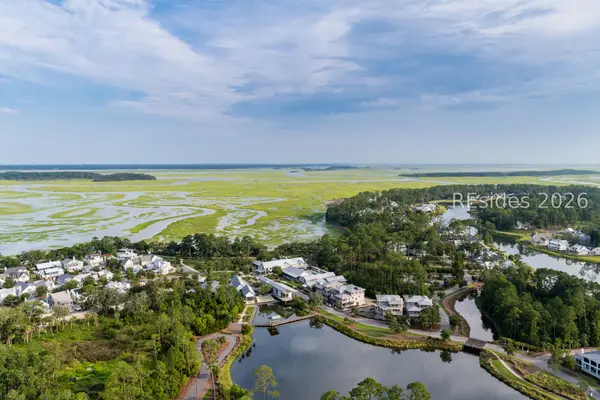 $500,000Active0.52 Acres
112 Amaranth Road, Bluffton, SC 29910
MLS# 513653Listed by: PALMETTO BLUFF REAL ESTATE CO - New
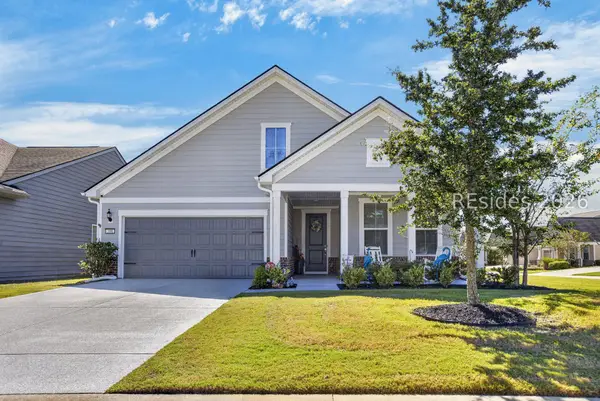 $695,000Active3 beds 3 baths1,987 sq. ft.
398 Canterbury Court, Bluffton, SC 29909
MLS# 513439Listed by: KELLER WILLIAMS REALTY - New
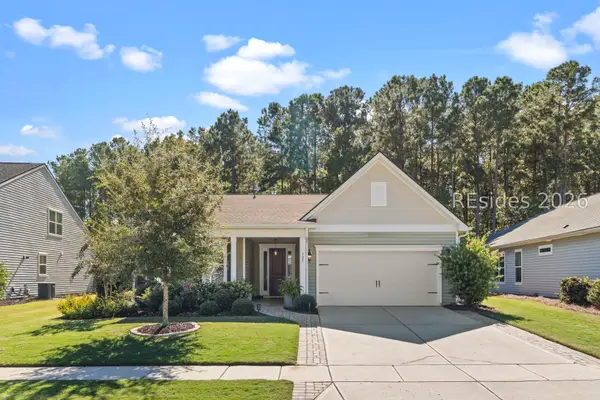 $649,900Active3 beds 3 baths2,600 sq. ft.
125 Carolina Oaks Avenue, Bluffton, SC 29909
MLS# 513584Listed by: ENGEL & VOLKERS - New
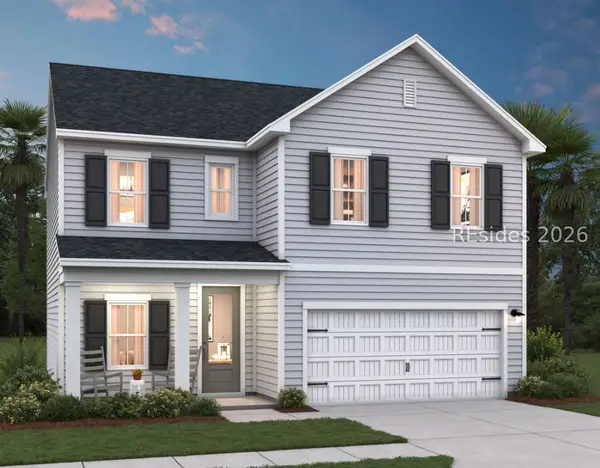 $461,900Active3 beds 3 baths1,887 sq. ft.
62 Marion Lake Rd Road, Bluffton, SC 29910
MLS# 513633Listed by: K. HOVNANIAN HOMES - New
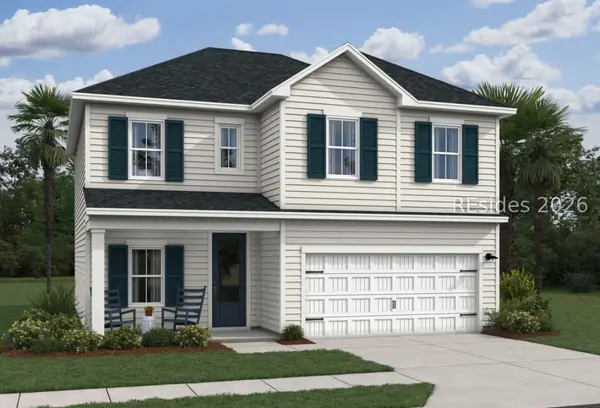 $481,900Active3 beds 3 baths1,887 sq. ft.
74 Marion Lake Rd Road, Bluffton, SC 29910
MLS# 513635Listed by: K. HOVNANIAN HOMES - New
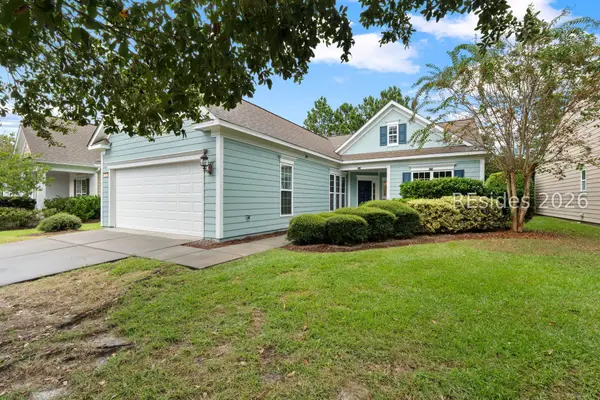 $494,900Active2 beds 2 baths1,863 sq. ft.
366 Havenview Lane, Bluffton, SC 29909
MLS# 513637Listed by: ERA WILDER REALTY, INC - BLUFFTON - New
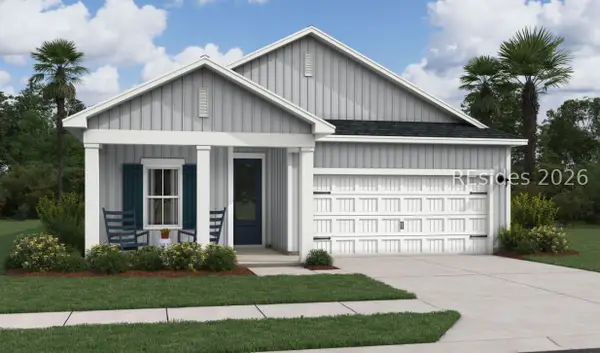 $452,900Active4 beds 2 baths1,587 sq. ft.
66 Marion Lake Rd Hill Pond Road, Bluffton, SC 29910
MLS# 513639Listed by: K. HOVNANIAN HOMES


Protect your home and budget from life's surprises with an Assurant Home Warranty, backed by a partner that supports you through every step of homeownership. Explore Plans.
©2026 Century 21 Real Estate LLC. All rights reserved. CENTURY 21®, the CENTURY 21 Logo and C21® are service marks owned by Century 21 Real Estate LLC. Century 21 Real Estate LLC fully supports the principles of the Fair Housing Act and the Equal Opportunity Act. Each office is independently owned and operated. Listing information is deemed reliable but not guaranteed accurate.