
20 Bayley Road, Bluffton, SC 29910
Local realty services provided by:CENTURY 21 A Low Country Realty
20 Bayley Road,Bluffton, SC 29910
$4,250,000
- 5 Beds
- 7 Baths
- 4,513 sq. ft.
- Single family
- Active
Listed by: kevin king associates, kevin king
Office: charter one realty
MLS#:513464
Price summary
- Price:$4,250,000
- Price per sq. ft.:$941.72
About this home
Completed in late 2024, 20 Βaуlеy Road is a 5,396-square-foοt cuѕtom home in Colleton River where warm, inviting interiors meet expansive marsh views and a beautifully private backyard. With 5 bedrooms, 6.5 baths, a saltwater pool and 2.5-car garage, the home was designed for comfortable everyday living and effortless entertaining. Inside, 10-inch engineered oak floors, natural wood accents and carefully selected finishes create a welcoming atmosphere. The great room has soaring vaulted ceilings, exposed wood beams and a floor-to-ceiling stone fireplace that brings warmth and character to the space. Accordion doors open to the screened porch, connecting the living areas to the pool and marsh beyond. A second, wood-burning fireplace makes the porch a favorite gathering spot throughout the seasons. The kitchen is the heart of the home, with an oversized island, floor-to-ceiling custom cabinetry, Sub-Zero refrigeration, a six-burner Wolf gas cooktop, Wolf double ovens, warming drawer and Cove dishwasher. A separate scullery offers additional prep space, cabinetry and wine storage, making entertaining as comfortable as everyday cooking. The main level includes a dedicated office and two bedrooms, including a guest suite overlooking the marsh. The primary suite has ceilings exceeding 12 feet and a spacious bath with a BainUltra tub. Upstairs, additional bedrooms, a fitness/flex room, second scullery and remarkable walk-in attic storage provide plenty of room for family, guests and hobbies. Outside, mature landscaping surrounds the saltwater pool, creating a private setting overlooking the marsh. From morning coffee on the screened porch to afternoons by the pool and evenings around the outdoor fireplace, the backyard is designed to be enjoyed year-round. Additional details include plantation shutters, custom metal railings, Wiim audio, whole-house generator, water filtration and security systems, spray-foam insulation, two tankless water heaters and three HVAC units with four zones. Select furnishings, pizza oven and sauna are negotiable. Custom built with attention to detail, 20 Bayley Road offers the warmth and comfort of home in a beautiful Colleton River marsh setting....
Contact an agent
Home facts
- Year built:2024
- Subdivision & Development:COLLETON
- Listing ID #:513464
- Added:1 day(s) ago
- Updated:October 16, 2026 at 04:52 PM
Rooms and interior
- Bedrooms:5
- Total bathrooms:7
- Full bathrooms:6
- Half bathrooms:1
- Flooring:Engineered Hardwood
- Bathrooms Description:Separate Shower
- Kitchen Description:Dishwasher, Disposal, Double Oven, Freezer, Microwave, Oven, Range, Refrigerator, Stove, Warming Drawer, Water Purifier, Wet Bar, Wine Cooler
- Living area:4,513 sq. ft.
Heating and cooling
- Cooling:Central Air, Electric, Heat Pump
- Heating:Electric, Heat Pump, Zoned
- Central air:Yes
Structure and exterior
- Roof:Asphalt
- Year built:2024
- Building area:4,513 sq. ft.
- Lot area:0.53 Acres
- Exterior Features:Enclosed Porch, Front Porch, Outdoor Grill, Patio, Porch, Rear Porch, Screened
- Levels:Two Story
Finances and disclosures
- Price:$4,250,000
- Price per sq. ft.:$941.72
Features and amenities
- Appliances:Dishwasher, Disposal, Double Oven, Dryer, Freezer, Microwave, Oven, Range, Refrigerator, Stove, Tankless Water Heater, Warming Drawer, Washer, Wine Cooler
- Laundry features:Dryer, Washer
- Amenities:Bookcases, Cathedral Ceilings, Ceiling fans, Entrance Foyer, Fire Extinguisher, Tray Ceilings, Window Treatments
- Pool features:Community Pool, Electric Heat, Pool, Private Pool, Salt Water Pool
Parking
- Parking description:Garage, Golf Cart Parking
- Garage:Yes
- Garage spaces:2
New listings near 20 Bayley Road
- New
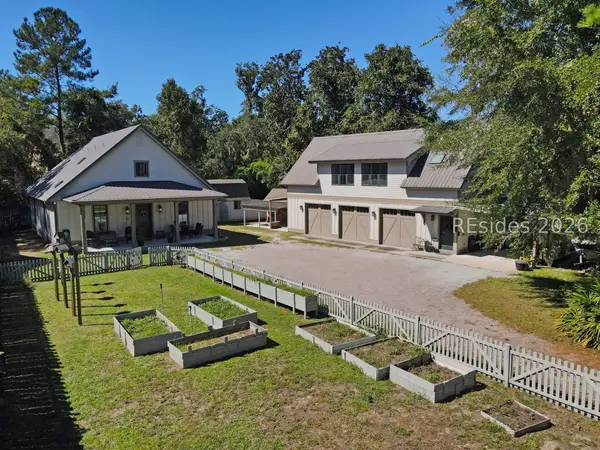 $1,200,000Active4 beds 6 baths2,869 sq. ft.
6 Ulmer Road, Bluffton, SC 29910
MLS# 513529Listed by: COAST PROFESSIONALS BROKERED BY EXP REALTY - New
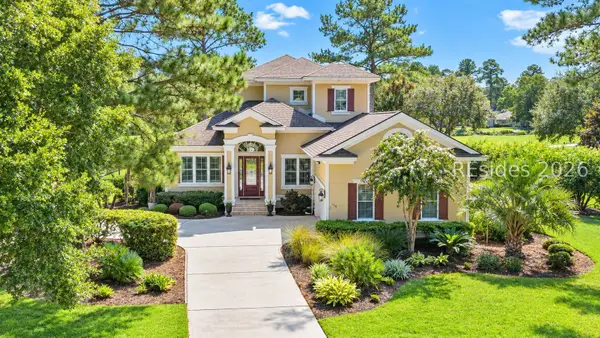 $1,350,000Active3 beds 4 baths3,671 sq. ft.
119 Hampton Hall Boulevard, Bluffton, SC 29910
MLS# 513542Listed by: WILLIAM RAVEIS - CAROLINA LLC - New
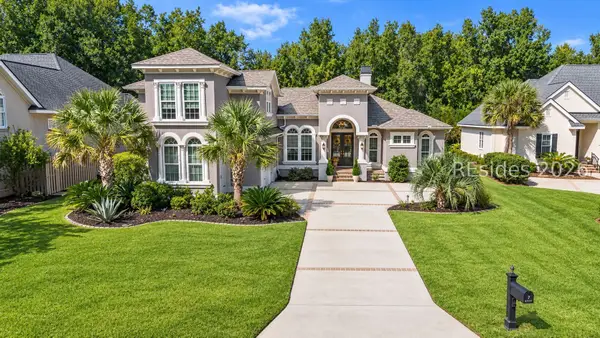 $1,325,000Active4 beds 4 baths2,863 sq. ft.
7 Waybridge Circle, Bluffton, SC 29910
MLS# 513551Listed by: WILLIAM RAVEIS - CAROLINA LLC - New
 $915,000Active2 beds 2 baths1,015 sq. ft.
8 Croaker Street, Bluffton, SC 29910
MLS# 513453Listed by: MAXEY BLACKSTREAM CHRISTIE'S INTERNATIONAL REAL ESTATE - New
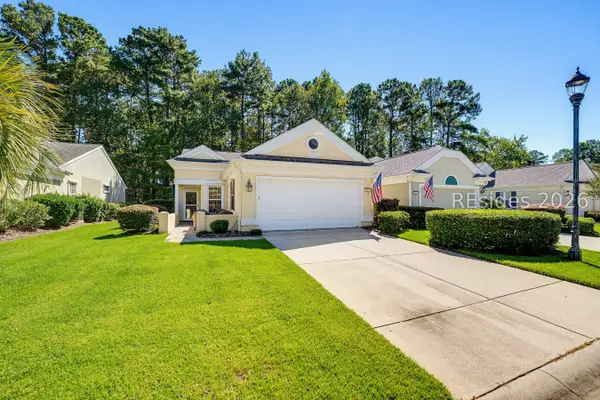 $425,000Active2 beds 2 baths1,484 sq. ft.
11 Scenic Drive, Bluffton, SC 29909
MLS# 513443Listed by: THE COX TEAM BROKERED BY EXP - New
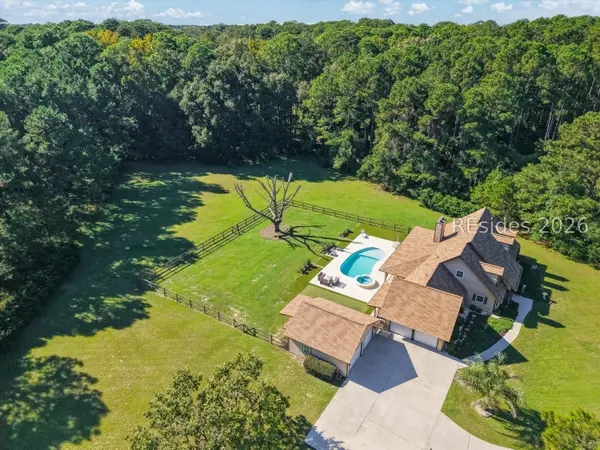 $1,375,000Active4 beds 4 baths3,155 sq. ft.
9 Amberly, Bluffton, SC 29910
MLS# 513657Listed by: HOWARD HANNA ALLEN TATE LOWCOUNTRY - New
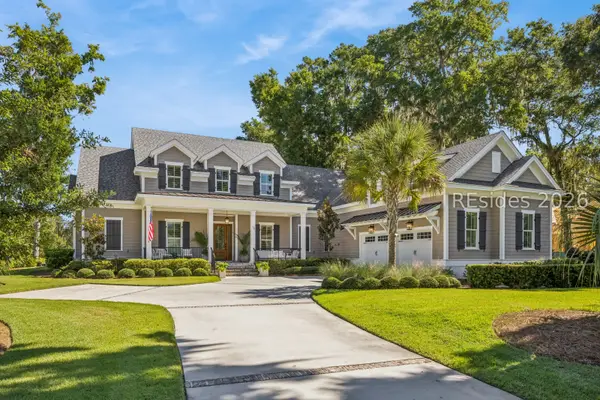 $3,295,000Active5 beds 6 baths4,751 sq. ft.
70 Inverness Drive, Bluffton, SC 29910
MLS# 513660Listed by: CHARTER ONE REALTY - New
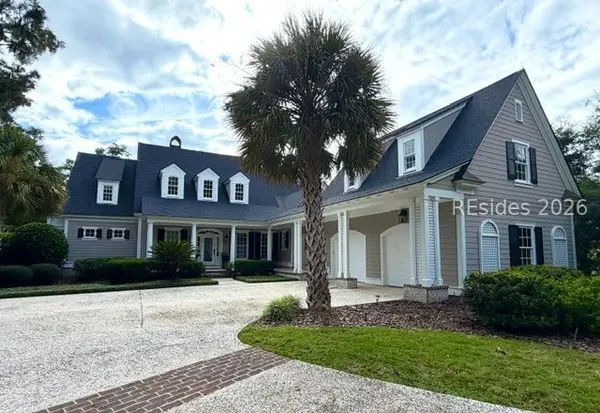 $2,099,000Active4 beds 6 baths4,200 sq. ft.
11 Magnolia Blossom Drive, Bluffton, SC 29910
MLS# 513661Listed by: KELLER WILLIAMS REALTY - New
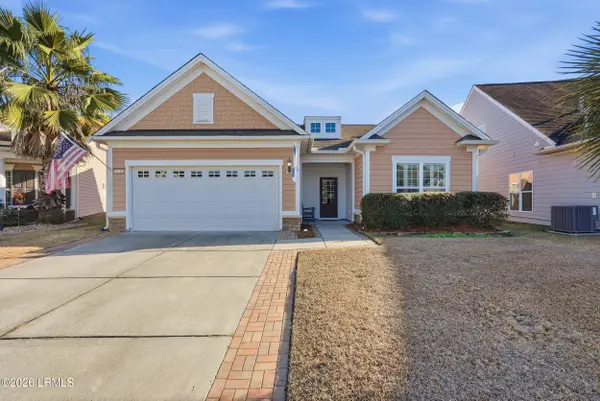 $550,000Active2 beds 2 baths1,860 sq. ft.
678 Nautical Lane, Bluffton, SC 29909
MLS# 198649Listed by: HOWARD HANNA ALLEN TATE LOWCOU


Protect your home and budget from life's surprises with an Assurant Home Warranty, backed by a partner that supports you through every step of homeownership. Explore Plans.
©2026 Century 21 Real Estate LLC. All rights reserved. CENTURY 21®, the CENTURY 21 Logo and C21® are service marks owned by Century 21 Real Estate LLC. Century 21 Real Estate LLC fully supports the principles of the Fair Housing Act and the Equal Opportunity Act. Each office is independently owned and operated. Listing information is deemed reliable but not guaranteed accurate.