
153 Summer Pines Drive, Blythewood, SC 29016
Local realty services provided by:CENTURY 21 The Harrelson Group
Listed by: savannah stoudemire
Office: keller williams realty
MLS#:643111
Source:SC_CML
Price summary
- Price:$320,000
- Price per sq. ft.:$158.97
- Monthly HOA dues:$11
About this home
LOCATION, LOCATION, LOCATION, & LOCATED ON A POND! Are you searching for a beautiful 4-bedroom, 2-bathroom home in Blythewood, SC with plenty of space, a primary suite on the main floor, and a backyard you’ll actually want to spend time in? You’re going to love this one! Tucked along a beautiful pond surrounded by mature trees, this home feels peaceful and private while still being close to shopping, restaurants, and everything you need in Blythewood. Even better, you’re just 20 minutes from Fort Jackson! As you step inside, you’re welcomed by tall ceilings, beautiful arched windows, and tons of natural light. The spacious living room has a cozy fireplace and windows overlooking the backyard and pond. Just off the living room is a beautiful open sunroom or study with even more windows and access to the back deck, the perfect home office, reading room, or just a cozy spot to sit and enjoy the views! Back through the main living area, you’ll find the stunning kitchen with granite countertops, stainless steel appliances, and plenty of counter space! The spacious primary suite is conveniently located on the main floor and features TWO huge walk-in closets, a soaking tub, separate shower, and dual vanities. Two additional bedrooms are also downstairs, and upstairs you’ll find a huge fourth bedroom or flex room with so many possibilities! Enjoy your morning coffee on the back deck overlooking the pond, surrounded by mature trees and beautiful views and a fenced in backyard. This stunning home won't last long! Schedule your showing today!! Disclaimer: CMLS has not reviewed and, therefore, does not endorse vendors who may appear in listings....
Contact an agent
Home facts
- Year built:2006
- Subdivision & Development:SUMMER PINES
- Listing ID #:643111
- Added:1 day(s) ago
- Updated:September 17, 2026 at 12:59 AM
Rooms and interior
- Bedrooms:4
- Total bathrooms:2
- Full bathrooms:2
- Dining Description:Molding
- Bathrooms Description:Bath-Private, Bath-Shared, Double Vanity, Separate Shower, Tub-Garden, Tub-Shower
- Kitchen Description:Backsplash-Tiled, Cabinets-Painted, Counter Tops-Granite, Dishwasher, Microwave Above Stove, Pantry, Refrigerator
- Bedroom Description:Ceiling Fan, Ceilings-Cathedral, Ceilings-High (over 9 Ft), Ceilings-Tray, Closet-His & Her, Closet-Private, Closet-Walk in, FROG (Requires Closet), Floors - Carpet, On Main Level, Separate Shower
- Basement Description:No Basement
- Living area:2,013 sq. ft.
Heating and cooling
- Cooling:Central
- Heating:Central
Structure and exterior
- Year built:2006
- Building area:2,013 sq. ft.
- Lot area:0.24 Acres
- Architectural Style:Traditional
- Construction Materials:Vinyl
- Exterior Features:Deck, Dock, Patio, Shed
- Levels:1 1/2 Story
Schools
- High school:Westwood
- Middle school:Muller Road
- Elementary school:Langford
Utilities
- Water:Public
- Sewer:Public
Finances and disclosures
- Price:$320,000
- Price per sq. ft.:$158.97
Features and amenities
- Laundry features:Utility Room
Parking
- Parking description:Front Entry, Garage Attached, Main Level Garage
- Garage spaces:2
New listings near 153 Summer Pines Drive
- New
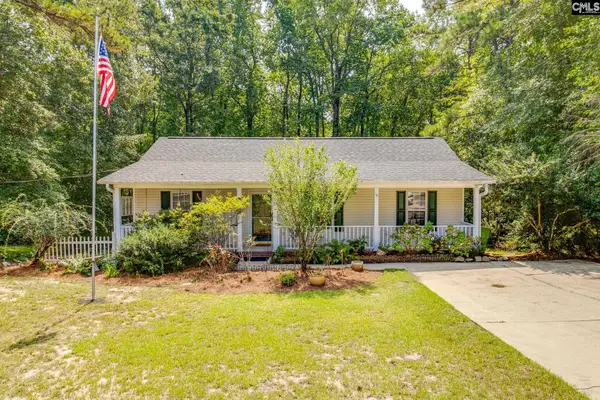 $225,000Active3 beds 2 baths1,090 sq. ft.
930 Sandfield Road, Blythewood, SC 29016
MLS# 643166Listed by: COLDWELL BANKER REALTY - New
 $659,000Active4 beds 3 baths2,106 sq. ft.
2025 Fairway View #31, Blythewood, SC 29016
MLS# 4424945Listed by: HOME ADVANTAGE REALTY BLYTHEWO - New
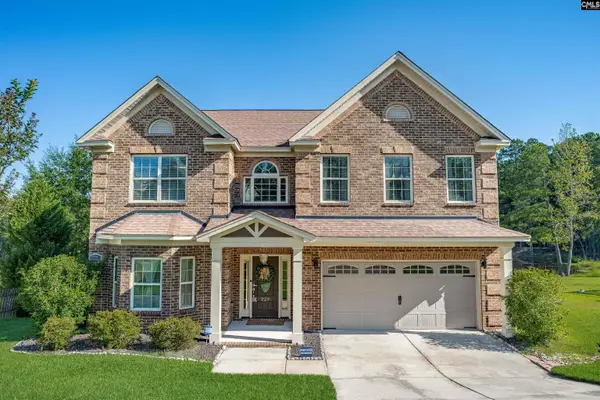 $525,000Active5 beds 3 baths3,800 sq. ft.
225 Lower Glen Circle, Blythewood, SC 29016
MLS# 643120Listed by: COLDWELL BANKER REALTY - Open Sun, 2 to 4pmNew
 $699,000Active5 beds 3 baths3,196 sq. ft.
718 Sparrow Hawk Court, Blythewood, SC 29016
MLS# 643043Listed by: HOME ADVANTAGE REALTY - New
 $55,000Active0.28 Acres
329 Brunner Circle, Blythewood, SC 29016
MLS# 643027Listed by: HOME ADVANTAGE REALTY - New
 $251,159Active3 beds 3 baths1,818 sq. ft.
1 Severn Court, Blythewood, SC 29016
MLS# 642994Listed by: CLAYTON PROPERTIES GROUP INC - New
 $220,940Active3 beds 2 baths1,148 sq. ft.
204 Gateshead Court, Blythewood, SC 29016
MLS# 642992Listed by: CLAYTON PROPERTIES GROUP INC - New
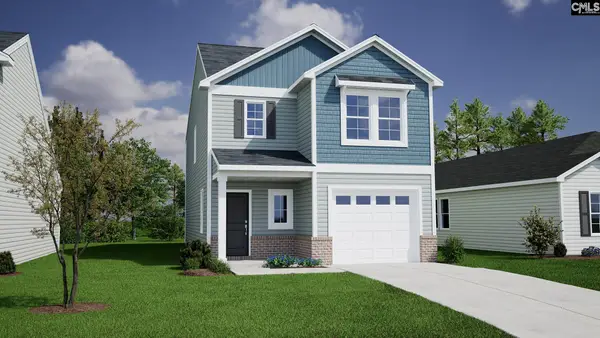 $250,115Active3 beds 3 baths1,617 sq. ft.
114 Bridgegate Court, Blythewood, SC 29016
MLS# 642984Listed by: CLAYTON PROPERTIES GROUP INC - New
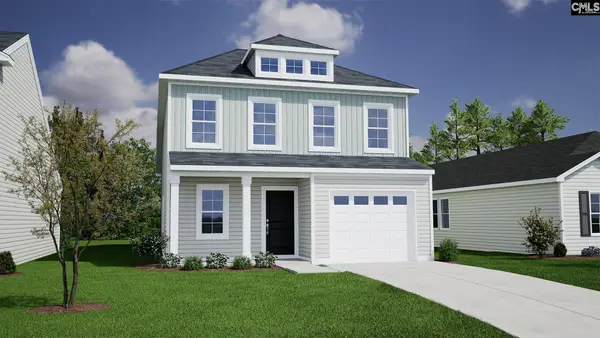 $264,858Active4 beds 3 baths1,709 sq. ft.
110 Bridgegate Court, Blythewood, SC 29016
MLS# 642952Listed by: CLAYTON PROPERTIES GROUP INC


Protect your home and budget from life's surprises with an Assurant Home Warranty, backed by a partner that supports you through every step of homeownership. Explore Plans.
©2026 Century 21 Real Estate LLC. All rights reserved. CENTURY 21®, the CENTURY 21 Logo and C21® are service marks owned by Century 21 Real Estate LLC. Century 21 Real Estate LLC fully supports the principles of the Fair Housing Act and the Equal Opportunity Act. Each office is independently owned and operated. Listing information is deemed reliable but not guaranteed accurate.