
2025 Fairway View #31, Blythewood, SC 29016
Local realty services provided by:CENTURY 21 Rucker Real Estate
Listed by: craig winesett
Office: home advantage realty blythewo
MLS#:4424945
Source:CH
2025 Fairway View #31,Blythewood, SC 29016
$659,000
- 4 Beds
- 3 Baths
- 2,106 sq. ft.
- Single family
- Active
Price summary
- Price:$659,000
- Price per sq. ft.:$312.92
- Monthly HOA dues:$25.83
About this home
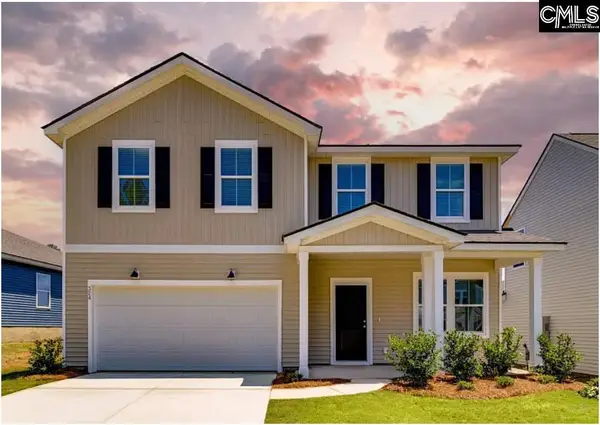
Meet our ALL BRICK Greenside A Floor plan. A stunning blend of luxury and livability nestled along the picturesque Windermere Golf Course. This brand-new home greets you with a grand open living area soaring to 20-foot ceilings, bathing the space in natural light and offering an unmatched sense of openness. The primary suite is thoughtfully located on the main floor, providing both privacy and convenience. The gourmet kitchen showcases sleek quartz countertops and professional-grade ZLINE appliances, while a dedicated office space on the main level makes working from home effortless. Throughout the first floor, elegant 8-foot doors elevate the architectural appeal, while a stylish half bath and a screened porch overlooking the golf course extend the living and entertaining possibilities.Upstairs, you’ll find three generously sized bedrooms and a full bathroom, offering plenty of room for family or guests.
Contact an agent
Home facts
- Year built:2026
- Subdivision & Development:linkside village
- Listing ID #:4424945
- Updated:September 16, 2026 at 09:11 PM
Rooms and interior
- Bedrooms:4
- Total bathrooms:3
- Full bathrooms:2
- Half bathrooms:1
- Flooring:Carpet, Laminate
- Kitchen Description:Dishwasher, Disposal, Gas Cooktop, Microwave
- Living area:2,106 sq. ft.
Heating and cooling
- Cooling:Central Air
- Central air:Yes
Structure and exterior
- Year built:2026
- Building area:2,106 sq. ft.
- Lot area:0.16 Acres
- Lot Features:On Golf Course
- Architectural Style:Traditional
- Exterior Features:Fire Pit, In-Ground Irrigation
- Foundation Description:Slab
Schools
- High school:Blythewood
- Elementary school:Round Top
Utilities
- Water:Public Water
- Sewer:Public Sewer
Finances and disclosures
- Price:$659,000
- Price per sq. ft.:$312.92
Features and amenities
- Amenities:Attic Stairs Pulldown
Parking
- Parking description:Attached Garage
- Garage:Yes
- Garage spaces:2
 Listings courtesy of Canopy MLS as distributed by MLS GRID. Copyright 2021 Canopy MLS. All rights reserved. Canopy MLS, provides content displayed here (“provided content”) on an “as is” basis and makes no representations or warranties regarding the provided content, including, but not limited to those of non-infringement, timeliness, accuracy, or completeness. Individuals and companies using information presented are responsible for verification and validation of information they utilize and present to their customers and clients. Canopy MLS will not be liable for any damage or loss resulting from use of the provided content or the products available through Portals, IDX, VOW, and/or Syndication. Recipients of this information shall not resell, redistribute, reproduce, modify, or otherwise copy any portion thereof without the expressed written consent of Canopy MLS. CH Member Broker: Arica Rucker
New listings near 2025 Fairway View #31
- New
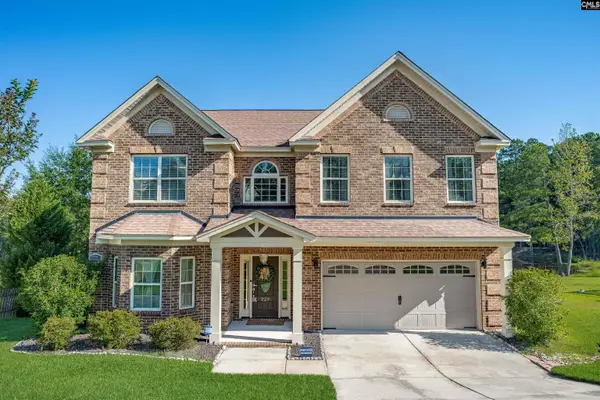 $525,000Active5 beds 3 baths3,800 sq. ft.
225 Lower Glen Circle, Blythewood, SC 29016
MLS# 643120Listed by: COLDWELL BANKER REALTY - New
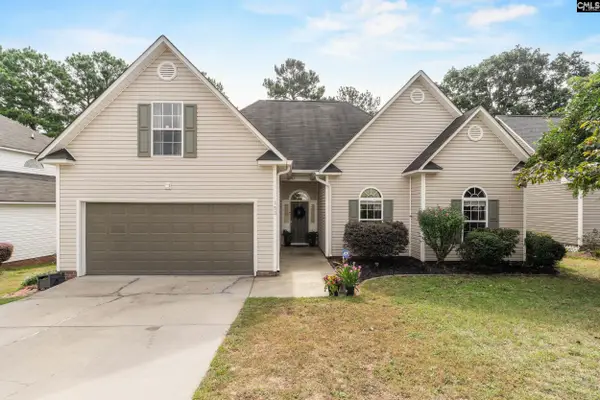 $320,000Active4 beds 2 baths2,013 sq. ft.
153 Summer Pines Drive, Blythewood, SC 29016
MLS# 643111Listed by: KELLER WILLIAMS REALTY - Open Sun, 2 to 4pmNew
 $699,000Active5 beds 3 baths3,196 sq. ft.
718 Sparrow Hawk Court, Blythewood, SC 29016
MLS# 643043Listed by: HOME ADVANTAGE REALTY - New
 $55,000Active0.28 Acres
329 Brunner Circle, Blythewood, SC 29016
MLS# 643027Listed by: HOME ADVANTAGE REALTY - New
 $251,159Active3 beds 3 baths1,818 sq. ft.
1 Severn Court, Blythewood, SC 29016
MLS# 642994Listed by: CLAYTON PROPERTIES GROUP INC - New
 $220,940Active3 beds 2 baths1,148 sq. ft.
204 Gateshead Court, Blythewood, SC 29016
MLS# 642992Listed by: CLAYTON PROPERTIES GROUP INC - New
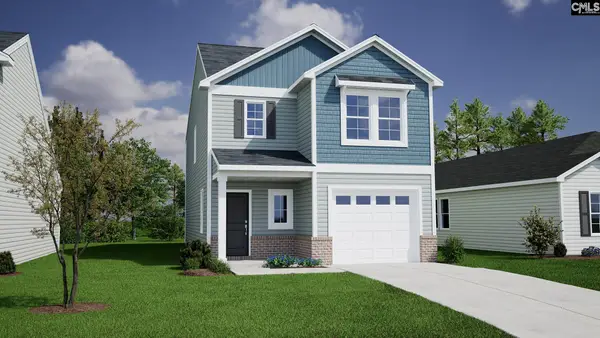 $250,115Active3 beds 3 baths1,617 sq. ft.
114 Bridgegate Court, Blythewood, SC 29016
MLS# 642984Listed by: CLAYTON PROPERTIES GROUP INC - New
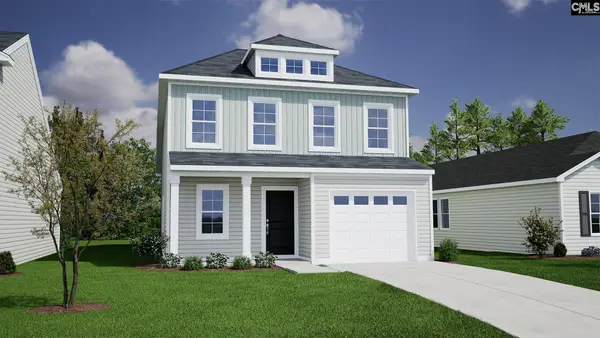 $264,858Active4 beds 3 baths1,709 sq. ft.
110 Bridgegate Court, Blythewood, SC 29016
MLS# 642952Listed by: CLAYTON PROPERTIES GROUP INC - New
 $374,890Active5 beds 3 baths2,670 sq. ft.
1121 Rockshire Drive, Blythewood, SC 29016
MLS# 642936Listed by: PULTE HOME COMPANY LLC


Protect your home and budget from life's surprises with an Assurant Home Warranty, backed by a partner that supports you through every step of homeownership. Explore Plans.
©2026 Century 21 Real Estate LLC. All rights reserved. CENTURY 21®, the CENTURY 21 Logo and C21® are service marks owned by Century 21 Real Estate LLC. Century 21 Real Estate LLC fully supports the principles of the Fair Housing Act and the Equal Opportunity Act. Each office is independently owned and operated. Listing information is deemed reliable but not guaranteed accurate.