
9 Habersham Way, Blythewood, SC 29016
Local realty services provided by:CENTURY 21 803
Listed by: patti smith, j parker smith
Office: re/max home team realty llc.
MLS#:635328
Source:SC_CML
Price summary
- Price:$675,000
- Price per sq. ft.:$162.73
- Monthly HOA dues:$70.83
About this home
Some homes simply have a story worth telling — and 9 Habersham Way is one of them. Nestled behind the gates of Club Colony in the storied Longcreek golf community, this stunning executive brick home earned its place in the pages of Columbia Metropolitan Magazine in 2017, and it has only grown more gracious with time. Set on a beautifully level .60-acre lot tailor-made for a future pool, pull up and let the covered front porch welcome you the way only a Southern home can — wide enough for a full row of rocking chairs and an evening's worth of conversation. Step inside and the foyer sets the tone immediately: soaring high ceilings, rich hardwood floors that run like warm honey through the main level, and heavy crown molding that speaks to the craftsmanship woven into every corner of this 4,148 square foot home. The formal dining room flows with ease into a generous, light-filled kitchen complete with an eat-in breakfast area, a butler's pantry, and a bar worthy of its own cocktail hour, while the great room anchors the heart of the house and a dedicated main-level office keeps the work-from-home life looking just as distinguished as everything else here. The primary suite —delivers a spa-inspired bathroom that transforms the ordinary morning routine into something worth lingering over, and upstairs, three additional bedrooms plus a FROG (finished room over the garage) adapt beautifully to whatever life calls for. The side-entry garage keeps the curb clean and classic, and the location seals the deal — minutes to Scout Motors, Shaw Air Force Base, and Fort Jackson, this home was made for the executive, the military family, and everyone in between who deserves to come home to something truly special. Disclaimer: CMLS has not reviewed and, therefore, does not endorse vendors who may appear in listings....
Contact an agent
Home facts
- Year built:2002
- Listing ID #:635328
- Added:59 day(s) ago
- Updated:July 29, 2026 at 08:34 AM
Rooms and interior
- Bedrooms:4
- Total bathrooms:5
- Full bathrooms:3
- Half bathrooms:2
- Dining Description:Ceilings-High (over 9 Ft), Floors-Hardwood, Molding
- Bathrooms Description:Bath-Private, Bath-Shared, Double Vanity, Tub-Shower
- Kitchen Description:Cabinets-Pickle, Counter Tops-Granite, Dishwasher, Disposal, Eat In, Floors-Tile, Island, Microwave Built In, Pantry, Tankless H20
- Bedroom Description:Ceilings-High (over 9 Ft), Ceilings-Tray, Closet-His & Her, Closet-Walk in, On Main Level, Separate Water Closet
- Basement Description:No Basement
- Living area:4,148 sq. ft.
Heating and cooling
- Cooling:Central, Gas Pac
- Heating:Central, Gas Pac, Heat Pump 2nd Lvl
Structure and exterior
- Year built:2002
- Building area:4,148 sq. ft.
- Lot area:0.6 Acres
- Lot Features:Cul-de-Sac
- Architectural Style:Traditional
- Construction Materials:Brick-All Sides-AbvFound
- Exterior Features:Sprinkler
- Levels:2 Story
Schools
- High school:Blythewood
- Middle school:Blythewood
- Elementary school:Round Top
Utilities
- Water:Public
- Sewer:Public
Finances and disclosures
- Price:$675,000
- Price per sq. ft.:$162.73
Features and amenities
- Laundry features:Mud Room
- Amenities:Attic Access, Attic Pull-Down Access, Attic Storage, BookCase, Ceiling Fan, Central Vacuum, Garage Opener, Gated Community, Golf Community, Security System-Owned, Smoke Detector
Parking
- Parking description:Garage Attached, Side Entry
- Garage spaces:2
New listings near 9 Habersham Way
- New
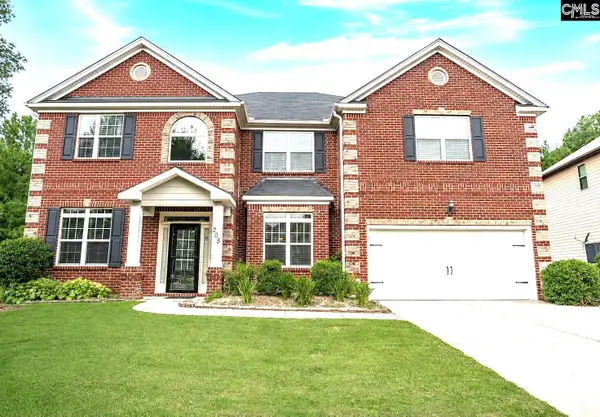 $495,000Active5 beds 4 baths4,256 sq. ft.
205 View Drive, Blythewood, SC 29016
MLS# 639588Listed by: COLDWELL BANKER REALTY - New
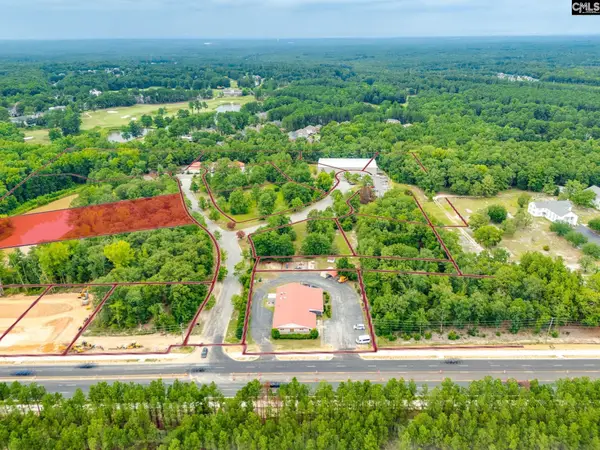 $444,000Active1.25 Acres
121 Montgomery Ridge Lane #4, Blythewood, SC 29016
MLS# 639559Listed by: COLDWELL BANKER REALTY - New
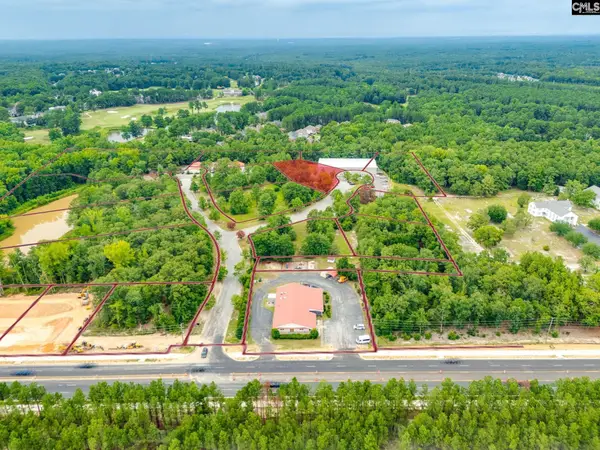 $296,010Active0.71 Acres
15 Blythe View Court #9, Blythewood, SC 29016
MLS# 639560Listed by: COLDWELL BANKER REALTY - New
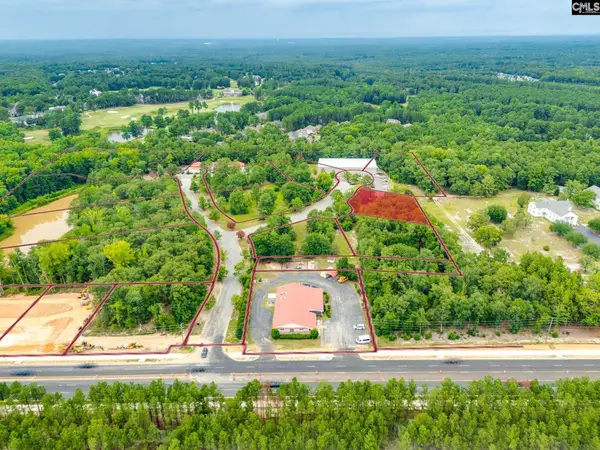 $264,935Active0.55 Acres
10 Blythe View Court #13, Blythewood, SC 29016
MLS# 639562Listed by: COLDWELL BANKER REALTY - New
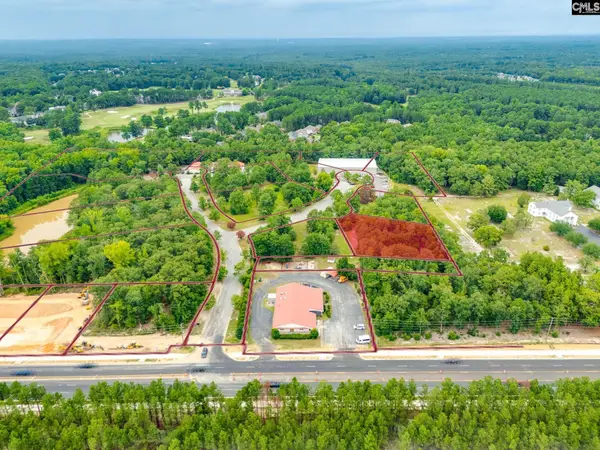 $365,783Active0.75 Acres
6 Blythe View Court #14, Blythewood, SC 29016
MLS# 639564Listed by: COLDWELL BANKER REALTY - New
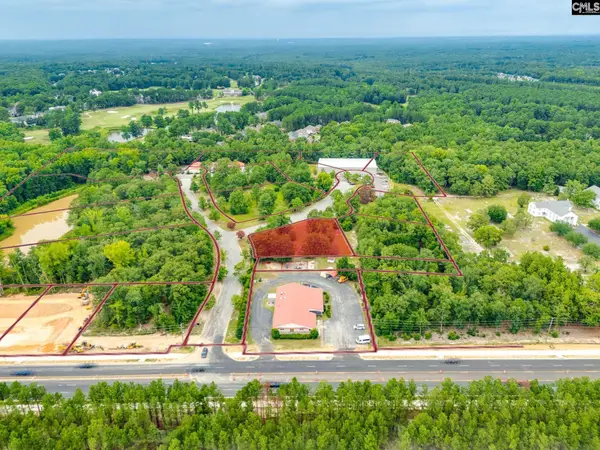 $296,010Active0.62 Acres
2 Blythe View Court #15, Blythewood, SC 29016
MLS# 639565Listed by: COLDWELL BANKER REALTY - New
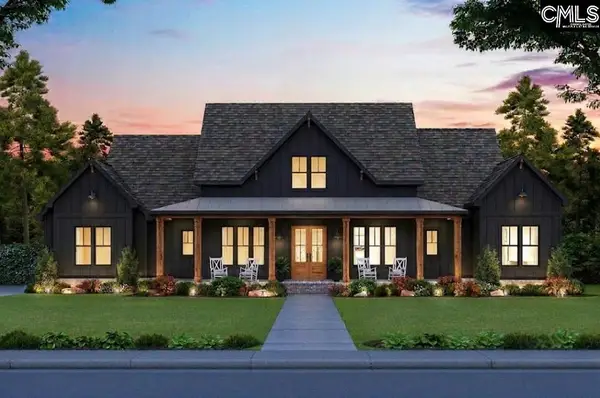 $649,750Active5 beds 5 baths3,140 sq. ft.
11041 Wilson Boulevard, Blythewood, SC 29016
MLS# 639572Listed by: AGENT GROUP REALTY 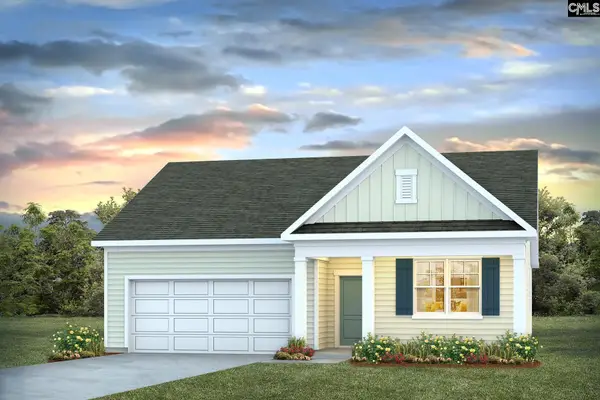 $325,510Pending4 beds 2 baths1,774 sq. ft.
270 Roundtree Road, Blythewood, SC 29016
MLS# 639444Listed by: DR HORTON INC- New
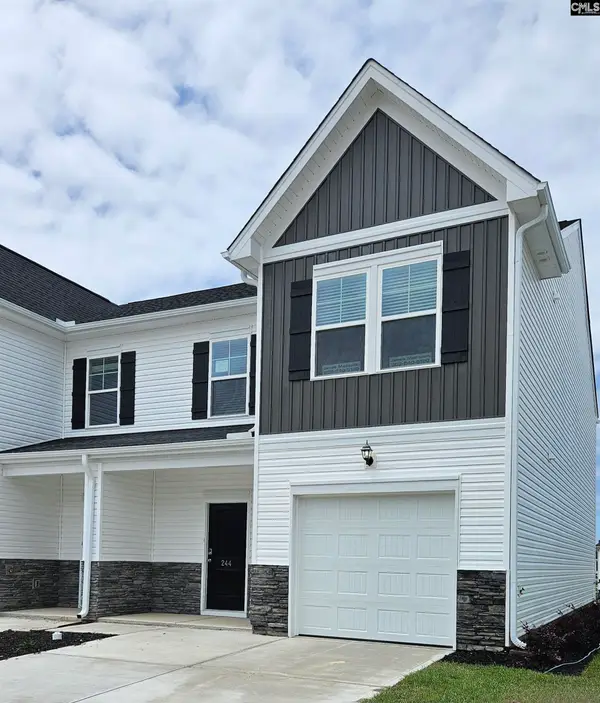 $269,900Active4 beds 4 baths1,892 sq. ft.
212 Sunny Hill Drive, Blythewood, SC 29016
MLS# 639422Listed by: VERANDA HOMES LLC 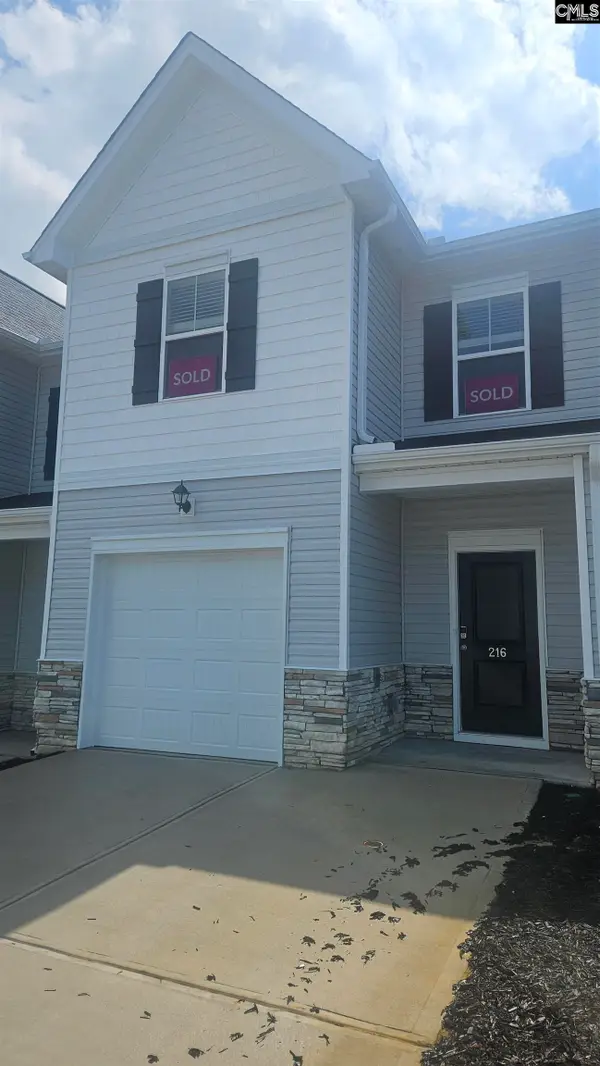 $229,900Pending3 beds 3 baths1,563 sq. ft.
216 Sunny Hill Road, Blythewood, SC 29016
MLS# 639418Listed by: VERANDA HOMES LLC


Protect your home and budget from life's surprises with an Assurant Home Warranty, backed by a partner that supports you through every step of homeownership. Explore Plans.
©2026 Century 21 Real Estate LLC. All rights reserved. CENTURY 21®, the CENTURY 21 Logo and C21® are service marks owned by Century 21 Real Estate LLC. Century 21 Real Estate LLC fully supports the principles of the Fair Housing Act and the Equal Opportunity Act. Each office is independently owned and operated. Listing information is deemed reliable but not guaranteed accurate.