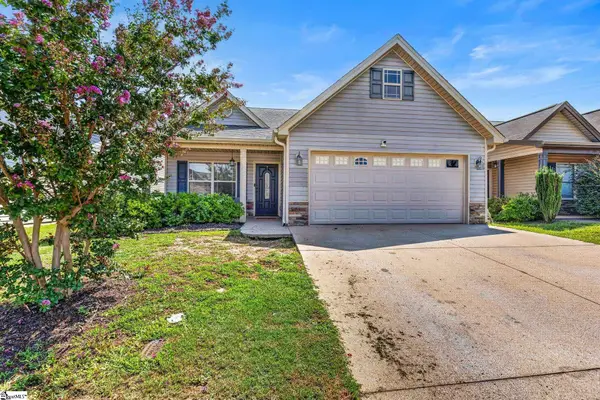
413 Kensrowe Drive, Boiling Springs, SC 29316
Local realty services provided by:CENTURY 21 The Harrelson Group
413 Kensrowe Drive,Boiling Springs, SC 29316
$317,500
- 4 Beds
- 3 Baths
- 2,066 sq. ft.
- Single family
- Active
Listed by: scott casey
Office: casey group real estate, llc.
MLS#:338105
Source:SC_SMLS
Price summary
- Price:$317,500
- Price per sq. ft.:$153.68
About this home
Welcome to 413 Kensrowe Drive! Conveniently located near shopping, dining, and interstate access in the rapidly growing Boiling Springs area, this beautifully maintained home offers over 2,000 square feet of comfortable living space. The main level features a spacious primary suite, two additional bedrooms, a versatile flex room perfect for a home office, playroom, gym, or hobby space, and an inviting kitchen with a gas stove, abundant counter space, and plenty of storage. Upstairs, you'll find a large flex room, an additional bedroom, and a full bathroom, providing the ideal setup for guests or multi-generational living. Go outside to enjoy the picturesque, level backyard, complete with a stunning weeping willow that creates the perfect setting for entertaining, relaxing, or simply enjoying a peaceful evening. Move-in ready and full of possibilities, this home is waiting for you!
Contact an agent
Home facts
- Year built:2017
- Subdivision & Development:Ivywood
- Listing ID #:338105
- Added:95 day(s) ago
- Updated:September 12, 2026 at 03:45 PM
Rooms and interior
- Bedrooms:4
- Total bathrooms:3
- Full bathrooms:3
- Flooring:Carpet, Vinyl, Wood
- Kitchen Description:Dishwasher, Disposal, Microwave
- Basement:Yes
- Living area:2,066 sq. ft.
Heating and cooling
- Central air:Yes
Structure and exterior
- Roof:Architectural
- Year built:2017
- Building area:2,066 sq. ft.
- Lot area:0.15 Acres
- Lot Features:Fenced Yard, Underground Utilities
- Architectural Style:Traditional
- Construction Materials:Stone, Vinyl Siding
- Foundation Description:Slab
Schools
- High school:2-Boiling Springs
- Middle school:2-Boiling Springs
- Elementary school:2-Sugar Ridge
Utilities
- Sewer:Public Sewer
Finances and disclosures
- Price:$317,500
- Price per sq. ft.:$153.68
- Tax amount:$2,183 (2025)
Features and amenities
- Amenities:Ceilings-Some 9 Ft +
Parking
- Garage:Yes
- Garage spaces:2
New listings near 413 Kensrowe Drive
- Open Sat, 2 to 4pmNew
 $479,900Active5 beds 4 baths2,922 sq. ft.
6239 Graymount Trail, Boiling Springs, SC 29316
MLS# 341720Listed by: SHULIKOV REALTY & ASSOCIATES - Open Sun, 2 to 4pmNew
 $556,000Active4 beds 3 baths
432 Thorn Meadow Lane, Boiling Springs, SC 29316
MLS# 1603626Listed by: BHHS C DAN JOYNER - WOODRUFF RD - Open Sat, 11am to 1pmNew
 $329,000Active3 beds 2 baths1,682 sq. ft.
22 Annandale Drive, Boiling Springs, SC 29316-9313
MLS# 341693Listed by: EXP REALTY LLC - New
 $364,900Active3 beds 3 baths2,310 sq. ft.
4175 Moffre Drive, Boiling Springs, SC 29316
MLS# 341675Listed by: SHULIKOV REALTY & ASSOCIATES - New

 $320,000Active4 beds 4 baths2,443 sq. ft.
4031 Bromfield Way, Boiling Springs, SC 29316
MLS# 341673Listed by: CENTURY 21 BLACKWELL & CO - New
 $345,000Active3 beds 2 baths1,712 sq. ft.
120 Broadleigh Court, Boiling Springs, SC 29316
MLS# 341649Listed by: COLDWELL BANKER CAINE REAL EST - New
 $273,279Active3 beds 3 baths1,983 sq. ft.
406 Snapdragon Lane, Boiling Springs, SC 29316
MLS# 341602Listed by: LENNAR CAROLINAS, LLC - Open Sat, 11am to 1pm
 $245,000Active3 beds 2 baths
615 Clarion Court, Boiling Springs, SC 29316
MLS# 1601616Listed by: ABERCROMBIE AND ASSOCIATES - New
 $239,000Active3 beds 2 baths1,459 sq. ft.
230 Clearview Heights, Boiling Springs, SC 29316
MLS# 341567Listed by: WILSON ASSOCIATES - New
 $375,000Active3 beds 3 baths2,151 sq. ft.
821 E Golden View Lane, Boiling Springs, SC 29316
MLS# 341539Listed by: KELLER WILLIAMS REALTY


Protect your home and budget from life's surprises with an Assurant Home Warranty, backed by a partner that supports you through every step of homeownership. Explore Plans.
©2026 Century 21 Real Estate LLC. All rights reserved. CENTURY 21®, the CENTURY 21 Logo and C21® are service marks owned by Century 21 Real Estate LLC. Century 21 Real Estate LLC fully supports the principles of the Fair Housing Act and the Equal Opportunity Act. Each office is independently owned and operated. Listing information is deemed reliable but not guaranteed accurate.