
515 S Fredrick Way, Boiling Springs, SC 29316
Local realty services provided by:CENTURY 21 The Harrelson Group
515 S Fredrick Way,Boiling Springs, SC 29316
$315,000
- 3 Beds
- 2 Baths
- 2,050 sq. ft.
- Single family
- Active
Listed by: linda stephens
Office: re/max executive spartanburg
MLS#:341882
Source:SC_SMLS
Price summary
- Price:$315,000
- Price per sq. ft.:$153.66
About this home
Welcome to exceptional luxury living in this stunning custom-built home. Timeless architectural design offers split bedroom plan with 3BR 2BA and a huge Extra Room w/closet offers 4th BR or versatility for your family. Great Room has 14 ' ceiling and a step ceiling with gorgeous woodwork and extensive trim throughout the formal dining and great room. Nice wood floors and gas log fireplace (never been used). Custom Kitchen with granite counter tops and back splash. Stainless Steel appliances, ceramic tile flooring. wet bar, closet pantry, plenty of cabinets. breakfast area with a bay window for enjoying your morning coffee. Spacious Primary Suite provides a relaxing retreat with a sitting area, luxury bath separate shower and jetted tub, double vanity w/ solid counter top. Walk in closet. Have Fun entertaining family, friends, guest on your covered back porch with an extended deck for grilling and enjoying your cookouts. Nice corner lot .57 acre. Full yard irrigation, 2 car attached garage. Come on Home!!...
Contact an agent
Home facts
- Year built:2012
- Subdivision & Development:Shaftsbury
- Listing ID #:341882
- Added:2 day(s) ago
- Updated:September 20, 2026 at 01:45 AM
Rooms and interior
- Bedrooms:3
- Total bathrooms:2
- Full bathrooms:2
- Flooring:Carpet, Ceramic Tile, Wood
- Kitchen Description:Dishwasher, Disposal, Microwave, Refrigerator
- Living area:2,050 sq. ft.
Heating and cooling
- Cooling:Heat Pump
- Heating:Heat Pump
Structure and exterior
- Roof:Architectural
- Year built:2012
- Building area:2,050 sq. ft.
- Lot area:0.57 Acres
- Lot Features:Level, Sloped, Underground Utilities
- Architectural Style:Ranch
- Construction Materials:Vinyl Siding
- Foundation Description:Crawl Space
Schools
- High school:2-Boiling Springs
- Middle school:2-Rainbow Lake Middle School
- Elementary school:2-Oakland
Utilities
- Sewer:Septic Tank
Finances and disclosures
- Price:$315,000
- Price per sq. ft.:$153.66
- Tax amount:$1,239 (2025)
Features and amenities
- Amenities:Cable Available, Ceilings-Some 9 Ft +, Wet Bar
Parking
- Parking description:Attached, Garage
- Garage:Yes
- Garage spaces:2
New listings near 515 S Fredrick Way
- New
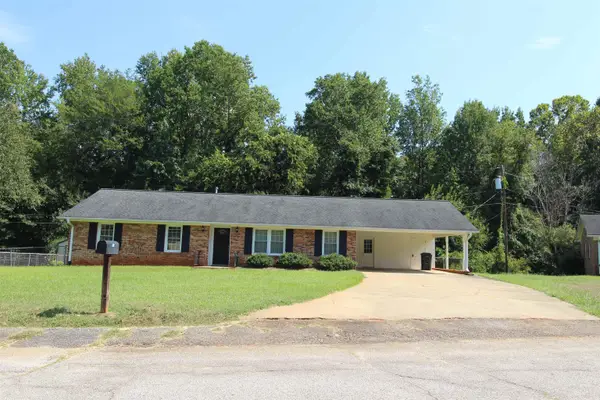 $226,000Active3 beds 2 baths1,622 sq. ft.
109 Allen Court, Boiling Springs, SC 29316-9124
MLS# 341966Listed by: ALL-STAR REALTY ASSOCIATES - New
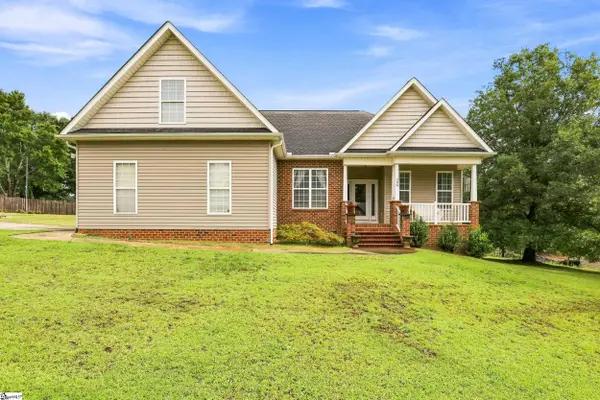 $349,900Active4 beds 2 baths
608 Mandeville Drive, Boiling Springs, SC 29316
MLS# 1604218Listed by: BHHS C DAN JOYNER - MIDTOWN - New
 $398,897Active4 beds 3 baths
4049 Hoskins Drive #Lot 21, Boiling Springs, SC 29316
MLS# 1604235Listed by: PULTE HOME COMPANY - Open Sun, 1 to 5pmNew
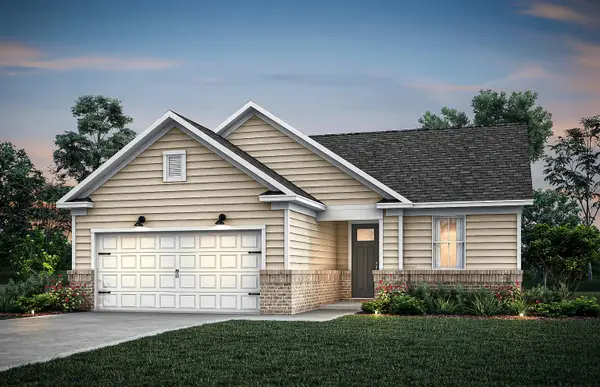 $398,897Active4 beds 3 baths2,142 sq. ft.
4049 Hoskins Drive, Boiling Springs, SC 29316
MLS# 341944Listed by: PULTE HOME COMPANY, LLC - New
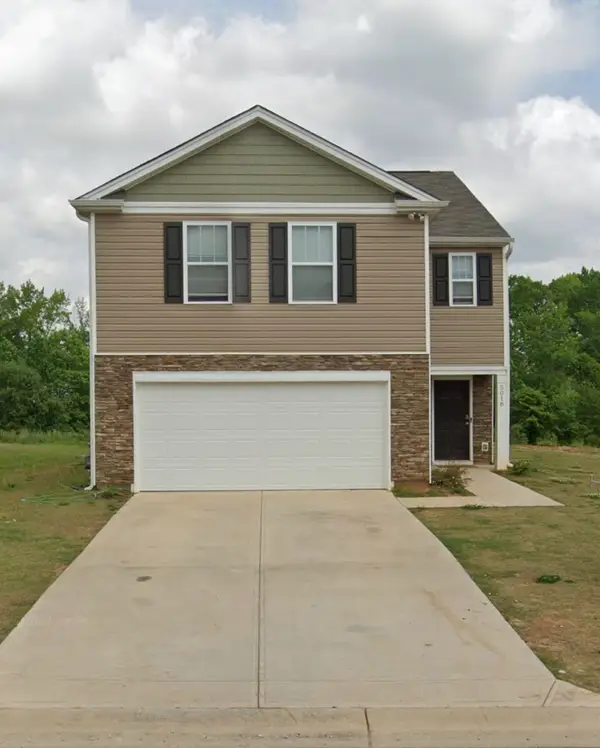 $310,000Active4 beds 3 baths2,175 sq. ft.
5018 Pratt Drive, Boiling Springs, SC 29316
MLS# 341927Listed by: SHULIKOV REALTY & ASSOCIATES - Open Sun, 2 to 4pm
 $245,000Active3 beds 2 baths
241 Cool Water Court, Boiling Springs, SC 29316
MLS# 1602218Listed by: BLUEFIELD REALTY GROUP - New
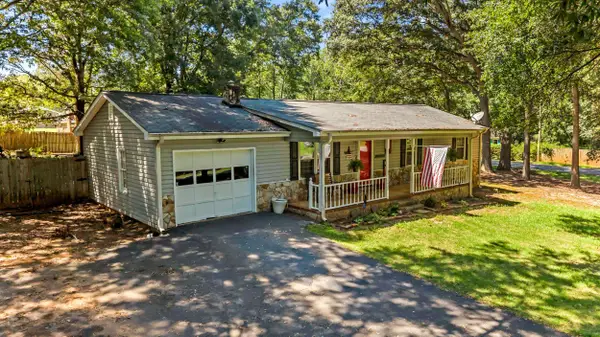 $320,000Active3 beds 2 baths1,760 sq. ft.
1175 Springdale Circle, boiling springs, SC 29316
MLS# 341854Listed by: BEYOND REAL ESTATE - New
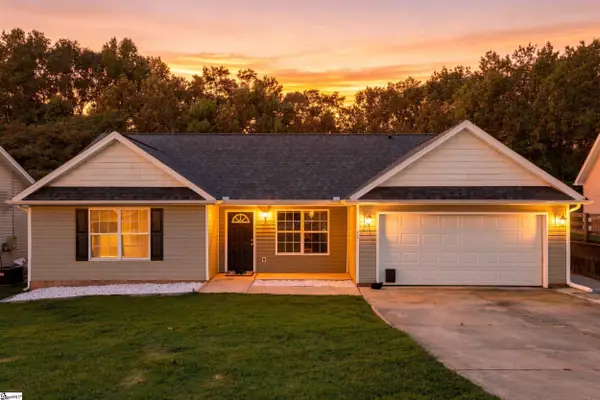 $249,900Active4 beds 2 baths
270 Chateau Street, Boiling Springs, SC 29316-5161
MLS# 1604002Listed by: BRAND NAME REAL ESTATE UPSTATE - New
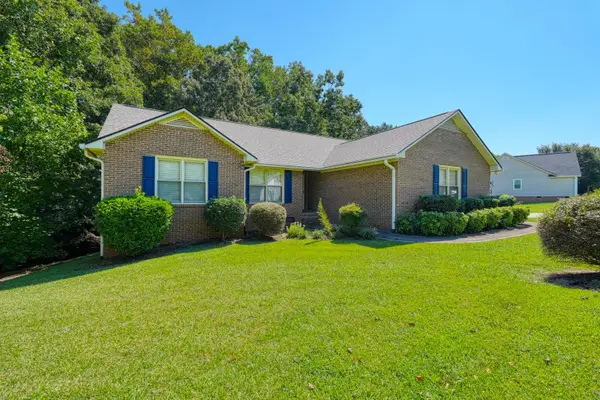 $355,000Active4 beds 3 baths2,250 sq. ft.
366 Shallowford Drive, Boiling Springs, SC 29316
MLS# 341848Listed by: EXP REALTY LLC


Protect your home and budget from life's surprises with an Assurant Home Warranty, backed by a partner that supports you through every step of homeownership. Explore Plans.
©2026 Century 21 Real Estate LLC. All rights reserved. CENTURY 21®, the CENTURY 21 Logo and C21® are service marks owned by Century 21 Real Estate LLC. Century 21 Real Estate LLC fully supports the principles of the Fair Housing Act and the Equal Opportunity Act. Each office is independently owned and operated. Listing information is deemed reliable but not guaranteed accurate.