2725 Granite Hill Road, Cayce, SC 29033
Local realty services provided by:CENTURY 21 803
2725 Granite Hill Road,Cayce, SC 29033
$150,000
- 3 Beds
- 2 Baths
- 1,025 sq. ft.
- Single family
- Active
Listed by: terri mclaughlin-bellamy
Office: macmogul real est consulting llc.
MLS#:645845
Source:SC_CML
Price summary
- Price:$150,000
- Price per sq. ft.:$146.34
About this home
This sweet little home, WALKING DISTANCE to the Congaree RIVER, Cayce Riverwalk walking trail AND the Timmerman Trail is on a corner lot and has had lots of love! It currently has tenants until August 31, 2027 and has had numerous upgrades! All the big trees were cut down this year, there is a 2 year old brand new HVAC system, new washer, dryer, refrigerator for the tenants, and tenants pay $1300/month. The home is a 3br/1.5 bath brick home with a carport, outdoor storage closet, HARDWOODS in the home, new carpet, new lpv flooring, new bath vanities, and it's priced to sell! With the Congaree Creek Heritage Reserve and the Congaree River all within walking distaance, with a park in the neighborhood right by the Riverwalk walking path, this is a GREAT investment home at a GREAT value! TENANT-OCCUPIED! 24 HOUR ADVANCED NOTICE NEEDED TO SHOW PROPERTY! Disclaimer: CMLS has not reviewed and, therefore, does not endorse vendors who may appear in listings.
Contact an agent
Home facts
- Year built:1969
- Subdivision & Development:Riverland Park
- Listing ID #:645845
- Added:1 day(s) ago
- Updated:October 29, 2026 at 03:22 PM
Rooms and interior
- Bedrooms:3
- Total bathrooms:2
- Full bathrooms:1
- Half bathrooms:1
- Bedroom Description:On Main Level
- Basement Description:No Basement
- Living area:1,025 sq. ft.
Heating and cooling
- Cooling:Central
- Heating:Central
Structure and exterior
- Year built:1969
- Building area:1,025 sq. ft.
- Architectural Style:Ranch
- Construction Materials:Brick-All Sides-AbvFound
Schools
- High school:Brookland-Cayce
- Middle school:Busbee
- Elementary school:Cayce Elementary
Utilities
- Water:Public
- Sewer:Public
Finances and disclosures
- Price:$150,000
- Price per sq. ft.:$146.34
Parking
- Total parking spaces:3
- Parking description:Carport Attached
- Garage spaces:1
New listings near 2725 Granite Hill Road
- New
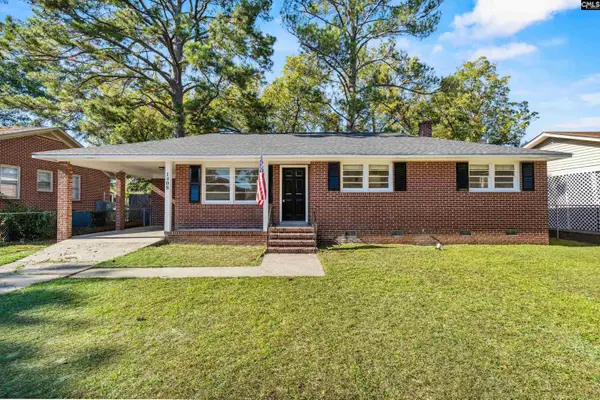 $209,000Active3 beds 2 baths1,120 sq. ft.
1408 Beech Street, Cayce, SC 29033
MLS# 645853Listed by: KINGFISHER REALTY - New
 $420,000Active3 beds 2 baths1,928 sq. ft.
815 Lafayette Avenue, Cayce, SC 29033
MLS# 645724Listed by: COLDWELL BANKER REALTY - New
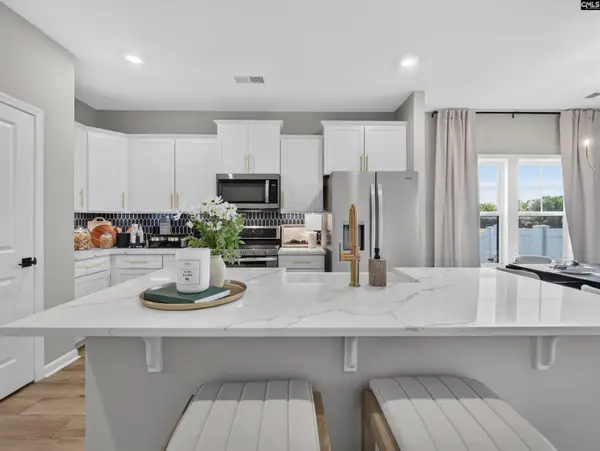 $286,465Active3 beds 3 baths1,875 sq. ft.
249 Reece Lane, Cayce, SC 29033
MLS# 645687Listed by: SM SOUTH CAROLINA BROKERAGE LLC - New
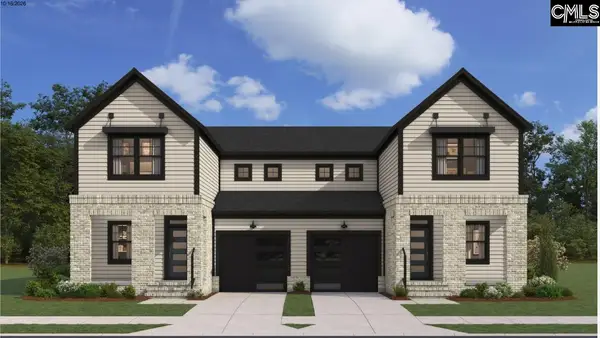 $294,575Active3 beds 3 baths1,875 sq. ft.
245 Reece Lane, Cayce, SC 29033
MLS# 645691Listed by: SM SOUTH CAROLINA BROKERAGE LLC - New
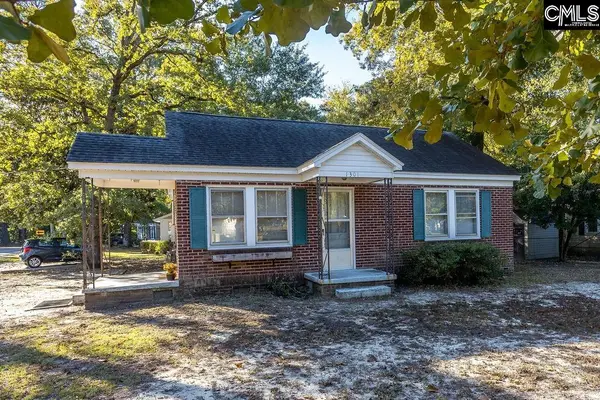 $170,000Active2 beds 1 baths896 sq. ft.
1301 Oakland Avenue, Cayce, SC 29033
MLS# 645661Listed by: KELLER WILLIAMS REALTY - New
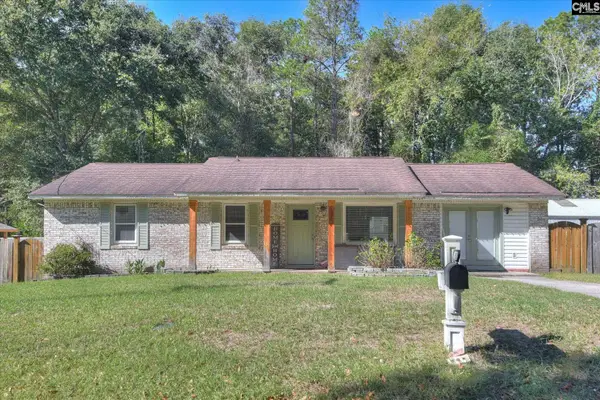 $255,000Active4 beds 2 baths1,823 sq. ft.
2032 Pinewood Street, Cayce, SC 29033
MLS# 645612Listed by: NATION REALTY LLC - New
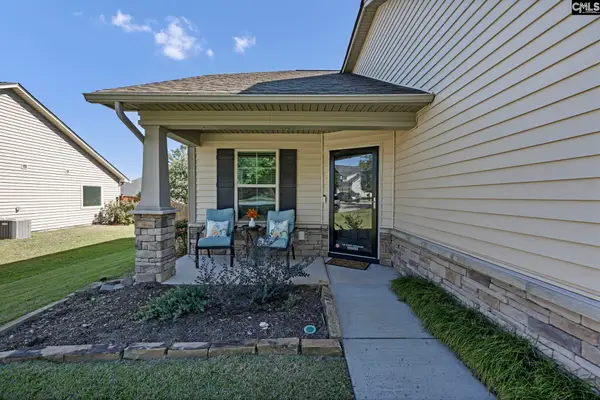 $350,000Active4 beds 2 baths2,150 sq. ft.
141 Tufton Court, Cayce, SC 29033
MLS# 645586Listed by: BHHS MIDLANDS REAL ESTATE - New
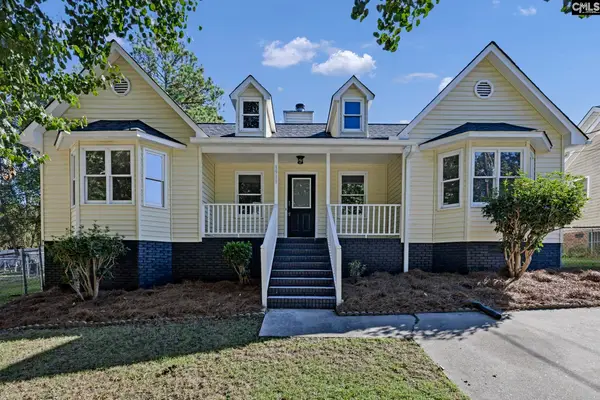 $239,000Active3 beds 2 baths1,424 sq. ft.
1911 Toole Street, Cayce, SC 29033
MLS# 645510Listed by: EXP REALTY LLC - New
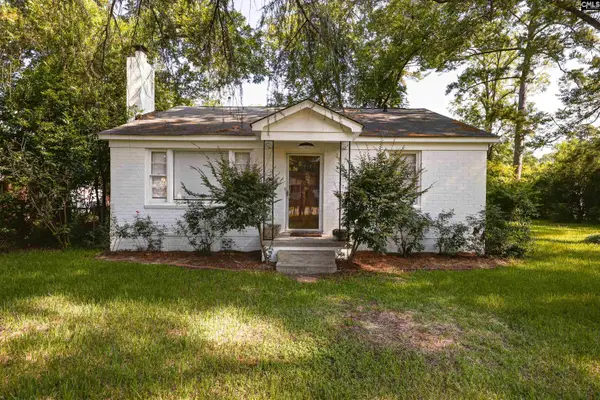
 $205,000Active3 beds 1 baths1,174 sq. ft.
1408 Northland Drive, Cayce, SC 29033
MLS# 645364Listed by: CENTURY 21 803 REALTY


Protect your home and budget from life's surprises with an Assurant Home Warranty, backed by a partner that supports you through every step of homeownership. Explore Plans.
©2026 Century 21 Real Estate LLC. All rights reserved. CENTURY 21®, the CENTURY 21 Logo and C21® are service marks owned by Century 21 Real Estate LLC. Century 21 Real Estate LLC fully supports the principles of the Fair Housing Act and the Equal Opportunity Act. Each office is independently owned and operated. Listing information is deemed reliable but not guaranteed accurate.