
125 Bowyer Lane, Chapin, SC 29036
Local realty services provided by:CENTURY 21 803
125 Bowyer Lane,Chapin, SC 29036
$850,000
- 4 Beds
- 4 Baths
- 3,075 sq. ft.
- Single family
- Active
Listed by: jessica nelson
Office: redfin corporation
MLS#:645899
Source:SC_CML
Price summary
- Price:$850,000
- Price per sq. ft.:$276.42
- Monthly HOA dues:$50
About this home
Enjoy beautiful Lake Murray views and an inviting outdoor retreat at 125 Bowyer Lane! Offering 4 bedrooms, 3.5 bathrooms, and approximately 3,075 square feet, this home features a thoughtfully designed layout with hardwood flooring throughout the main living areas. The open-concept living room includes a gas fireplace and flows seamlessly into the kitchen, complete with a gas range, granite countertops, and tile backsplash. A formal dining room, main-level laundry and mudroom, and convenient half bath add to the functionality of the main floor. The primary suite is also located on the main level and features a walk-in closet, dual vanities, and a walk-in shower. Enjoy outdoor living from the screened porch and covered porch, constructed with durable materials including Trex decking. Upstairs, a loft provides flexible space for a home office or additional living area, along with two bedrooms and a full bathroom. The walkout basement expands the living space with a second primary suite featuring a walk-in closet and dual vanities, a gas fireplace, additional pantry storage, and a mechanical room with ample storage. The second kitchen offers refrigerator, sink, dishwasher and commercial icemaker along with a walk-in pantry. The attached 2-car garage and tankless water heater provide added convenience. Outside, the backyard offers an inviting setting with an in-ground saltwater vinyl-liner pool, wrought-iron fencing, and scenic views of Lake Murray. While the property does not have a private dock, it offers an opportunity to enjoy the lakefront setting and surrounding views. Additional features include a Jeffcoat termite bond. Don't forget the numerous resort-like amenities available to Timberlake residents! Experience the space, flexibility, and outdoor appeal of this Lake Murray property! Disclaimer: CMLS has not reviewed and, therefore, does not endorse vendors who may appear in listings....
Contact an agent
Home facts
- Year built:2020
- Subdivision & Development:TIMBERLAKE POINTE
- Listing ID #:645899
- Added:1 day(s) ago
- Updated:October 30, 2026 at 05:01 AM
Rooms and interior
- Bedrooms:4
- Total bathrooms:4
- Full bathrooms:3
- Half bathrooms:1
- Dining Description:Ceilings-High (over 9 Ft), Floors-Laminate
- Bathrooms Description:Bath-Private, Bath-Shared, Double Vanity
- Kitchen Description:Counter Tops-Granite, Dishwasher, Disposal, Floors-Laminate, Icemaker, Microwave Built In, Refrigerator, Second Kitchen
- Bedroom Description:Ceiling Fan, Ceilings-Tray, Closet-Private, Closet-Walk in, Floors-Laminate, On Main Level
- Basement Description:Yes Basement
- Living area:3,075 sq. ft.
Heating and cooling
- Cooling:Central
- Heating:Electric
Structure and exterior
- Year built:2020
- Building area:3,075 sq. ft.
- Lot area:0.2 Acres
- Lot Features:On Water
- Architectural Style:Traditional
- Construction Materials:Brick-Partial-AbvFound
- Exterior Features:Deck, Landscape Lighting, Patio, Sprinkler
- Levels:3 Story
Schools
- High school:Chapin
- Middle school:Chapin
- Elementary school:Piney Woods Elementary
Utilities
- Water:Public
- Sewer:Public
Finances and disclosures
- Price:$850,000
- Price per sq. ft.:$276.42
Features and amenities
- Laundry features:Electric, Utility Room
- Amenities:Garage Opener, Golf Community, Security System-Leased, Smoke Detector
Parking
- Parking description:Front Entry, Garage Attached
- Garage spaces:2
New listings near 125 Bowyer Lane
- New
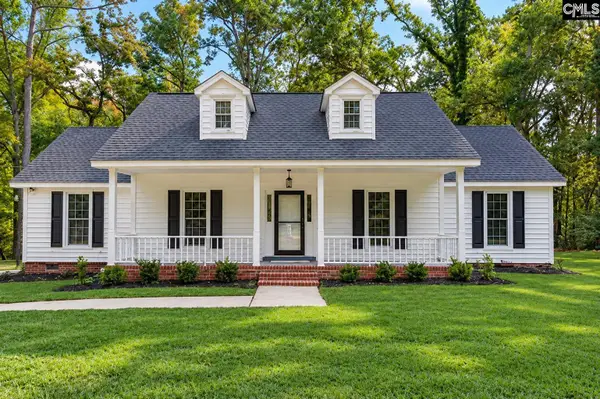 $875,000Active4 beds 3 baths2,266 sq. ft.
1019 Old Lexington Highway, Chapin, SC 29036
MLS# 645952Listed by: KELLER WILLIAMS THE DOWNING GROUP - New
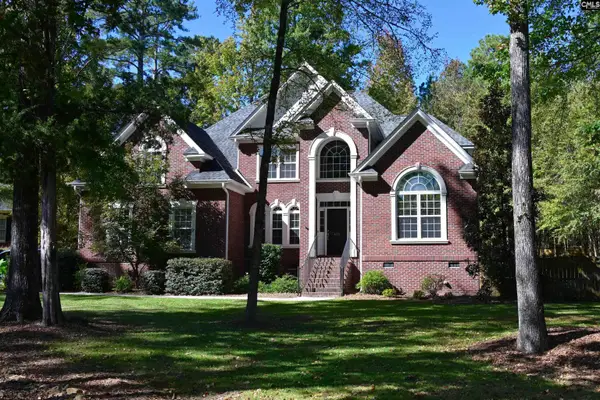 $629,000Active4 beds 4 baths3,174 sq. ft.
435 Ashwood Hill Drive, Chapin, SC 29036
MLS# 645954Listed by: FATHOM REALTY SC LLC - New
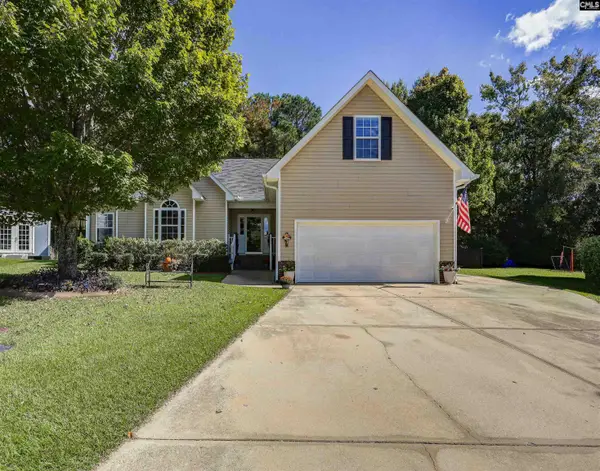 $369,000Active4 beds 2 baths2,114 sq. ft.
604 Sea Doo Drive, Chapin, SC 29036
MLS# 645945Listed by: EXIT PALMETTO REAL ESTATE SERV - New
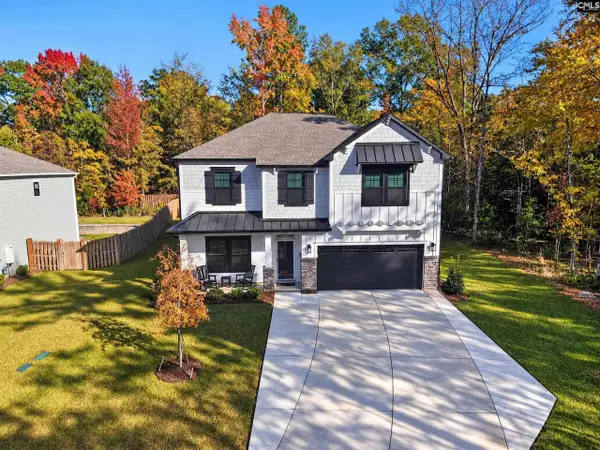 $449,900Active5 beds 3 baths3,000 sq. ft.
195 Collins Cove Drive, Chapin, SC 29036
MLS# 645907Listed by: LIVE OAK REAL ESTATE - New
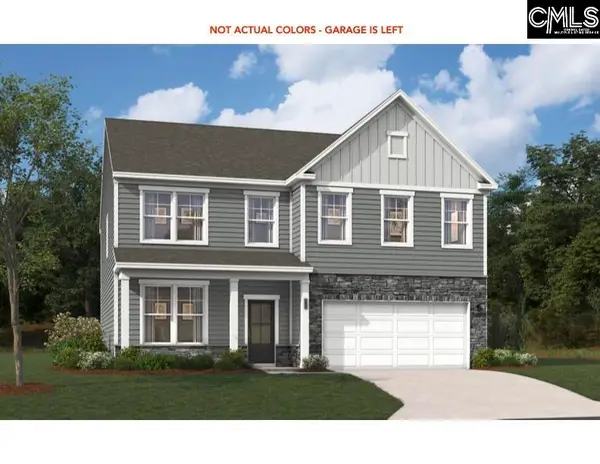 $372,780Active4 beds 3 baths2,917 sq. ft.
663 Griffon Drive, Chapin, SC 29036
MLS# 645725Listed by: SM SOUTH CAROLINA BROKERAGE LLC - New
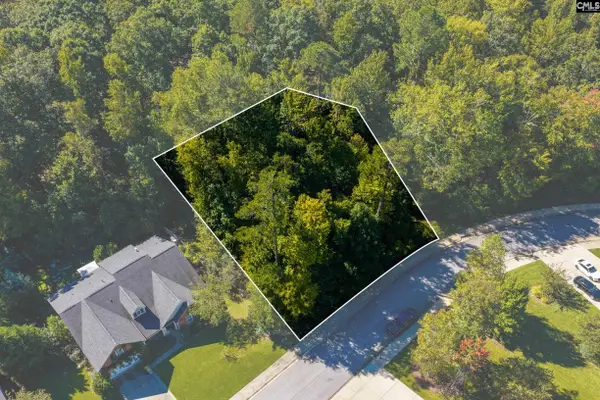 $75,000Active0.52 Acres
237 Woolbright Lane, Chapin, SC 29036
MLS# 645701Listed by: RE/MAX AT THE LAKE - New
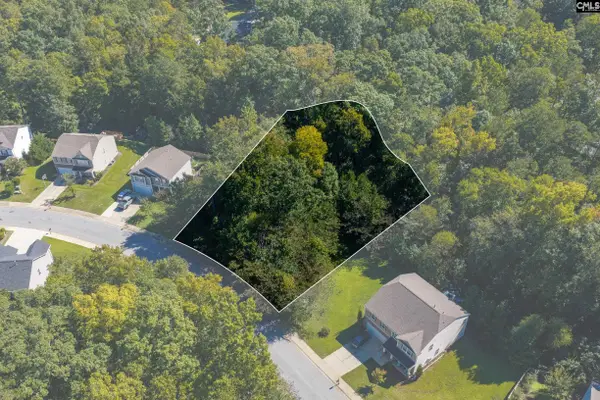 $60,000Active0.39 Acres
215 Woolbright Lane, Chapin, SC 29036
MLS# 645702Listed by: RE/MAX AT THE LAKE - New
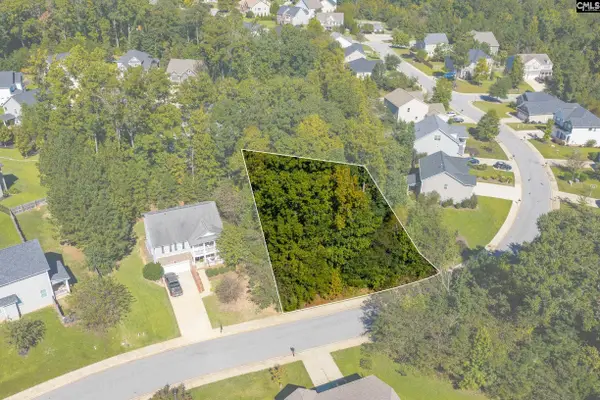 $50,000Active0.31 Acres
212 Woolbright Lane, Chapin, SC 29036
MLS# 645703Listed by: RE/MAX AT THE LAKE - New
 $575,000Active6 beds 4 baths4,250 sq. ft.
134 Lost Lure Lane, Chapin, SC 29036
MLS# 645655Listed by: ASSET REALTY ELITE LLC


Protect your home and budget from life's surprises with an Assurant Home Warranty, backed by a partner that supports you through every step of homeownership. Explore Plans.
©2026 Century 21 Real Estate LLC. All rights reserved. CENTURY 21®, the CENTURY 21 Logo and C21® are service marks owned by Century 21 Real Estate LLC. Century 21 Real Estate LLC fully supports the principles of the Fair Housing Act and the Equal Opportunity Act. Each office is independently owned and operated. Listing information is deemed reliable but not guaranteed accurate.