
604 Sea Doo Drive, Chapin, SC 29036
Local realty services provided by:CENTURY 21 803
604 Sea Doo Drive,Chapin, SC 29036
$369,000
- 4 Beds
- 2 Baths
- 2,114 sq. ft.
- Single family
- Active
Listed by: janet reynolds
Office: exit palmetto real estate serv
MLS#:645945
Source:SC_CML
Price summary
- Price:$369,000
- Price per sq. ft.:$174.55
- Monthly HOA dues:$62.5
About this home
WELCOME to this wonderful home in EAGLES REST AT LAKE MURRAY! Come see this well-maintained home situated on a quiet cul-de-sac with very nice curb appeal. When you enter the home, you will find an impressive open floor plan featuring hardwood floors and abundant natural light. The spacious kitchen includes granite countertops, tile flooring, 42-inch cabinetry, and a bay window in the eat-in area. The opening over the kitchen sink allows one to have a full view of the living area from the kitchen. The separate formal dining room provides the perfect setting for entertaining and opens to an inviting, peaceful outdoor living space. Off from the living area, you will find a large private office. The large primary suite features a lovely trey ceiling and easily accommodates a king-size bed and additional large furniture complete with a walk-in shower, separate garden tub, water closet, and a generous size walk-in closet. Upstairs, the finished room over the garage (FROG), complete with a closet, serves as the fourth bedroom or other versatile space. Relax on the spacious screened porch leading to the back yard. Enjoy the hot tub on the patio or gather around the beautiful paver-stone fire pit in your own private, fully fenced backyard oasis. A workshop with electricity and attic storage provides exceptional space. Embrace the Lake Murray lifestyle with Lighthouse Marina, Rusty Anchor, and Nauti Turtle just five minutes down the road. Conveniently located near Lake Murray Elementary School, shopping, dining, and I-26, this exceptional property offers the perfect combination of peaceful living and everyday convenience. Disclaimer: CMLS has not reviewed and, therefore, does not endorse vendors who may appear in listings....
Contact an agent
Home facts
- Year built:2008
- Subdivision & Development:EAGLES REST AT LAKE MURRAY
- Listing ID #:645945
- Added:1 day(s) ago
- Updated:October 30, 2026 at 05:01 AM
Rooms and interior
- Bedrooms:4
- Total bathrooms:2
- Full bathrooms:2
- Bathrooms Description:Bath-Private, Bath-Shared, Double Vanity, Separate Shower, Tub-Garden
- Kitchen Description:Backsplash-Granite, Bay Window, Ceiling Fan, Counter Tops-Granite, Dishwasher, Disposal, Eat In, Floors-Tile, Microwave Above Stove, Pantry, Refrigerator
- Bedroom Description:Ceiling Fan, Ceilings-High (over 9 Ft), Ceilings-Tray, Closet-Private, Closet-Walk in, FROG (Requires Closet), Floors - Carpet, On Main Level, Separate Shower, Separate Water Closet
- Basement Description:No Basement
- Living area:2,114 sq. ft.
Heating and cooling
- Cooling:Central
- Heating:Central, Gas 1st Lvl, Gas 2nd Lvl
Structure and exterior
- Year built:2008
- Building area:2,114 sq. ft.
- Lot area:0.26 Acres
- Architectural Style:Traditional
- Construction Materials:Brick-Partial-AbvFound, Vinyl
- Exterior Features:Hot Tub, Patio, Sprinkler, Workshop
- Levels:1 1/2 Story
Schools
- High school:Chapin
- Middle school:Chapin
- Elementary school:Lake Murray Elementary
Utilities
- Water:Public
- Sewer:Public
Finances and disclosures
- Price:$369,000
- Price per sq. ft.:$174.55
Features and amenities
- Laundry features:Heated Space, Kitchen
- Amenities:Attic Access, Attic Storage, Cable TV Available, Garage Opener, Security Cameras, Security System-Leased, Smoke Detector, Surround Sound Wiring
- Pool features:Hot Tub
Parking
- Total parking spaces:3
- Parking description:Front Entry, Garage Attached, Main Level Garage
- Garage spaces:2
New listings near 604 Sea Doo Drive
- New
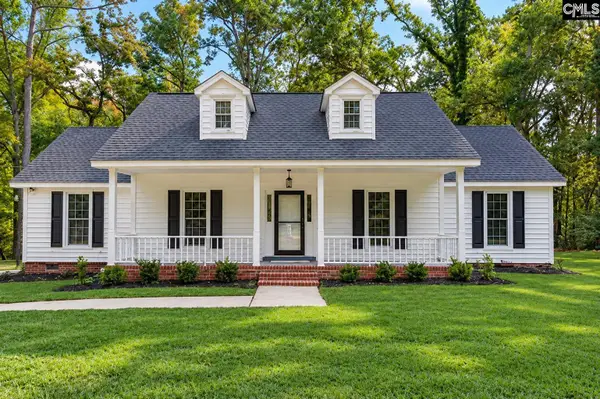 $875,000Active4 beds 3 baths2,266 sq. ft.
1019 Old Lexington Highway, Chapin, SC 29036
MLS# 645952Listed by: KELLER WILLIAMS THE DOWNING GROUP - New
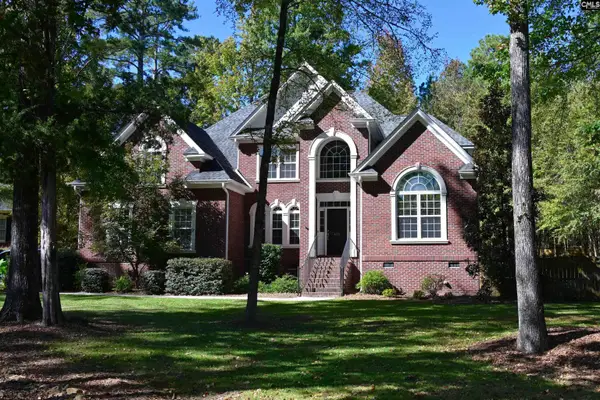 $629,000Active4 beds 4 baths3,174 sq. ft.
435 Ashwood Hill Drive, Chapin, SC 29036
MLS# 645954Listed by: FATHOM REALTY SC LLC - New
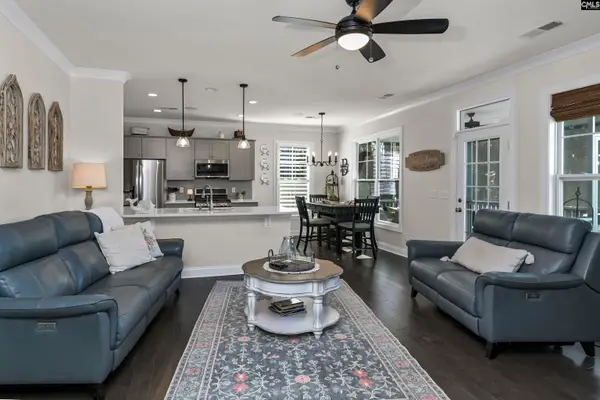 $850,000Active4 beds 4 baths3,075 sq. ft.
125 Bowyer Lane, Chapin, SC 29036
MLS# 645899Listed by: REDFIN CORPORATION - New
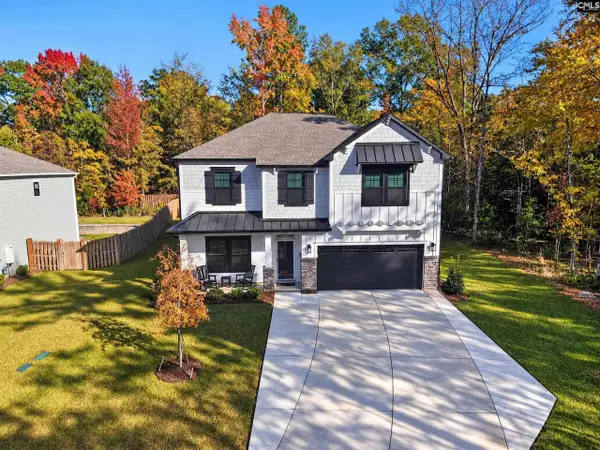 $449,900Active5 beds 3 baths3,000 sq. ft.
195 Collins Cove Drive, Chapin, SC 29036
MLS# 645907Listed by: LIVE OAK REAL ESTATE - New
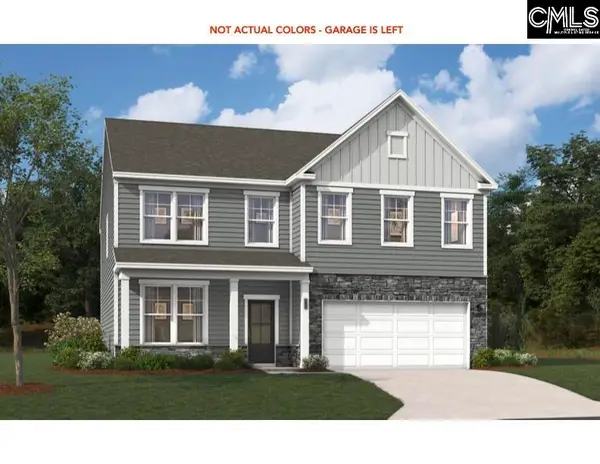 $372,780Active4 beds 3 baths2,917 sq. ft.
663 Griffon Drive, Chapin, SC 29036
MLS# 645725Listed by: SM SOUTH CAROLINA BROKERAGE LLC - New
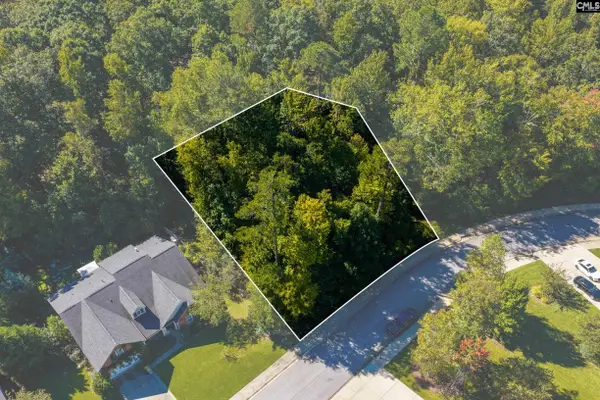 $75,000Active0.52 Acres
237 Woolbright Lane, Chapin, SC 29036
MLS# 645701Listed by: RE/MAX AT THE LAKE - New
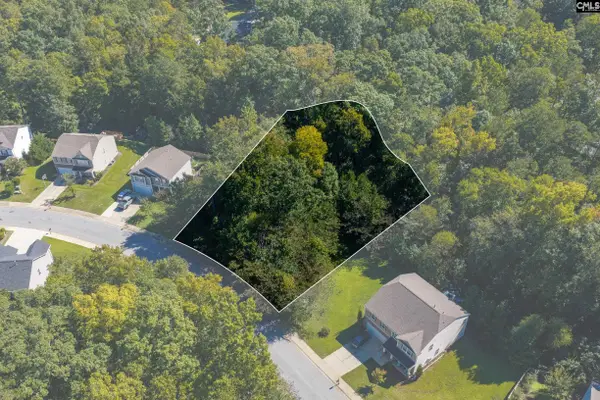 $60,000Active0.39 Acres
215 Woolbright Lane, Chapin, SC 29036
MLS# 645702Listed by: RE/MAX AT THE LAKE - New
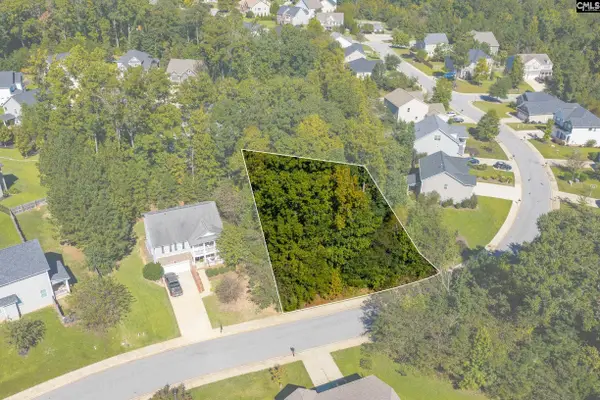 $50,000Active0.31 Acres
212 Woolbright Lane, Chapin, SC 29036
MLS# 645703Listed by: RE/MAX AT THE LAKE - New
 $575,000Active6 beds 4 baths4,250 sq. ft.
134 Lost Lure Lane, Chapin, SC 29036
MLS# 645655Listed by: ASSET REALTY ELITE LLC


Protect your home and budget from life's surprises with an Assurant Home Warranty, backed by a partner that supports you through every step of homeownership. Explore Plans.
©2026 Century 21 Real Estate LLC. All rights reserved. CENTURY 21®, the CENTURY 21 Logo and C21® are service marks owned by Century 21 Real Estate LLC. Century 21 Real Estate LLC fully supports the principles of the Fair Housing Act and the Equal Opportunity Act. Each office is independently owned and operated. Listing information is deemed reliable but not guaranteed accurate.