
191 Collins Cove Drive, Chapin, SC 29036
Local realty services provided by:CENTURY 21 The Harrelson Group
191 Collins Cove Drive,Chapin, SC 29036
$449,900
- 5 Beds
- 3 Baths
- 3,000 sq. ft.
- Single family
- Active
Listed by: steve kozlowski
Office: century 21 vanguard
MLS#:639651
Source:SC_CML
Price summary
- Price:$449,900
- Price per sq. ft.:$149.97
- Monthly HOA dues:$70
About this home
Welcome home to this stunning 2025-built residence in the desirable Collins Cove community of Chapin! This thoughtfully designed two-story home features 5 bedrooms, 3 full baths, and the perfect blend of modern style, comfort, and functionality. Step inside to an elegant formal dining room highlighted by a coffered ceiling, designer lighting, and abundant natural light. The open-concept layout flows seamlessly into the beautifully appointed kitchen, showcasing quartz countertops, a spacious center island, subway tile backsplash, and luxury vinyl plank flooring throughout the main living areas. The inviting living room offers the perfect gathering space for relaxing evenings or entertaining family and friends. Upstairs, the spacious primary suite serves as a private retreat with a tray ceiling, generous walk-in closet, and a well-appointed en-suite bath featuring dual quartz-topped vanities and a separate water closet. Four additional bedrooms provide flexibility for guests, a home office, playroom, or growing households. Enjoy outdoor living from the screened porch overlooking the fully fenced backyard, ideal for pets, play, gardening, or weekend gatherings. Additional highlights include a front-entry two-car garage, quality craftsmanship throughout, and the peace of mind that comes with owning a nearly new home. Conveniently located just minutes from Lake Murray, shopping, dining, and award-winning Chapin schools, this move-in ready home offers the lifestyle today's buyers are looking for. Don't miss your opportunity to make it yours! Disclaimer: CMLS has not reviewed and, therefore, does not endorse vendors who may appear in listings....
Contact an agent
Home facts
- Year built:2025
- Subdivision & Development:COLLINS COVE
- Listing ID #:639651
- Added:42 day(s) ago
- Updated:September 09, 2026 at 03:47 PM
Rooms and interior
- Bedrooms:5
- Total bathrooms:3
- Full bathrooms:3
- Dining Description:Area, Ceilings-High (over 9 Ft), Molding
- Bathrooms Description:Bath-Private, Bath-Shared, Double Vanity, Separate Shower, Tub-Garden, Tub-Shower
- Kitchen Description:Backsplash-Tiled, Bar, Cabinets-Painted, Counter Tops-Quartz, Eat In, Island, Pantry, Recessed Lights
- Bedroom Description:Ceiling Fan, Closet-Private, Closet-Walk in, Floors - Carpet, On Second Level, Recessed Lighting, Separate Shower, Separate Water Closet
- Basement Description:No Basement
- Living area:3,000 sq. ft.
Heating and cooling
- Cooling:Central
- Heating:Gas 1st Lvl, Gas 2nd Lvl
Structure and exterior
- Year built:2025
- Building area:3,000 sq. ft.
- Lot area:0.22 Acres
- Architectural Style:Traditional
- Construction Materials:Fiber Cement-Hardy Plank
- Exterior Features:Sprinkler
- Levels:2 Story
Schools
- High school:Chapin
- Middle school:Chapin
- Elementary school:Lake Murray Elementary
Utilities
- Water:Public
- Sewer:Public
Finances and disclosures
- Price:$449,900
- Price per sq. ft.:$149.97
Features and amenities
- Laundry features:Heated Space
Parking
- Parking description:Front Entry, Garage Attached, Main Level Garage
- Garage spaces:2
New listings near 191 Collins Cove Drive
- New
 $316,990Active5 beds 3 baths2,454 sq. ft.
184 Rushton Drive, Chapin, SC 29036
MLS# 642618Listed by: AMERICAN DREAM REALTY - New
 $388,540Active4 beds 3 baths2,602 sq. ft.
125 Monroe Preserve Lane, Chapin, SC 29036
MLS# 642594Listed by: PULTE HOME COMPANY LLC - New
 $570,000Active3 beds 2 baths2,190 sq. ft.
972 Indian Fork Road, Chapin, SC 29036
MLS# 642577Listed by: KELLER WILLIAMS THE DOWNING GROUP - Open Sat, 11am to 1pmNew
 $919,000Active5 beds 4 baths3,301 sq. ft.
409 Jasmine Key Lane, Chapin, SC 29036
MLS# 642588Listed by: EXP REALTY LLC - New
 $607,000Active4 beds 4 baths2,953 sq. ft.
413 Oxenbridge Way, Chapin, SC 29036
MLS# 642544Listed by: REALTY ONE GROUP RESIDE - New
 $900,000Active1.2 Acres
1180 Putnam Drive, Chapin, SC 29036
MLS# 642499Listed by: RE/MAX PURPOSE DRIVEN LLC - New
 $435,000Active3 beds 2 baths2,364 sq. ft.
192 Kerry Gibbons Dr., Chapin, SC 29036
MLS# 642496Listed by: FATHOM REALTY SC LLC - New
 $930,000Active1.37 Acres
1184 Putnam Drive, Chapin, SC 29036
MLS# 642497Listed by: RE/MAX PURPOSE DRIVEN LLC - New
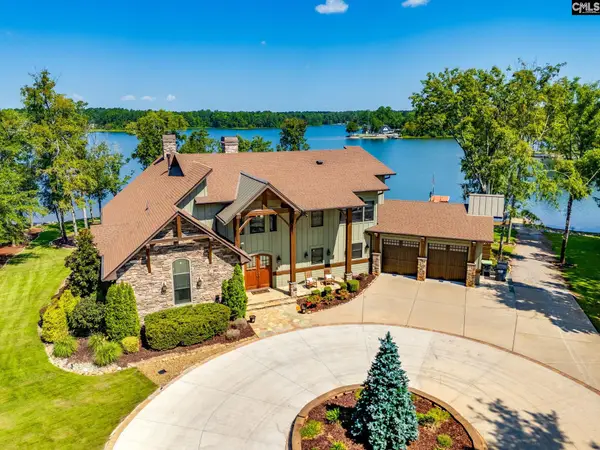 $3,600,000Active4 beds 5 baths4,004 sq. ft.
426 Rocky Ramp Drive, Chapin, SC 29036
MLS# 642256Listed by: KELLER WILLIAMS REALTY - New
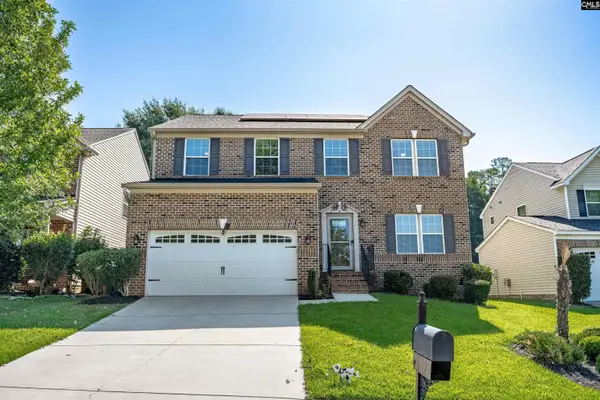 $420,000Active4 beds 4 baths3,300 sq. ft.
181 Palm Street, Chapin, SC 29036
MLS# 642432Listed by: NEXTHOME SPECIALISTS


Protect your home and budget from life's surprises with an Assurant Home Warranty, backed by a partner that supports you through every step of homeownership. Explore Plans.
©2026 Century 21 Real Estate LLC. All rights reserved. CENTURY 21®, the CENTURY 21 Logo and C21® are service marks owned by Century 21 Real Estate LLC. Century 21 Real Estate LLC fully supports the principles of the Fair Housing Act and the Equal Opportunity Act. Each office is independently owned and operated. Listing information is deemed reliable but not guaranteed accurate.