2813 Pepperell Road, Chapin, SC 29036
Local realty services provided by:CENTURY 21 803
Listed by: rhonda jacobs walsh, craig winesett
Office: home advantage realty
MLS#:639808
Source:SC_CML
Price summary
- Price:$412,900
- Price per sq. ft.:$215.5
- Monthly HOA dues:$129.33
About this home
Welcome home to this better-than-new Edgewood floor plan, perfectly positioned on a huge corner lot in one of the area's most desirable lake access communities. From the moment you arrive, it's clear this home has been thoughtfully upgraded and lovingly maintained — offering the space, style, and setting today's buyers are searching for. Step inside to find a bright, open living space anchored by an open concept kitchen that will impress even the most discerning home cook. A huge quartz island serves as the heart of the home, ideal for meal prep, entertaining, or casual gatherings. The kitchen is finished with a stainless steel farmhouse sink, a 5-burner gas cooktop, and double ovens — giving you all the tools you need to host holidays, dinner parties, or everyday family meals with ease. Sightlines flow effortlessly into the living room, where a cozy gas fireplace creates a warm, inviting focal point for relaxing evenings at home. The primary suite is a true retreat, featuring an elegant box tray ceiling and detailed molding that add architectural interest and a custom feel. The spa-like primary bath continues that same level of quality, offering a double vanity, a large walk-in shower, and a huge walk-in closet with room for every wardrobe. Outdoor living is just as impressive as the interior. Step out to your private screened-in porch, complete with its own fireplace — the perfect spot to unwind year-round, rain or shine. From there, take in views of the large, privacy-fenced backyard, offering plenty of room to play, garden, or simply enjoy the outdoors in total privacy. Situated on a spacious corner lot, this home offers extra yard space and added curb appeal that's hard to find. A beautiful park sits right across the street from your front yard. Beyond the home itself, this lake access community delivers an incredible lifestyle. Residents enjoy access to two community pools, cabanas for relaxing poolside, and a gated community boat ramp with a day dock — making it easy to get out on the water any time the mood strikes. Disclaimer: CMLS has not reviewed and, therefore, does not endorse vendors who may appear in listings....
Contact an agent
Home facts
- Year built:2025
- Subdivision & Development:PALMETTO SHORES
- Listing ID #:639808
- Added:1 day(s) ago
- Updated:July 31, 2026 at 09:55 PM
Rooms and interior
- Bedrooms:3
- Total bathrooms:2
- Full bathrooms:2
- Bathrooms Description:Bath-Private, Bath-Shared, Double Vanity, Separate Shower
- Kitchen Description:Backsplash-Tiled, Bar, Cabinets-Painted, Counter Tops-Quartz, Dishwasher, Disposal, Island, Microwave Above Stove, Pantry, Recessed Lights, Tankless H20
- Bedroom Description:Ceiling Fan, Ceilings-Box, Closet-Private, Closet-Walk in, On Main Level, Recessed Lighting, Separate Shower, Separate Water Closet
- Basement Description:No Basement
- Living area:1,916 sq. ft.
Heating and cooling
- Cooling:Central
- Heating:Central, Electric
Structure and exterior
- Year built:2025
- Building area:1,916 sq. ft.
- Lot area:0.23 Acres
- Lot Features:Corner
- Architectural Style:Traditional
- Construction Materials:Fiber Cement-Hardy Plank, Stone
- Exterior Features:Sprinkler
- Levels:1 Story
Schools
- High school:Chapin
- Middle school:Chapin
- Elementary school:Chapin Elementary School
Utilities
- Water:Public
- Sewer:Public
Finances and disclosures
- Price:$412,900
- Price per sq. ft.:$215.5
Features and amenities
- Laundry features:Heated Space, Utility Room
- Amenities:Attic Pull-Down Access, Cable TV Available, Ceiling Fan, Garage Opener, Recreation Facility, Smoke Detector
Parking
- Total parking spaces:2
- Parking description:Front Entry, Garage Attached, Main Level Garage
- Garage spaces:2
New listings near 2813 Pepperell Road
- New
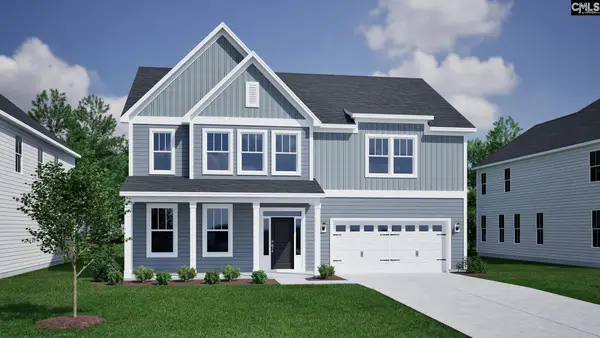 $453,000Active4 beds 4 baths2,899 sq. ft.
649 Falling Leaf Lane, Chapin, SC 29036
MLS# 639893Listed by: CLAYTON PROPERTIES GROUP INC - New
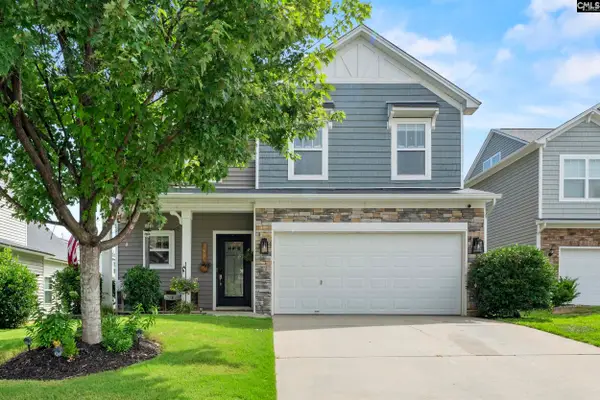 $355,000Active5 beds 3 baths2,726 sq. ft.
163 Cordage Drive, Chapin, SC 29036
MLS# 639885Listed by: KELLER WILLIAMS PREFERRED - New
 $392,400Active5 beds 5 baths3,366 sq. ft.
623 Griffon Drive, Chapin, SC 29036
MLS# 639887Listed by: SM SOUTH CAROLINA BROKERAGE LLC - New
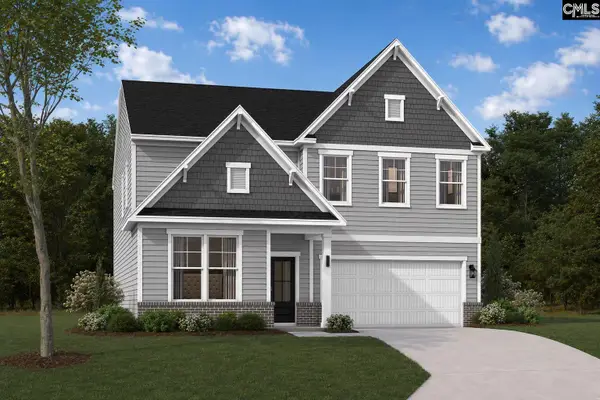 $340,355Active5 beds 3 baths2,729 sq. ft.
619 Griffon Drive, Chapin, SC 29036
MLS# 639849Listed by: SM SOUTH CAROLINA BROKERAGE LLC - New
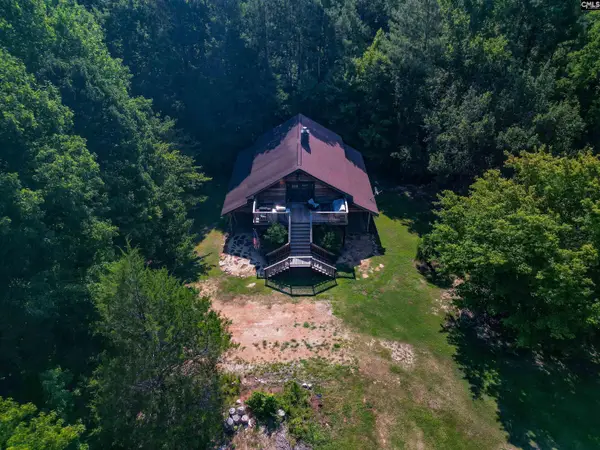
 $448,500Active3 beds 2 baths2,200 sq. ft.
340 Cross Creek Trail, Chapin, SC 29036
MLS# 639871Listed by: CENTURY 21 VANGUARD - New
 $372,660Active5 beds 4 baths2,797 sq. ft.
711 Top Line Street, Chapin, SC 29036
MLS# 639833Listed by: SM SOUTH CAROLINA BROKERAGE LLC - New
 $190,000Active4 Acres
142 Crystal Creek Cr, Chapin, SC 29036
MLS# 639817Listed by: ACQUIRE REAL ESTATE INC - New
 $1,695,000Active5 beds 5 baths5,025 sq. ft.
116 Currioman Drive, Chapin, SC 29036
MLS# 639735Listed by: REALTY ONE GROUP REDEFINED - New
 $600,000Active4 beds 3 baths3,779 sq. ft.
357 Bent Oak Drive, Chapin, SC 29036
MLS# 639738Listed by: KELLER WILLIAMS PALMETTO


Protect your home and budget from life's surprises with an Assurant Home Warranty, backed by a partner that supports you through every step of homeownership. Explore Plans.
©2026 Century 21 Real Estate LLC. All rights reserved. CENTURY 21®, the CENTURY 21 Logo and C21® are service marks owned by Century 21 Real Estate LLC. Century 21 Real Estate LLC fully supports the principles of the Fair Housing Act and the Equal Opportunity Act. Each office is independently owned and operated. Listing information is deemed reliable but not guaranteed accurate.